
4149 Riverside Drive, Belmont, NY 14813
Local realty services provided by:HUNT Real Estate ERA
Listed by: lisa c darling
Office: homestar realty
MLS#:B1707362
Source:NY_GENRIS
Price summary
- Price:$184,000
- Price per sq. ft.:$136.9
About this home
Charming, cozy, clean, and move-in ready, this well-maintained 4-bedroom, 3-bath home offers comfortable living spaces, beautiful hardwood floors throughout, and plenty of room both inside and out. Situated on a nearly one-acre level parcel, the property combines the warmth of a welcoming home with the versatility of excellent outdoor and storage spaces.
Convenient access is provided through the attached 2-car garage. Inside, the eat-in kitchen features a practical U-shaped counter configuration with ample food-preparation space and additional counter seating. The kitchen opens naturally into the bright, sunlit living area, where a charming two-sided fireplace creates a cozy focal point shared by both the kitchen and living room.
The primary bedroom features a private en-suite bath, while three additional bedrooms provide flexibility for family, guests, or other uses. A second full bath serves the additional bedrooms and guests.
The partially finished basement provides even more usable living and recreational space and features a second fireplace. Additional basement areas include a laundry room, storage room, and generous space suitable for a workshop, crafts, hobbies, or other activities.
Outside, the property offers exceptional versatility. A large, well-maintained two-story barn provides abundant storage and space for outdoor equipment, while a charming garden shed—currently enjoyed as a children's playhouse—adds character and functionality. The expansive, level lot offers plenty of room for outdoor recreation, gardening, entertaining, family gatherings, and enjoying the surrounding space.
With its inviting character, flexible living spaces, abundant storage, and nearly one acre of level grounds, this property offers a wonderful combination of comfort, convenience, and charm. DELAYED SHOWINGS 09/28/26, DELAYED NEGOTIATIONS 10/02/26...
Contact an agent
Home facts
- Year built:1965
- Subdivision & Development:Morris Reserve Township 3
- Listing ID #:B1707362
- Added:1 day(s) ago
- Updated:September 25, 2026 at 05:43 PM
Rooms and interior
- Bedrooms:4
- Total bathrooms:3
- Full bathrooms:3
- Rooms Total:7
- Flooring:Carpet, Hardwood, Varies
- Kitchen Description:Dishwasher, Microwave, Refrigerator
- Basement:Yes
- Basement Description:Full, Partially Finished
- Living area:1,344 sq. ft.
Heating and cooling
- Heating:Baseboard, Gas, Hot Water
Structure and exterior
- Year built:1965
- Building area:1,344 sq. ft.
- Lot area:0.77 Acres
- Lot Features:Rectangular
- Architectural Style:Ranch
- Construction Materials:Frame
- Foundation Description:Block
- Levels:1 Story
Schools
- High school:Scio Central
Utilities
- Water:Connected, Public, Water Connected
- Sewer:Septic Tank
Finances and disclosures
- Price:$184,000
- Price per sq. ft.:$136.9
- Tax amount:$3,905
Features and amenities
- Appliances:Dishwasher, Gas Range, Microwave, Refrigerator
- Laundry features:In Basement
- Amenities:Storage, int_feat_Workshop
Parking
- Parking description:Attached, Garage
- Garage:Yes
- Garage spaces:2
New listings near 4149 Riverside Drive
- New
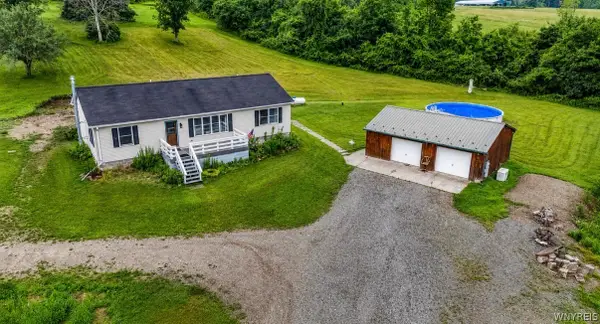 Listed by ERA$399,000Active3 beds 2 baths1,456 sq. ft.
4565 Back River Road, Belmont, NY 14813
MLS# B1717068Listed by: HUNT REAL ESTATE ERA 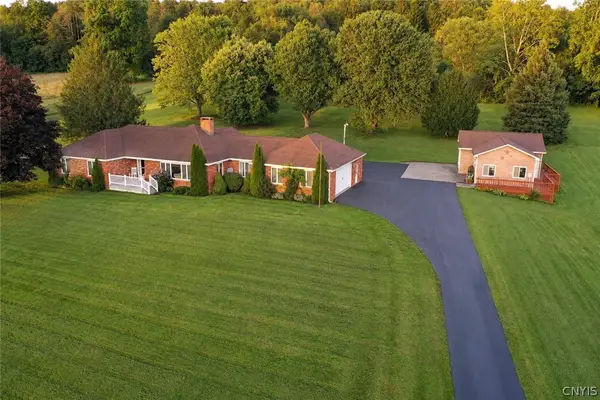 $399,900Active3 beds 3 baths2,292 sq. ft.
5722 County Road 48, Belmont, NY 14813
MLS# S1713745Listed by: LANDQUEST INC.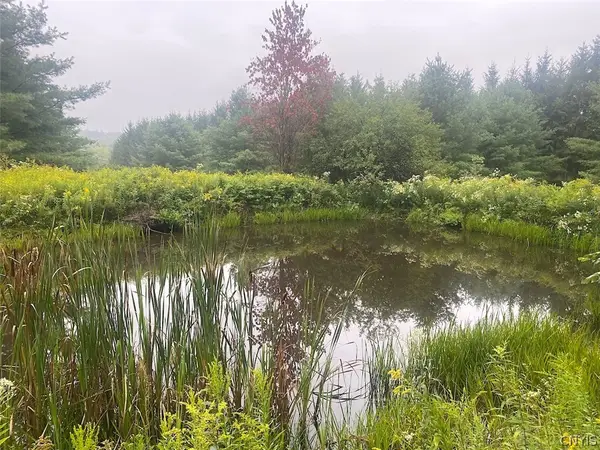 $48,900Pending19.8 Acres
South Road, Belmont, NY 14813
MLS# S1713499Listed by: LANDQUEST INC.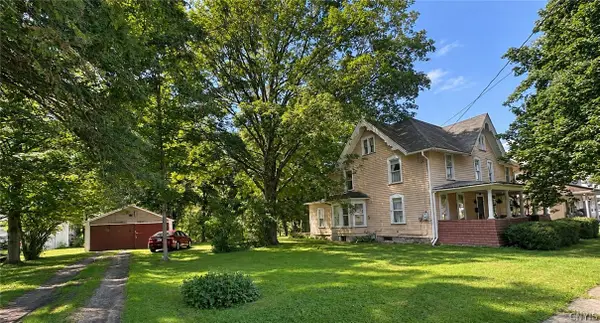 $129,900Active5 beds 2 baths2,712 sq. ft.
16 Trianna Street, Belmont, NY 14813
MLS# S1713156Listed by: LANDQUEST INC. $21,900Active5 Acres
5416 Saunders Hill Road, Belmont, NY 14813
MLS# S1711603Listed by: LANDQUEST INC. Listed by ERA$160,000Pending3 beds 2 baths1,712 sq. ft.
5709 Cemetery Hill Road, Belmont, NY 14813
MLS# R1706823Listed by: HUNT REAL ESTATE ERA $169,900Pending50 Acres
6218 Feathers Creek Road, Belmont, NY 14813
MLS# S1710413Listed by: LANDQUEST INC. $10,000Active0.25 Acres
Back River Road, Belmont, NY 14813
MLS# R1709629Listed by: GENESEE RIVER REALTY $175,000Active3 beds 2 baths1,232 sq. ft.
5484 County Road 48, Belmont, NY 14813
MLS# S1706993Listed by: LANDQUEST INC.


Protect your home and budget from life's surprises with an Assurant Home Warranty, backed by a partner that supports you through every step of homeownership. Explore Plans.
© 2023 - 2026 ERA Franchise Systems LLC. All rights reserved. ERA Franchise Systems LLC fully supports the principles of the Fair Housing Act and the Equal Opportunity Act. ERA, ERA Real Estate powered, and their respective logos are registered service marks of ERA Franchise Systems LLC. Each office is independently owned and operated.