
52 Greenwich Street, Belmont, NY 14813
Local realty services provided by:HUNT Real Estate ERA
52 Greenwich Street,Belmont, NY 14813
$124,900
- 2 Beds
- 2 Baths
- 1,512 sq. ft.
- Single family
- Active
Listed by: jonas willson
Office: genesee river realty
MLS#:R1727110
Source:NY_GENRIS
Price summary
- Price:$124,900
- Price per sq. ft.:$82.61
About this home
A welcoming wraparound porch, fenced yard, and versatile detached shop give this Belmont village home plenty of personality! Located near village amenities and the Genesee River, 52 Greenwich Street offers two bedrooms, inviting outdoor spaces, and room for your hobbies.
The kitchen features quartz countertops, cherry cabinetry, hardwood floors, stainless steel appliances, recessed lighting (dimmable), and a breakfast bar that adds counter space and casual seating. French doors lead to a spacious covered back deck, offering a comfortable spot for morning coffee or outdoor meals. A second entrance connects the deck to a handy mudroom off the kitchen. The living room features wood-look luxury vinyl flooring, crown molding, and large windows, while a main-floor laundry room with a half bath adds everyday convenience.
Upstairs, a spacious bedroom stands out with a vaulted ceiling, exposed wood accents, and an overhead loft. A second bedroom and an updated full bathroom with a double shower complete the upper level.
The separate 360-square-foot partially finished building adds flexibility beyond the home. Formerly a salon, it is now used as a bar, workshop, and hangout, with electric baseboard heat and a half bath. Put it to work as a hobby space, home gym, or office, or explore its potential for additional living space.
Outside, ornamental trees, established landscaping, and fenced yard space complement the porch and covered deck. A gravel and concrete driveway provides ample parking. Enjoy a property with character, useful bonus space, and a convenient location close to the shops, services, and amenities of Belmont and the nearby Genesee River! All kitchen appliances, washer , and dryer convey!...
Contact an agent
Home facts
- Year built:1880
- Subdivision & Development:Halls & Weirs Add
- Listing ID #:R1727110
- Added:6 day(s) ago
- Updated:November 11, 2026 at 04:30 PM
Rooms and interior
- Bedrooms:2
- Total bathrooms:2
- Full bathrooms:1
- Half bathrooms:1
- Rooms Total:6
- Flooring:Carpet, Hardwood, Varies, Vinyl
- Kitchen Description:Country Kitchen, Microwave, Refrigerator
- Basement:Yes
- Basement Description:Partial
- Living area:1,512 sq. ft.
Heating and cooling
- Heating:Forced Air, Gas
Structure and exterior
- Roof:Metal, Shingle
- Year built:1880
- Building area:1,512 sq. ft.
- Lot area:0.28 Acres
- Lot Features:Irregular Lot, Residential Lot
- Architectural Style:Two Story
- Construction Materials:Vinyl Siding
- Exterior Features:Porch
- Foundation Description:Stone
- Levels:2 Stories
Utilities
- Water:Connected, Public, Water Connected
- Sewer:Connected, Sewer Connected
Finances and disclosures
- Price:$124,900
- Price per sq. ft.:$82.61
- Tax amount:$2,757
Features and amenities
- Appliances:Gas Range, Microwave, Refrigerator
- Laundry features:Main Level
Parking
- Parking description:Carport, Shared Driveway
New listings near 52 Greenwich Street
 $149,900Active27.3 Acres
VL Noble Road, Belmont, NY 14813
MLS# R1724226Listed by: WHITETAIL PROPERTIES REAL ESTATE, LLC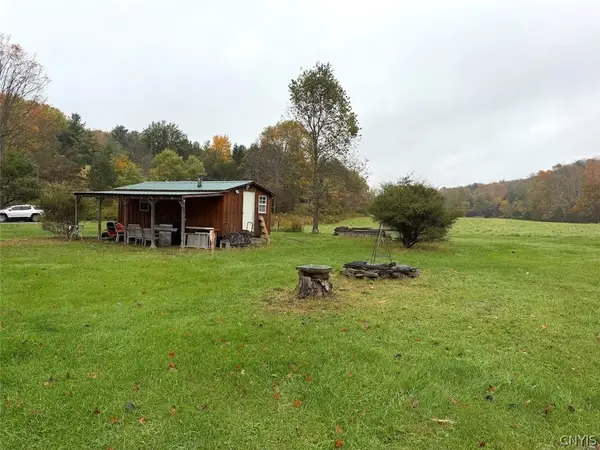 $37,500Pending1 Acres
4491 Phillips Creek Road, Belmont, NY 14813
MLS# S1722093Listed by: LANDQUEST INC.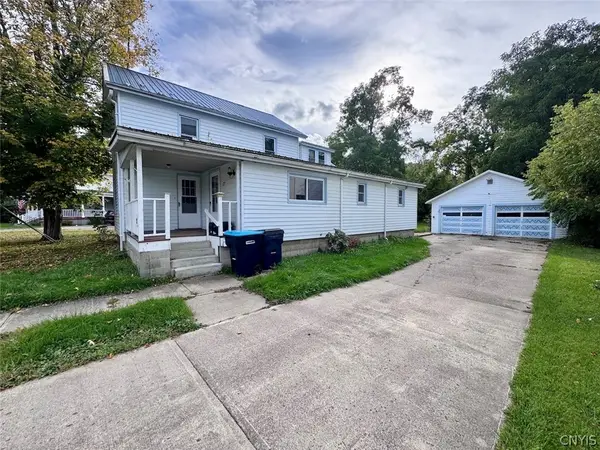 $114,900Active4 beds 2 baths1,808 sq. ft.
27 South Street, Belmont, NY 14813
MLS# S1719563Listed by: LANDQUEST INC.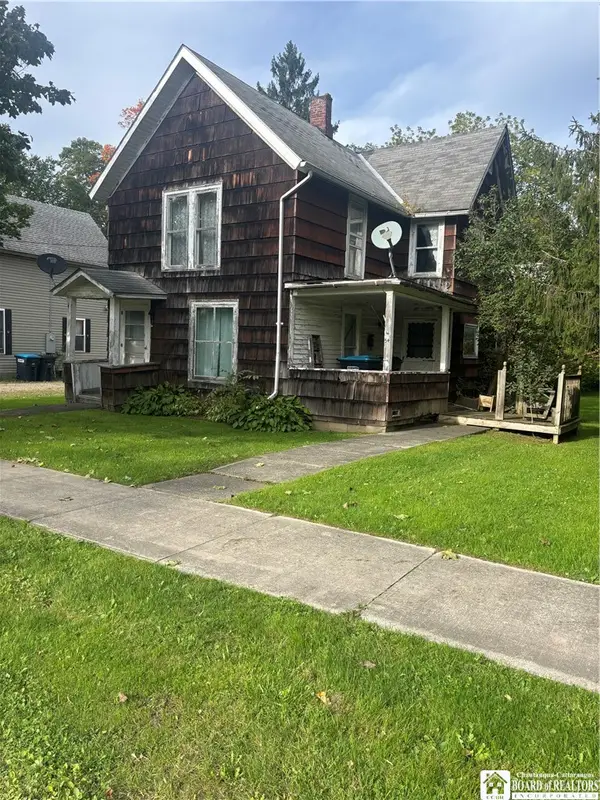 $29,000Pending4 beds 2 baths1,862 sq. ft.
54 Greenwich Street, Belmont, NY 14813
MLS# R1719264Listed by: GENESEE RIVER REALTY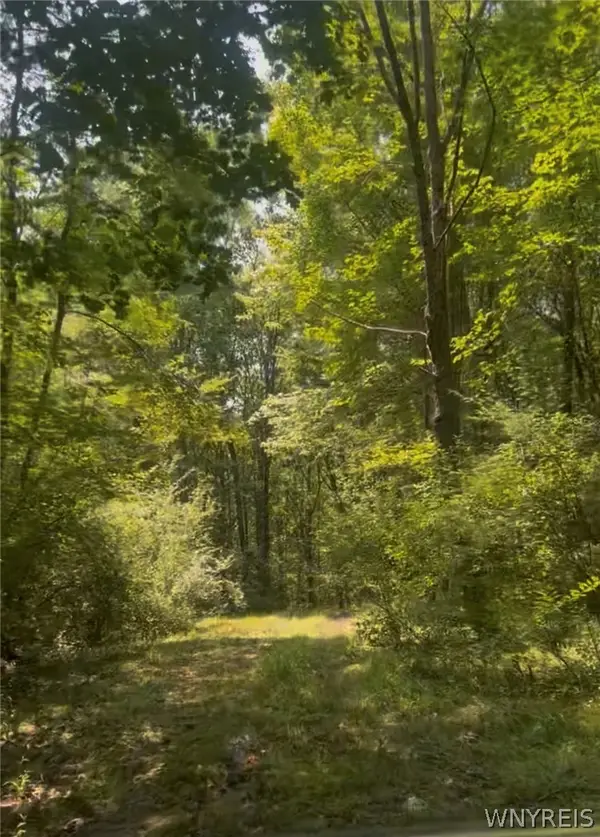 $155,000Active50 Acres
Longcore Road, Belmont, NY 14813
MLS# B1713452Listed by: HOWARD HANNA WNY INC. $184,000Pending4 beds 3 baths1,344 sq. ft.
4149 Riverside Drive, Belmont, NY 14813
MLS# B1707362Listed by: HOMESTAR REALTY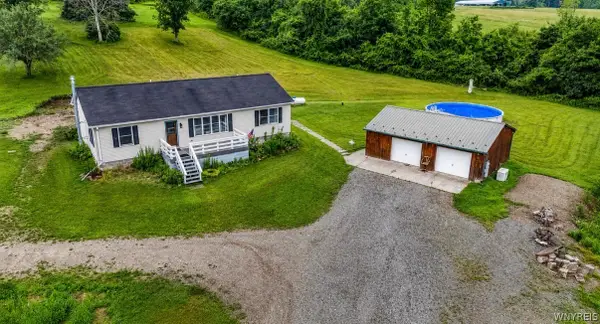 Listed by ERA$349,000Active3 beds 2 baths1,456 sq. ft.
4565 Back River Road, Belmont, NY 14813
MLS# B1717068Listed by: HUNT REAL ESTATE ERA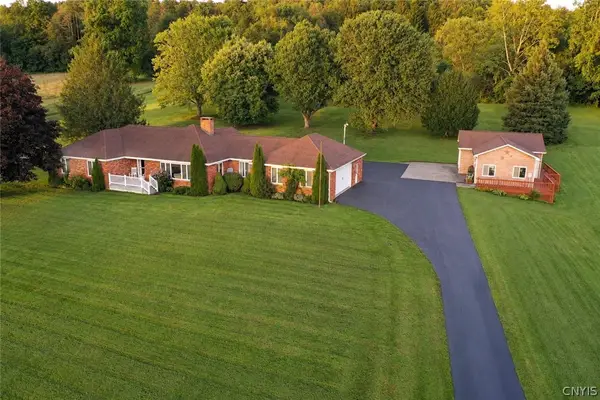 $399,900Active3 beds 3 baths2,292 sq. ft.
5722 County Road 48, Belmont, NY 14813
MLS# S1713745Listed by: LANDQUEST INC. $48,900Pending19.8 Acres
South Road, Belmont, NY 14813
MLS# S1713499Listed by: LANDQUEST INC.


Protect your home and budget from life's surprises with an Assurant Home Warranty, backed by a partner that supports you through every step of homeownership. Explore Plans.
© 2023 - 2026 ERA Franchise Systems LLC. All rights reserved. ERA Franchise Systems LLC fully supports the principles of the Fair Housing Act and the Equal Opportunity Act. ERA, ERA Real Estate powered, and their respective logos are registered service marks of ERA Franchise Systems LLC. Each office is independently owned and operated.