
3259 Cheney Drive, Bemus Point, NY 14712
Local realty services provided by:ERA Team VP Real Estate
3259 Cheney Drive,Bemus Point, NY 14712
$349,900
- 4 Beds
- 3 Baths
- 2,258 sq. ft.
- Single family
- Pending
Listed by: richard benedetto, anthony benedetto
Office: real estate advantage
MLS#:R1694945
Source:NY_GENRIS
Price summary
- Price:$349,900
- Price per sq. ft.:$154.96
About this home
Welcome to this spacious 4 bedroom, 2.5 bath Colonial situated on a beautiful 1-acre corner lot in the desirable Bemus Point area. Designed for comfort and convenience, the primary bedroom suite is located on the main floor and features a private bath with a relaxing Jacuzzi tub. A convenient half bath is also located on the main level. The inviting living room offers durable laminate flooring and plenty of space for gathering, while the eat in kitchen features a breakfast bar, vinyl flooring and ample room for family meals and entertaining. Outside, enjoy the fenced back yard, covered porch, storage shed and attached 2 car garage. The home also features central a/c, forced air heating, a tankless water heater, and a Generac Generator for added peace of mind. This home has been meticulously maintained and updated throughout the years, including: 2014; Culligan iron filter and Aqua Clear reverse osmosis/UV water treatment system installed. 2021;New faucets and shower heads, plus new wall to wall carpeting, commercial grade sheet vinyl flooring and plywood underlayment. 2022; Generac whole-house generator installed. 2025; New concrete driveway and LeafFilter gutter protection system. 2026;Basement cold air ductwork upgraded with Thermopan and steel, plus fresh topsoil and new grass installed along the driveway. Offering a fantastic combination of space, thoughtful updates, and a desirable location, this move-in ready home is ready for its next owners to enjoy....
Contact an agent
Home facts
- Year built:2011
- Subdivision & Development:Cheneys Sub
- Listing ID #:R1694945
- Added:52 day(s) ago
- Updated:August 22, 2026 at 08:08 AM
Rooms and interior
- Bedrooms:4
- Total bathrooms:3
- Full bathrooms:2
- Half bathrooms:1
- Rooms Total:6
- Flooring:Carpet, Laminate, Varies
- Dining Description:Living Dining Room
- Basement:Yes
- Basement Description:Full
- Living area:2,258 sq. ft.
Heating and cooling
- Cooling:Central Air
- Heating:Forced Air, Gas
- Central air:Yes
Structure and exterior
- Roof:Shingle
- Year built:2011
- Building area:2,258 sq. ft.
- Lot area:1.1 Acres
- Lot Features:Corner Lot, Irregular Lot
- Architectural Style:Colonial, Two Story
- Construction Materials:Vinyl Siding
- Exterior Features:Fully Fenced, Porch
- Foundation Description:Block, Poured
- Levels:2 Stories
Utilities
- Water:Well
- Sewer:Connected, Sewer Connected
Finances and disclosures
- Price:$349,900
- Price per sq. ft.:$154.96
- Tax amount:$5,921
Features and amenities
- Laundry features:Main Level
Parking
- Parking description:Attached, Garage
- Garage:Yes
- Garage spaces:2
New listings near 3259 Cheney Drive
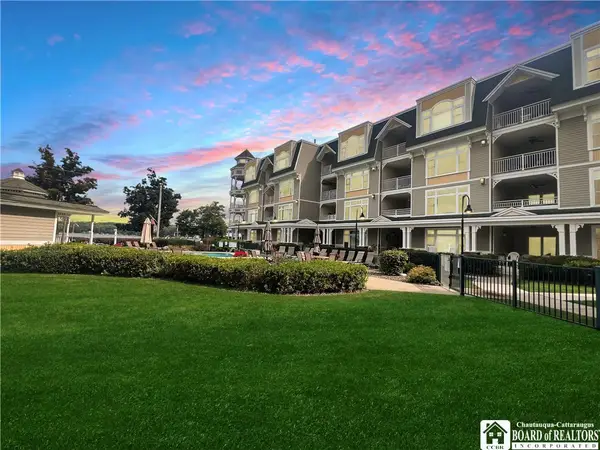 $675,000Pending3 beds 2 baths1,556 sq. ft.
50 Lakeside Drive #C402, Bemus Point, NY 14712
MLS# R1707018Listed by: REAL ESTATE ADVANTAGE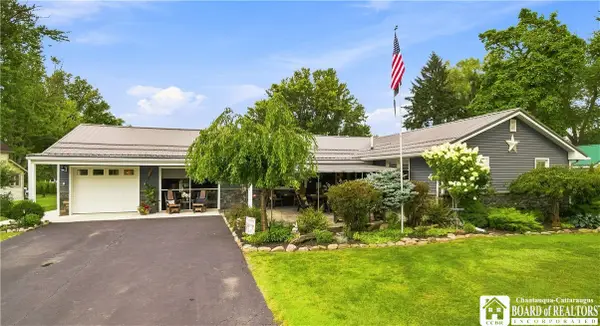 Listed by ERA$419,900Active3 beds 2 baths1,892 sq. ft.
3941 S Nesmith Avenue, Bemus Point, NY 14712
MLS# R1704393Listed by: ERA TEAM VP REAL ESTATE $279,900Active3 beds 3 baths2,876 sq. ft.
3232 Route 430, Bemus Point, NY 14712
MLS# R1704145Listed by: PROPERTYMATCH USA, LLC $649,900Active5 beds 4 baths4,300 sq. ft.
5464 Crestwood Road, Bemus Point, NY 14712
MLS# R1702790Listed by: CENTURY 21 TURNER BROKERS $114,900Active3 beds 2 baths1,300 sq. ft.
59 Fourth Street, Bemus Point, NY 14712
MLS# B1703475Listed by: RE/MAX ON POINT- Open Sat, 11am to 1pm
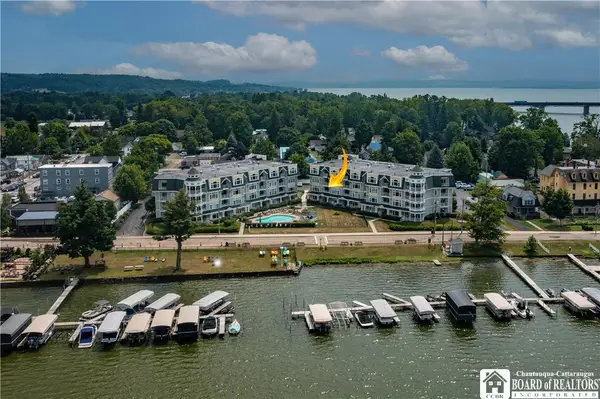 Listed by ERA$685,000Active3 beds 2 baths1,650 sq. ft.
50 Lakeside Drive #B201, Bemus Point, NY 14712
MLS# R1702612Listed by: ERA TEAM VP REAL ESTATE 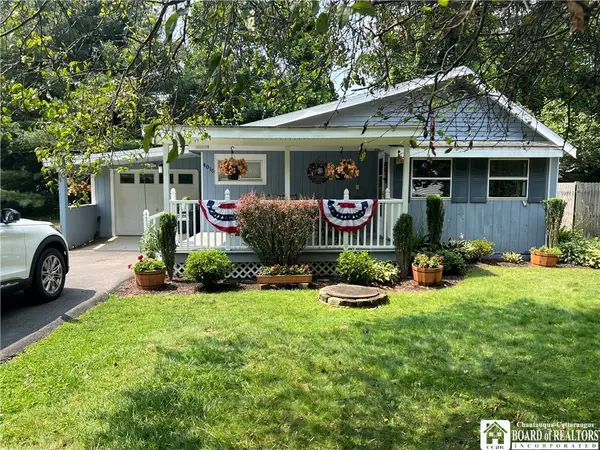 $219,900Active3 beds 1 baths960 sq. ft.
4015 N Clifford Avenue, Bemus Point, NY 14712
MLS# R1701980Listed by: REAL ESTATE ADVANTAGE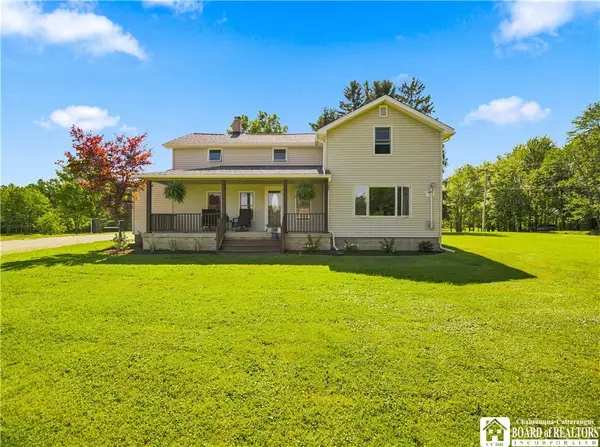 Listed by ERA$330,000Pending3 beds 1 baths1,746 sq. ft.
4625 Johnson Road, Bemus Point, NY 14712
MLS# R1701170Listed by: ERA TEAM VP REAL ESTATE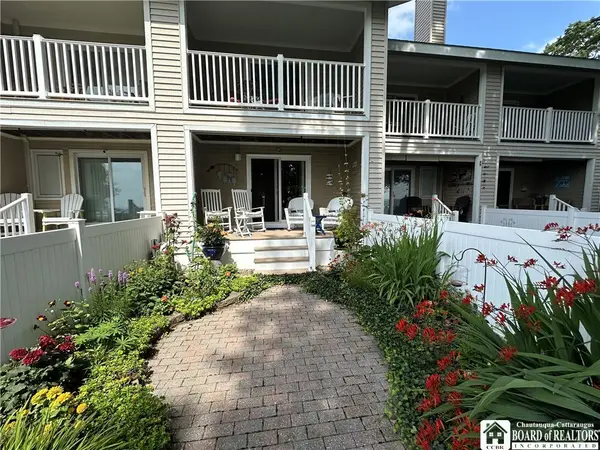 $395,000Pending2 beds 3 baths960 sq. ft.
5672 The Circle, Bemus Point, NY 14712
MLS# R1700558Listed by: REAL ESTATE ADVANTAGE Listed by ERA$989,000Active3 beds 3 baths4,400 sq. ft.
4957 Main Street, Bemus Point, NY 14712
MLS# R1699815Listed by: ERA TEAM VP REAL ESTATE


Protect your home and budget from life's surprises with an Assurant Home Warranty, backed by a partner that supports you through every step of homeownership. Explore Plans.
© 2023 - 2026 ERA Franchise Systems LLC. All rights reserved. ERA Franchise Systems LLC fully supports the principles of the Fair Housing Act and the Equal Opportunity Act. ERA, ERA Real Estate powered, and their respective logos are registered service marks of ERA Franchise Systems LLC. Each office is independently owned and operated.