
3941 S Nesmith Avenue, Bemus Point, NY 14712
Local realty services provided by:ERA Team VP Real Estate
3941 S Nesmith Avenue,Bemus Point, NY 14712
$419,900
- 3 Beds
- 2 Baths
- 1,892 sq. ft.
- Single family
- Pending
Listed by:

Office: era team vp real estate
MLS#:R1704393
Source:NY_GENRIS
Price summary
- Price:$419,900
- Price per sq. ft.:$221.93
About this home
Welcome to this beautifully renovated 3 bedroom, 2 bath ranch that offers rustic charm with modern convenience. Meticulously maintained inside & out, this exceptional home offers comfortable year-round living or the perfect weekend retreat just minutes from CHQ Lake and the charming Village of Bemus Point.
Step inside to a warm, inviting interior where reclaimed barn wood doors and tongue-and-groove walls create a cozy lodge-like atmosphere during the winter months, while large windows and easy access to the outdoors bring in the beauty of summer. This open-concept design connects the kitchen, dining, and living areas, making it ideal for everyday living and entertaining.
The thoughtfully designed kitchen is the heart of the home, featuring granite countertops, a large island with a prep sink and seating, a second full sink, double ovens, and abundant cabinetry. Just beyond the kitchen is a comfortable TV room with sliding glass doors leading to a stamped concrete patio and your own private backyard oasis.
The primary suite offers a peaceful retreat with an oversized walk-in shower and double vanity. Two additional bedrooms share a beautifully updated full bath, providing comfortable accommodations for guests.
Outside, the beautifully landscaped backyard is a true sanctuary. Semi-fenced for added privacy, it features 2 decorative storage sheds, a concrete patio with fire pit, and plenty of room to relax and entertain. The front of the home is equally inviting with a covered awning and outdoor dining area nestled among mature landscaping for added privacy.
The oversized 2-car garage is currently transformed into the ultimate game-day gathering space complete with a convenient half bath, it can easily be converted back to its original use.
An oversized driveway provides abundant parking for guests. Whether you're looking for a full-time residence or a vacation getaway, you'll love being close to the lake, boating, snowmobiling, shopping, dining, and everything that Bemus Pt. has to offer. This move-in ready home is truly one-of-a-kind, combining quality craftsmanship, modern updates, and exceptional indoor and outdoor living spaces.
Please remove shoes!...
Contact an agent
Home facts
- Year built:1965
- Subdivision & Development:Holland Land Companys Sur
- Listing ID #:R1704393
- Added:41 day(s) ago
- Updated:September 18, 2026 at 07:52 AM
Rooms and interior
- Bedrooms:3
- Total bathrooms:2
- Full bathrooms:2
- Rooms Total:7
- Flooring:Hardwood, Tile, Varies
- Dining Description:Living Dining Room
- Kitchen Description:Dishwasher, Disposal, Kitchen Family Room Combo, Kitchen Island, Microwave, Refrigerator
- Basement:Yes
- Basement Description:Crawl Space, Sump Pump
- Living area:1,892 sq. ft.
Heating and cooling
- Cooling:Central Air
- Heating:Forced Air, Gas
- Central air:Yes
Structure and exterior
- Roof:Metal
- Year built:1965
- Building area:1,892 sq. ft.
- Lot area:0.4 Acres
- Lot Features:Rectangular, Residential Lot
- Architectural Style:Ranch
- Construction Materials:Stone, Vinyl Siding
- Exterior Features:Awnings, Fence, Patio
- Levels:1 Story
Utilities
- Water:Well
- Sewer:Connected, Sewer Connected
Finances and disclosures
- Price:$419,900
- Price per sq. ft.:$221.93
- Tax amount:$4,828
Features and amenities
- Appliances:Dishwasher, Disposal, Gas Cooktop, Microwave, Range Hood, Refrigerator
- Laundry features:Main Level
- Amenities:Drapes, Fence, int_feat_Den
Parking
- Parking description:Attached, Garage, Garage Door Opener, Heated Garage, Water Available
- Garage:Yes
- Garage spaces:2
New listings near 3941 S Nesmith Avenue
- New
 $996,000Active7 beds 4 baths2,983 sq. ft.
3570 Mary Ellen Drive, Bemus Point, NY 14712
MLS# R1715518Listed by: REAL ESTATE ADVANTAGE - New
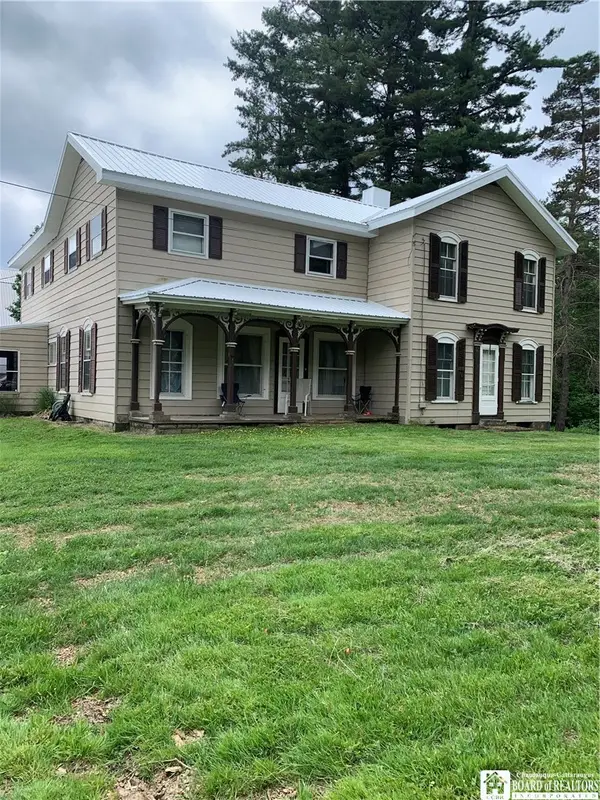 $299,900Active5 beds 3 baths3,258 sq. ft.
5113 Maple Springs-ellery Road, Bemus Point, NY 14712
MLS# R1713556Listed by: REAL ESTATE ADVANTAGE 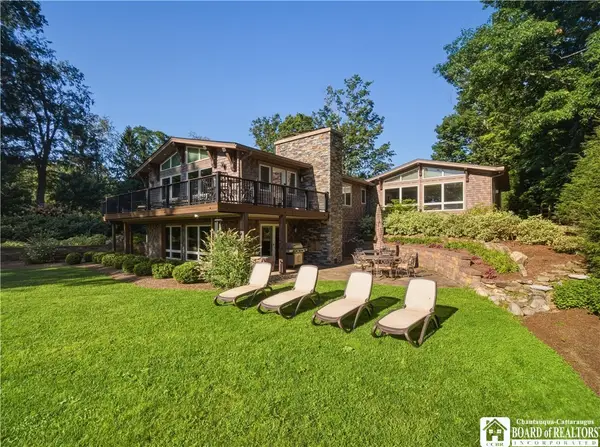 $2,295,000Active4 beds 4 baths4,414 sq. ft.
320 Lakeside Drive, Bemus Point, NY 14712
MLS# R1707574Listed by: REAL ESTATE ADVANTAGE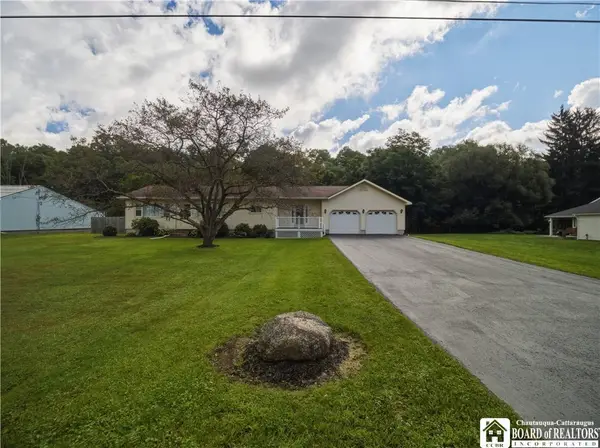 $259,000Active3 beds 2 baths1,554 sq. ft.
3194 Dutch Hollow Road, Bemus Point, NY 14712
MLS# R1708931Listed by: REAL ESTATE ADVANTAGE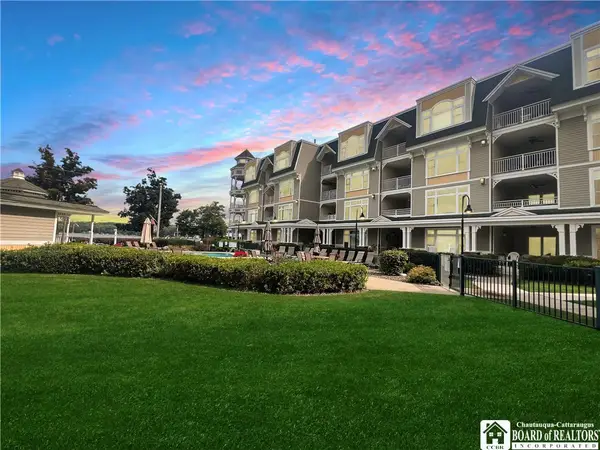 $675,000Pending3 beds 2 baths1,556 sq. ft.
50 Lakeside Drive #C402, Bemus Point, NY 14712
MLS# R1707018Listed by: REAL ESTATE ADVANTAGE $219,900Active3 beds 3 baths2,876 sq. ft.
3232 Route 430, Bemus Point, NY 14712
MLS# R1704145Listed by: PROPERTYMATCH USA, LLC $649,900Pending5 beds 4 baths4,300 sq. ft.
5464 Crestwood Road, Bemus Point, NY 14712
MLS# R1702790Listed by: CENTURY 21 TURNER BROKERS $97,400Active3 beds 2 baths1,300 sq. ft.
59 Fourth Street, Bemus Point, NY 14712
MLS# B1703475Listed by: RE/MAX ON POINT- Open Sat, 12 to 2pm
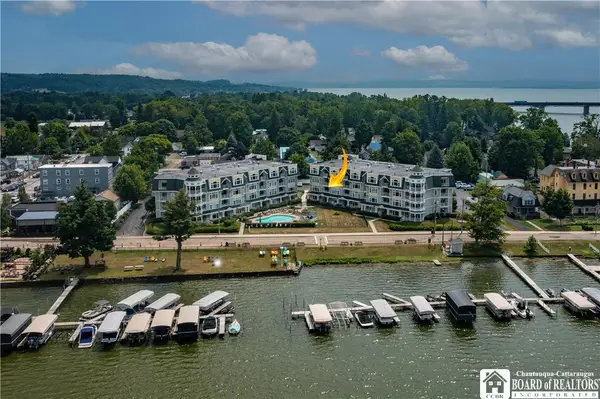 Listed by ERA$685,000Active3 beds 2 baths1,650 sq. ft.
50 Lakeside Drive #B201, Bemus Point, NY 14712
MLS# R1702612Listed by: ERA TEAM VP REAL ESTATE


Protect your home and budget from life's surprises with an Assurant Home Warranty, backed by a partner that supports you through every step of homeownership. Explore Plans.
© 2023 - 2026 ERA Franchise Systems LLC. All rights reserved. ERA Franchise Systems LLC fully supports the principles of the Fair Housing Act and the Equal Opportunity Act. ERA, ERA Real Estate powered, and their respective logos are registered service marks of ERA Franchise Systems LLC. Each office is independently owned and operated.