
15 Mckenzie Street, Bergen, NY 14416
Local realty services provided by:HUNT Real Estate ERA
Listed by: michelle l. falcone
Office: harris wilcox inc
MLS#:R1703583
Source:NY_GENRIS
Price summary
- Price:$279,900
- Price per sq. ft.:$121.85
About this home
Step inside this beautifully updated 1874 Bergen Colonial, where historic character meets the convenience today's buyers want. This spacious home offers the character of a classic village Colonial with the updates and conveniences today's buyers are looking for. The first floor features a comfortable primary suite, full bath, convenient laundry, large living room, formal dining room and an updated kitchen with granite countertops, breakfast bar and gas range. A generous family room provides additional space for everyday living, entertaining or relaxing. Upstairs you'll find additional bedrooms. Outside, enjoy a private, park-like backyard, large deck and detached 1.5-car garage. Major improvements include updated electrical, plumbing, heating, roof and siding. A wonderful opportunity to own a move-in-ready home with room to spread out in the Village of Bergen.
Contact an agent
Home facts
- Year built:1874
- Listing ID #:R1703583
- Added:61 day(s) ago
- Updated:October 03, 2026 at 03:50 PM
Rooms and interior
- Bedrooms:4
- Total bathrooms:2
- Full bathrooms:2
- Rooms Total:10
- Flooring:Carpet, Hardwood, Laminate, Varies, Vinyl
- Dining Description:Separate Formal Dining Room
- Kitchen Description:Country Kitchen, Dishwasher, Refrigerator
- Basement:Yes
- Basement Description:Full, Sump Pump
- Living area:2,297 sq. ft.
Heating and cooling
- Heating:Forced Air, Gas
Structure and exterior
- Roof:Asphalt, Metal
- Year built:1874
- Building area:2,297 sq. ft.
- Lot area:0.35 Acres
- Lot Features:Rectangular, Residential Lot
- Architectural Style:Colonial
- Construction Materials:Vinyl Siding
- Exterior Features:Deck, Fence
- Foundation Description:Block
- Levels:2 Stories
Utilities
- Water:Connected, Public, Water Connected
- Sewer:Connected, Sewer Connected
Finances and disclosures
- Price:$279,900
- Price per sq. ft.:$121.85
- Tax amount:$8,503
Features and amenities
- Appliances:Dishwasher, Dryer, Gas Range, Refrigerator, Washer
- Laundry features:Dryer, Main Level, Washer
- Amenities:Deck, Fence
Parking
- Parking description:Detached, Garage
- Garage:Yes
- Garage spaces:2
New listings near 15 Mckenzie Street
- New
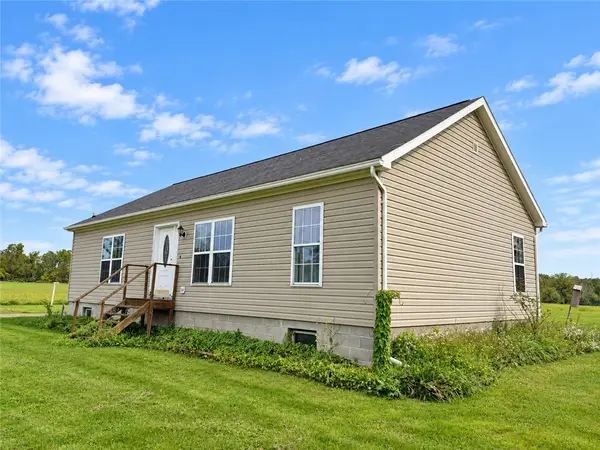 $149,900Active3 beds 2 baths1,312 sq. ft.
7261 W Bergen Road, Bergen, NY 14416
MLS# R1718710Listed by: HOWARD HANNA - New
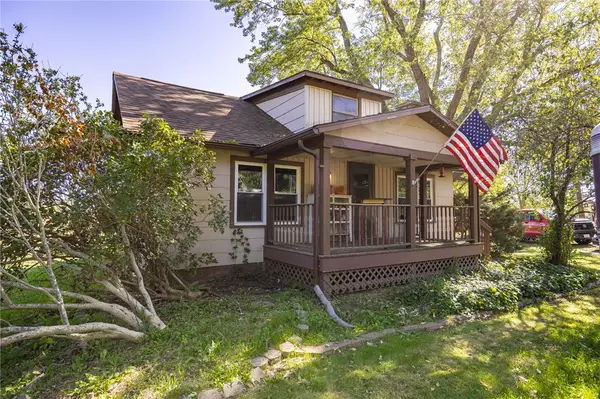 $200,000Active3 beds 1 baths1,150 sq. ft.
7637 Buffalo Road, Bergen, NY 14416
MLS# R1717828Listed by: KELLER WILLIAMS REALTY GREATER ROCHESTER - New
 $95,000Active6.98 Acres
2170 Reed #2 Road, Bergen, NY 14416
MLS# R1715337Listed by: KELLER WILLIAMS REALTY GREATER ROCHESTER - New
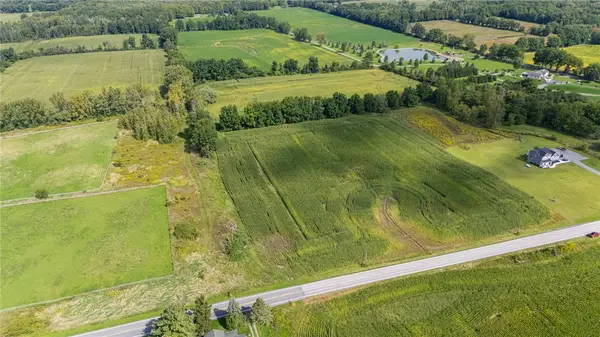 $90,000Active6.9 Acres
2170 Reed #1 Road, Bergen, NY 14416
MLS# R1716973Listed by: KELLER WILLIAMS REALTY GREATER ROCHESTER  Listed by ERA$319,900Active3 beds 2 baths1,667 sq. ft.
8082 Mill Road, Bergen, NY 14416
MLS# B1715674Listed by: HUNT REAL ESTATE ERA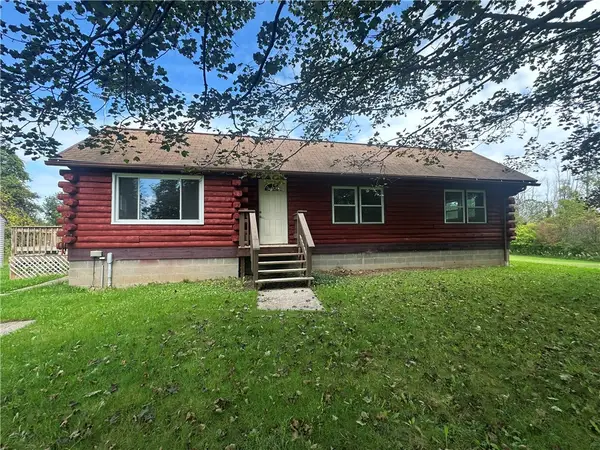 $239,900Pending3 beds 1 baths1,104 sq. ft.
7959 Swamp Rd, Bergen, NY 14416
MLS# R1714620Listed by: HOWARD HANNA Listed by ERA$199,900Pending3 beds 1 baths1,104 sq. ft.
55 S Lake Avenue, Bergen, NY 14416
MLS# R1709615Listed by: HUNT REAL ESTATE ERA $289,900Pending3 beds 2 baths2,240 sq. ft.
6878 Townline Road, Bergen, NY 14416
MLS# R1711849Listed by: COLDWELL BANKER CUSTOM REALTY $59,900Active3 beds 2 baths933 sq. ft.
7862 Clinton Street Rd #14, Bergen, NY 14416
MLS# R1709969Listed by: BHHS ZAMBITO REALTORS


Protect your home and budget from life's surprises with an Assurant Home Warranty, backed by a partner that supports you through every step of homeownership. Explore Plans.
© 2023 - 2026 ERA Franchise Systems LLC. All rights reserved. ERA Franchise Systems LLC fully supports the principles of the Fair Housing Act and the Equal Opportunity Act. ERA, ERA Real Estate powered, and their respective logos are registered service marks of ERA Franchise Systems LLC. Each office is independently owned and operated.