
7261 W Bergen Road, Bergen, NY 14416
Local realty services provided by:HUNT Real Estate ERA
7261 W Bergen Road,Bergen, NY 14416
$149,900
- 3 Beds
- 2 Baths
- 1,312 sq. ft.
- Single family
- Active
Listed by: peter m. gonzales, patrick j. hastings
Office: howard hanna
MLS#:R1718710
Source:NY_GENRIS
Price summary
- Price:$149,900
- Price per sq. ft.:$114.25
About this home
Welcome to 7261 W Bergen Road! Built in 2002, this 3-bedroom, 2-full-bath ranch offers 1,312 sq. ft. of convenient first-floor living on a clear 1-acre parcel in the Byron-Bergen School District. Enjoy a peaceful rural setting while remaining close to everyday conveniences, with the Byron-Bergen school campus located just down W Bergen Road. The home features vinyl siding, vinyl windows throughout, public water, 200-amp electrical service, 1st-floor laundry, and all three bedrooms on the main level. The primary bedroom includes its own attached full bathroom, creating a comfortable and functional layout. A full basement provides excellent storage and additional future potential. Major mechanical improvements include a furnace and hot water tank, both replaced in 2025. The home offers a solid foundation but does need cosmetic updating and repairs throughout. Flooring has been removed in the bedrooms, leaving the subfloor exposed and ready for the next owner to install flooring of their choice. Central air is currently non-operational and is believed to need a new capacitor. Outside, the level and mostly open 1-acre parcel offers plenty of usable yard space along with a storage shed. The property is located within an agricultural district, adding to the surrounding country atmosphere. Despite the quiet setting, you're only a short drive from the Village of Bergen and its local dining, convenience shopping, parks, recreation, and other everyday amenities. With its 2002 construction, updated major mechanicals, public water, full basement, 1st-floor laundry, primary suite, and full acre of land, this property offers plenty of potential for a buyer willing to complete flooring and cosmetic improvements. Seller requests all offers submitted by Sunday, October 4th at 4 pm. Seller reserves the right to review, negotiate and/or accept any offer prior to the stated deadline....
Contact an agent
Home facts
- Year built:2002
- Listing ID #:R1718710
- Added:2 day(s) ago
- Updated:October 03, 2026 at 03:50 PM
Rooms and interior
- Bedrooms:3
- Total bathrooms:2
- Full bathrooms:2
- Rooms Total:6
- Flooring:Carpet, Hardwood, Laminate, Resilient, Varies
- Kitchen Description:Microwave, Refrigerator
- Basement:Yes
- Basement Description:Full, Sump Pump, Walk Up Access
- Living area:1,312 sq. ft.
Heating and cooling
- Cooling:Central Air
- Heating:Forced Air, Propane
- Central air:Yes
Structure and exterior
- Roof:Asphalt, Shingle
- Year built:2002
- Building area:1,312 sq. ft.
- Lot area:1 Acres
- Lot Features:Agricultural, Rectangular, Rural Lot
- Architectural Style:Ranch
- Construction Materials:Copper Plumbing, Vinyl Siding
- Exterior Features:Deck
- Foundation Description:Block
- Levels:1 Story
Utilities
- Water:Connected, Public, Water Connected
- Sewer:Septic Tank
Finances and disclosures
- Price:$149,900
- Price per sq. ft.:$114.25
- Tax amount:$5,294
Features and amenities
- Appliances:Dryer, Gas Range, Microwave, Refrigerator, Washer
- Laundry features:Dryer, Electric Water Heater, Main Level, Washer
- Amenities:Deck
Parking
- Parking description:No Garage
New listings near 7261 W Bergen Road
- New
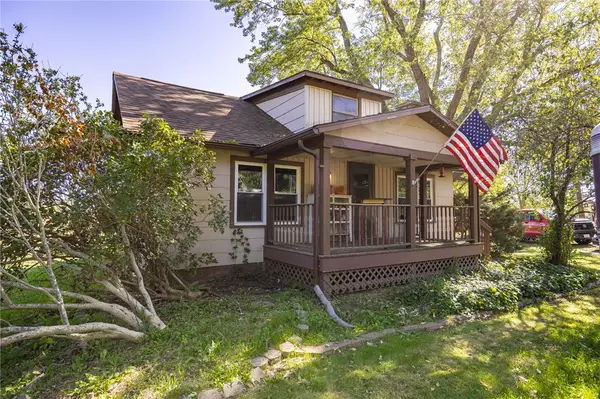 $200,000Active3 beds 1 baths1,150 sq. ft.
7637 Buffalo Road, Bergen, NY 14416
MLS# R1717828Listed by: KELLER WILLIAMS REALTY GREATER ROCHESTER - New
 $95,000Active6.98 Acres
2170 Reed #2 Road, Bergen, NY 14416
MLS# R1715337Listed by: KELLER WILLIAMS REALTY GREATER ROCHESTER - New
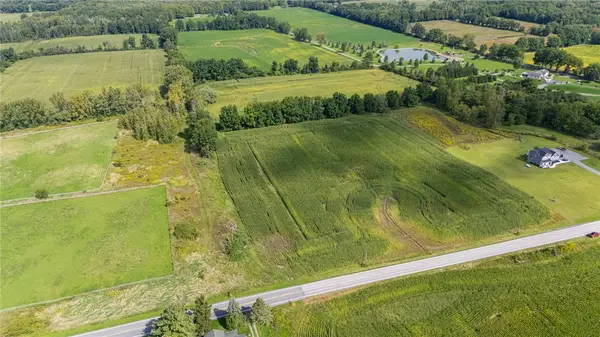 $90,000Active6.9 Acres
2170 Reed #1 Road, Bergen, NY 14416
MLS# R1716973Listed by: KELLER WILLIAMS REALTY GREATER ROCHESTER  Listed by ERA$319,900Active3 beds 2 baths1,667 sq. ft.
8082 Mill Road, Bergen, NY 14416
MLS# B1715674Listed by: HUNT REAL ESTATE ERA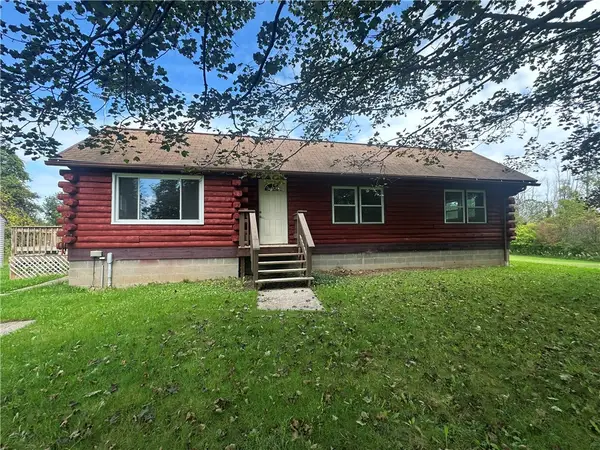 $239,900Pending3 beds 1 baths1,104 sq. ft.
7959 Swamp Rd, Bergen, NY 14416
MLS# R1714620Listed by: HOWARD HANNA Listed by ERA$199,900Pending3 beds 1 baths1,104 sq. ft.
55 S Lake Avenue, Bergen, NY 14416
MLS# R1709615Listed by: HUNT REAL ESTATE ERA $289,900Pending3 beds 2 baths2,240 sq. ft.
6878 Townline Road, Bergen, NY 14416
MLS# R1711849Listed by: COLDWELL BANKER CUSTOM REALTY $59,900Active3 beds 2 baths933 sq. ft.
7862 Clinton Street Rd #14, Bergen, NY 14416
MLS# R1709969Listed by: BHHS ZAMBITO REALTORS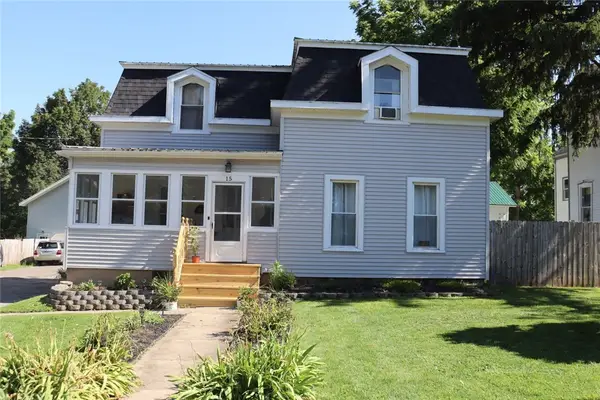 $279,900Active4 beds 2 baths2,297 sq. ft.
15 Mckenzie Street, Bergen, NY 14416
MLS# R1703583Listed by: HARRIS WILCOX INC


Protect your home and budget from life's surprises with an Assurant Home Warranty, backed by a partner that supports you through every step of homeownership. Explore Plans.
© 2023 - 2026 ERA Franchise Systems LLC. All rights reserved. ERA Franchise Systems LLC fully supports the principles of the Fair Housing Act and the Equal Opportunity Act. ERA, ERA Real Estate powered, and their respective logos are registered service marks of ERA Franchise Systems LLC. Each office is independently owned and operated.