
12150 State Route 38, Berkshire, NY 13736
Local realty services provided by:HUNT Real Estate ERA
12150 State Route 38,Berkshire, NY 13736
$265,000
- 4 Beds
- 2 Baths
- 2,240 sq. ft.
- Mobile / Manufactured
- Active
Listed by: karyn scott
Office: howard hanna s tier inc
MLS#:R1701979
Source:NY_GENRIS
Price summary
- Price:$265,000
- Price per sq. ft.:$118.3
About this home
Set on 10 acres in Berkshire, NY, this property offers the space, flexibility, and practicality buyers seek in a country setting. Whether you're interested in gardening, raising animals, or creating a hobby farm, this property provides endless possibilities. If there is interest, the Owner may consider dividing the parcel-acreage amount and price to be determined. The 2,240-square-foot ranch home was designed for convenient single-level living and features an open floor plan with cathedral ceilings and a wood-burning fireplace that serves as a warm focal point in the main living area. Privately situated on one side of the home, the spacious primary suite includes a large bathroom with a soaking tub, separate shower, and walk-in closet. 3 additional bedrooms and a second full bathroom are located on the opposite side of the home, providing privacy for family members or guests. The additional bonus room offers endless possibilities as a home office, playroom, fitness space, or hobby room. Recent improvements include a newer furnace, hot water heater, and washer, all less than two years old. Outside, the expansive rear deck offers gorgeous views and connects to a large three-season screened living area, creating the perfect space for entertaining or relaxing. The oversized attached garage provides room for vehicles, tools, equipment, recreational vehicles, workshop space, and storage. Located in the Newark Valley School District, this property offers the privacy and freedom of country living while remaining conveniently accessible to Ithaca, Binghamton, Cortland, and surrounding communities....
Contact an agent
Home facts
- Year built:2008
- Listing ID #:R1701979
- Added:54 day(s) ago
- Updated:October 03, 2026 at 03:50 PM
Rooms and interior
- Bedrooms:4
- Total bathrooms:2
- Full bathrooms:2
- Rooms Total:10
- Flooring:Laminate, Varies, Vinyl
- Dining Description:Living Dining Room
- Kitchen Description:Dishwasher, Kitchen Family Room Combo, Kitchen Island, Microwave, Refrigerator
- Basement:Yes
- Basement Description:Crawl Space, Full
- Living area:2,240 sq. ft.
Heating and cooling
- Heating:Forced Air, Propane, Wall Furnace
Structure and exterior
- Roof:Asphalt
- Year built:2008
- Building area:2,240 sq. ft.
- Lot area:10 Acres
- Lot Features:Irregular Lot
- Architectural Style:Manufactured Home, Mobile Home, Ranch
- Construction Materials:Vinyl Siding
- Exterior Features:Deck
- Foundation Description:Block
- Levels:1 Story
Schools
- High school:Newark Valley Senior High
- Middle school:Newark Valley Middle
- Elementary school:Nathan T Hall
Utilities
- Water:Well
- Sewer:Septic Tank
Finances and disclosures
- Price:$265,000
- Price per sq. ft.:$118.3
- Tax amount:$6,451
Features and amenities
- Appliances:Dishwasher, Dryer, Gas Range, Microwave, Range Hood, Refrigerator, Washer
- Laundry features:Dryer, Main Level, Washer
- Amenities:Deck
Parking
- Parking description:Attached, Circular Driveway, Driveway, Garage, Storage
- Garage:Yes
- Garage spaces:2
New listings near 12150 State Route 38
- New
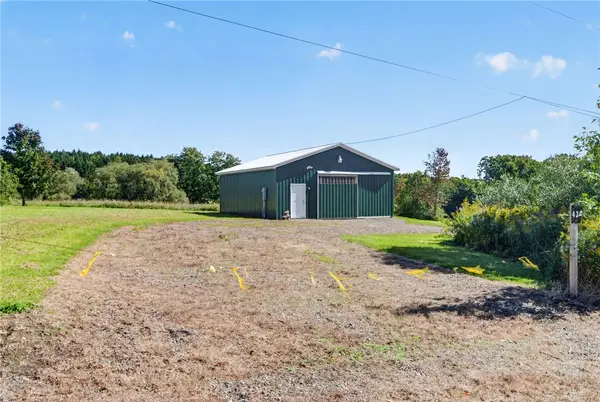 $399,900Active78.6 Acres
420 Glen Road, Berkshire, NY 13736
MLS# R1717377Listed by: WARREN REAL ESTATE OF ITHACA INC.  $179,999Active3 beds 1 baths944 sq. ft.
2758 Ketchumville Road, Berkshire, NY 13736
MLS# R1710855Listed by: HOWARD HANNA HORSEHEADS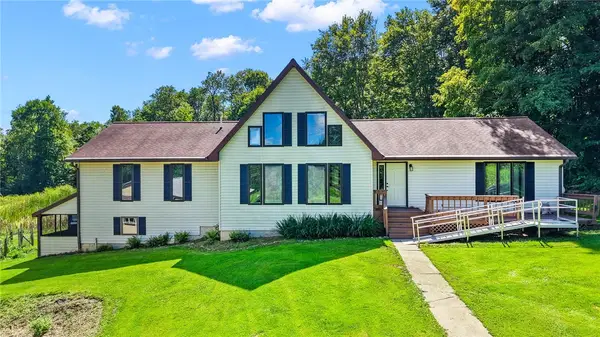 $300,000Active4 beds 2 baths2,170 sq. ft.
25 Goodrich Hill Road, Berkshire, NY 13736
MLS# R1706943Listed by: HOWARD HANNA S TIER INC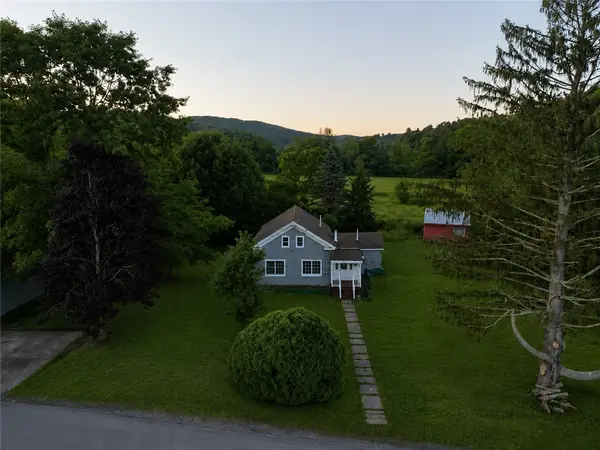 $189,900Active3 beds 2 baths2,108 sq. ft.
702 Blackman Hill Road, Berkshire, NY 13736
MLS# R1707410Listed by: MJJ REALTY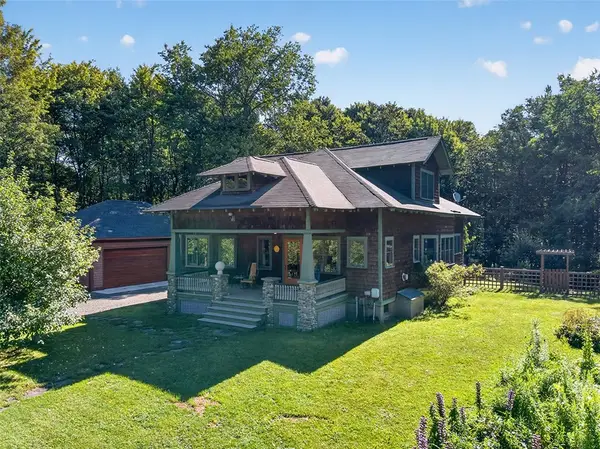 $738,000Active4 beds 2 baths2,227 sq. ft.
151 Fire Tower Road, Berkshire, NY 13736
MLS# R1705052Listed by: WARREN REAL ESTATE OF ITHACA INC. (DOWNTOWN)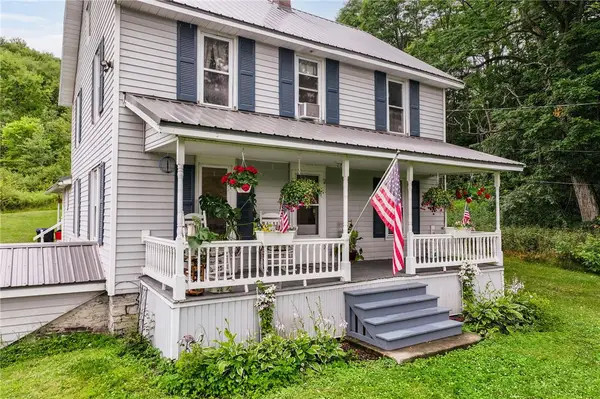 $235,000Active4 beds 2 baths2,373 sq. ft.
183 Jewett Hill Road, Berkshire, NY 13736
MLS# R1695277Listed by: WARREN REAL ESTATE OF ITHACA INC.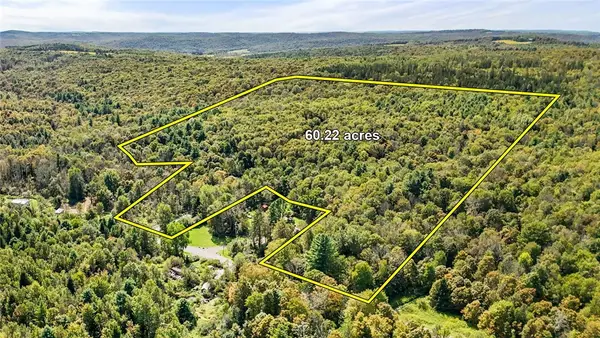 $265,000Active60.75 Acres
541 Blackman Hill Road, Berkshire, NY 13736
MLS# R1685097Listed by: WARREN REAL ESTATE OF ITHACA INC.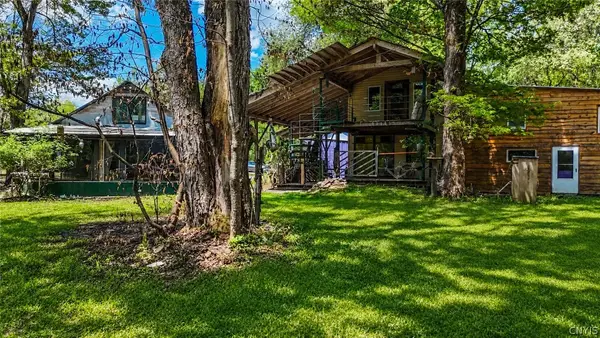 $225,000Active3 beds 2 baths1,352 sq. ft.
367 Andersen Hill Road, Berkshire, NY 13736
MLS# S1684067Listed by: TOMPKINS CORTLAND REAL ESTATE $84,900Pending20.54 Acres
Level Green Road, Berkshire, NY 13736
MLS# S1673907Listed by: LANDQUEST INC.


Protect your home and budget from life's surprises with an Assurant Home Warranty, backed by a partner that supports you through every step of homeownership. Explore Plans.
© 2023 - 2026 ERA Franchise Systems LLC. All rights reserved. ERA Franchise Systems LLC fully supports the principles of the Fair Housing Act and the Equal Opportunity Act. ERA, ERA Real Estate powered, and their respective logos are registered service marks of ERA Franchise Systems LLC. Each office is independently owned and operated.