
151 Fire Tower Road, Berkshire, NY 13736
Local realty services provided by:ERA Team VP Real Estate
Listed by: laurel guy
Office: warren real estate of ithaca inc. (downtown)
MLS#:R1705052
Source:NY_GENRIS
Price summary
- Price:$738,000
- Price per sq. ft.:$331.39
About this home
ONE OF A KIND. Exquisite 4 BR, 2 Bath Arts & Crafts Home in the Town of Caroline/Brooktondale area -- built in 1998 by a master builder. Enhanced with over $200,000 in custom upgrades between 2022 and 2025. Superior craftsmanship and premium materials. Peace and Privacy on 9.57 Acres. Sunrise and Sunset views! Fenced garden with hazelnut trees, blueberries, currants, blackberries, veggies & perennials. LOCATION: ITHACA SCHOOLS. 5 minutes to Potato Hill State Forest; 15 min to Brookton's Market in Brooktondale; 20 min to East Hill Shopping Plaza, Cornell and Downtown Ithaca. NOTE: Next Door to Finger Lakes Trail and Finger Lakes Land Trust land - giving you immediate access to hundreds of acres of hiking! Broad Front Porch with tapered columns resting on native stone pedestals. Open Living-Family-Dining-Kitchen with generous, symmetrical proportions and 9-foot ceilings. Andersen Windows. Handcrafted quarter-sawn white oak wainscoting, cabinetry. Hardwood Floors recently refinished. Woodstove. Eat-in Kitchen with stunning kitchen island -- the focal point -- the island counter made from a repurposed bowling lane -- hard rock maple and pine. Quarter-sawn white oak cabinets recently refinished and rebuilt. Cambria quartz countertops. Saltillo Tile Floor. Samsung Bespoke Refrigerator, NEW gas stove. Kitchen opens to 3-season Sunroom with beadboard walls and ceiling -- NEW insulated hardwood floor and NEW hand-built quarter-sawn oak Door. NEW hand-milled back porch, railing and steps. Main Level Primary Bedroom. Tile Bath with Clawfoot Tub & Walk-in Shower. The entire Second Floor has been completely renovated adding two NEW Bedrooms and NEW Custom Travertine Tile Bath. Hand-built Poplar Doors and trim; maple floors. Radiant Heat. Haefele High Speed Internet. High Efficiency Boiler. Full Dry Basement. New Washer/Dryer. Plenty of Storage. NEW 24 x 24 Arts & Craft Garage + Workshop with hand-built Cedar Garage Doors; EV Charger and Steel Reinforced Concrete Floor. There's NO PLACE quite like this home. Everywhere you look are unique, completely original details you will never see anywhere else. This just might be THE ONE you've been waiting for....
Contact an agent
Home facts
- Year built:1998
- Listing ID #:R1705052
- Added:57 day(s) ago
- Updated:October 03, 2026 at 03:50 PM
Rooms and interior
- Bedrooms:4
- Total bathrooms:2
- Full bathrooms:2
- Rooms Total:8
- Flooring:Ceramic Tile, Hardwood, Marble, Varies
- Dining Description:Living Dining Room, Separate Formal Dining Room
- Kitchen Description:Dishwasher, Kitchen Family Room Combo, Kitchen Island, Microwave, Refrigerator, Walk In Pantry
- Basement:Yes
- Basement Description:Full, Walk Up Access
- Living area:2,227 sq. ft.
Heating and cooling
- Heating:Hot Water, Propane, Radiant
Structure and exterior
- Roof:Asphalt, Shingle
- Year built:1998
- Building area:2,227 sq. ft.
- Lot area:9.57 Acres
- Lot Features:Rectangular, Secluded
- Construction Materials:Cedar, Copper Plumbing, Frame, Shake Siding
- Exterior Features:Fence, Porch
- Foundation Description:Poured
- Levels:2 Stories
Schools
- High school:Ithaca Senior High
- Middle school:Dewitt Middle
- Elementary school:Caroline Elementary
Utilities
- Water:Well
- Sewer:Septic Tank
Finances and disclosures
- Price:$738,000
- Price per sq. ft.:$331.39
- Tax amount:$9,980
Features and amenities
- Appliances:Dishwasher, Dryer, Gas Range, Generator, Microwave, Refrigerator, Washer
- Laundry features:Dryer, Washer
- Amenities:Drapes, Fence, Storage, int_feat_Den
Parking
- Parking description:Detached, Driveway, Garage, Garage Door Opener, Heated Garage, Storage
- Garage:Yes
- Garage spaces:3
New listings near 151 Fire Tower Road
- New
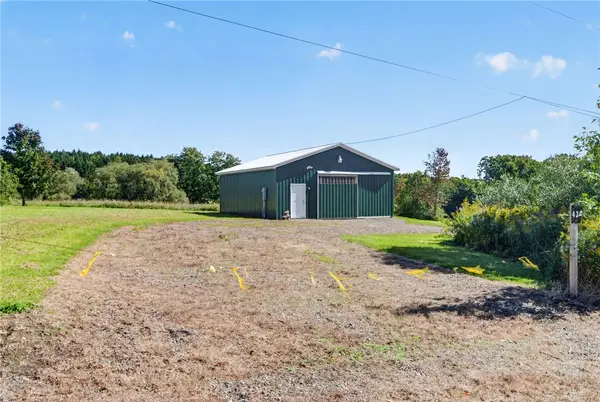 $399,900Active78.6 Acres
420 Glen Road, Berkshire, NY 13736
MLS# R1717377Listed by: WARREN REAL ESTATE OF ITHACA INC.  $179,999Active3 beds 1 baths944 sq. ft.
2758 Ketchumville Road, Berkshire, NY 13736
MLS# R1710855Listed by: HOWARD HANNA HORSEHEADS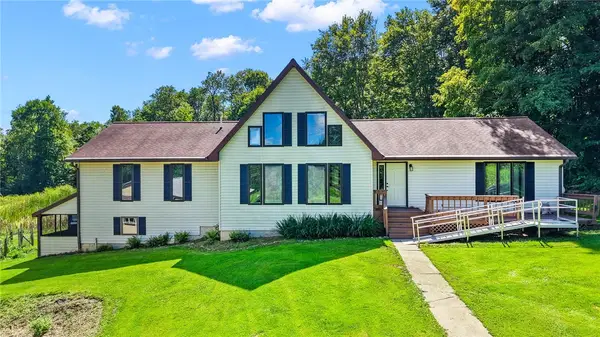 $300,000Active4 beds 2 baths2,170 sq. ft.
25 Goodrich Hill Road, Berkshire, NY 13736
MLS# R1706943Listed by: HOWARD HANNA S TIER INC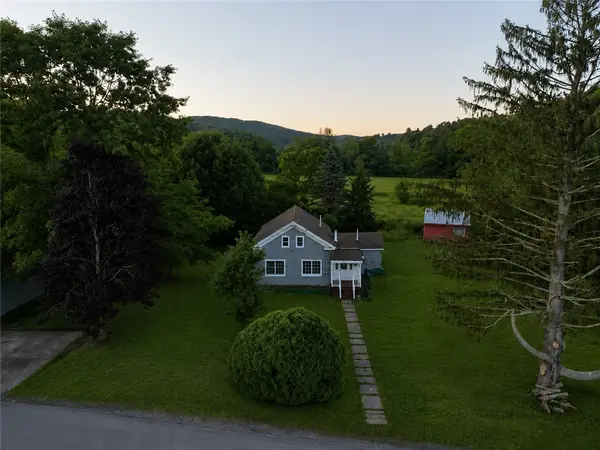 $189,900Active3 beds 2 baths2,108 sq. ft.
702 Blackman Hill Road, Berkshire, NY 13736
MLS# R1707410Listed by: MJJ REALTY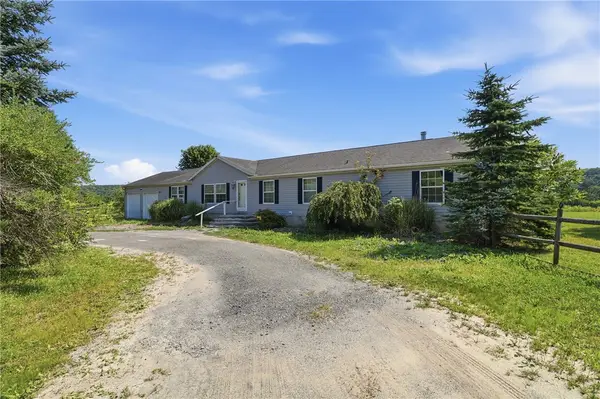 $265,000Active4 beds 2 baths2,240 sq. ft.
12150 State Route 38, Berkshire, NY 13736
MLS# R1701979Listed by: HOWARD HANNA S TIER INC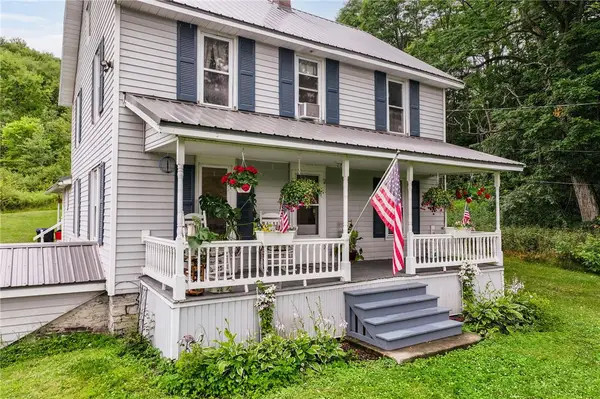 $235,000Active4 beds 2 baths2,373 sq. ft.
183 Jewett Hill Road, Berkshire, NY 13736
MLS# R1695277Listed by: WARREN REAL ESTATE OF ITHACA INC.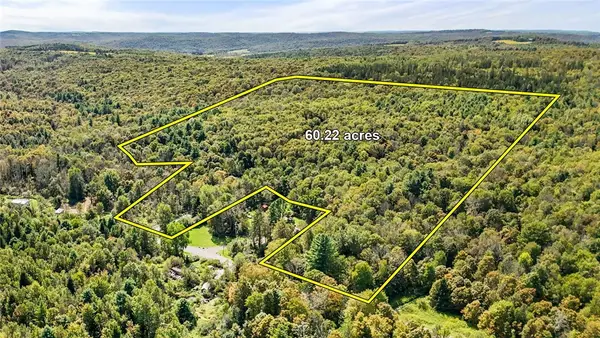 $265,000Active60.75 Acres
541 Blackman Hill Road, Berkshire, NY 13736
MLS# R1685097Listed by: WARREN REAL ESTATE OF ITHACA INC.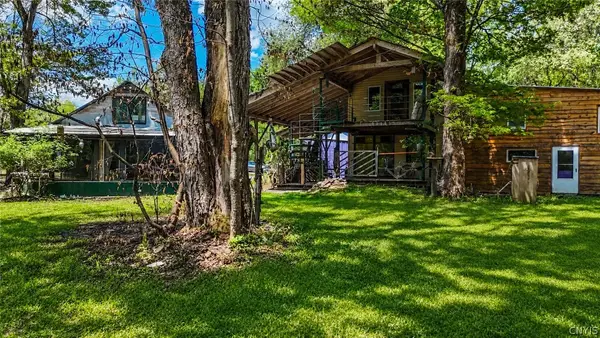 $225,000Active3 beds 2 baths1,352 sq. ft.
367 Andersen Hill Road, Berkshire, NY 13736
MLS# S1684067Listed by: TOMPKINS CORTLAND REAL ESTATE $84,900Pending20.54 Acres
Level Green Road, Berkshire, NY 13736
MLS# S1673907Listed by: LANDQUEST INC.


Protect your home and budget from life's surprises with an Assurant Home Warranty, backed by a partner that supports you through every step of homeownership. Explore Plans.
© 2023 - 2026 ERA Franchise Systems LLC. All rights reserved. ERA Franchise Systems LLC fully supports the principles of the Fair Housing Act and the Equal Opportunity Act. ERA, ERA Real Estate powered, and their respective logos are registered service marks of ERA Franchise Systems LLC. Each office is independently owned and operated.