
18 Merridale Drive, Berne, NY 12023
Local realty services provided by:HUNT Real Estate ERA
Listed by: lisa tenneson
Office: four star realty group inc
MLS#:202623840
Source:Global MLS
Price summary
- Price:$159,900
- Price per sq. ft.:$107.32
About this home
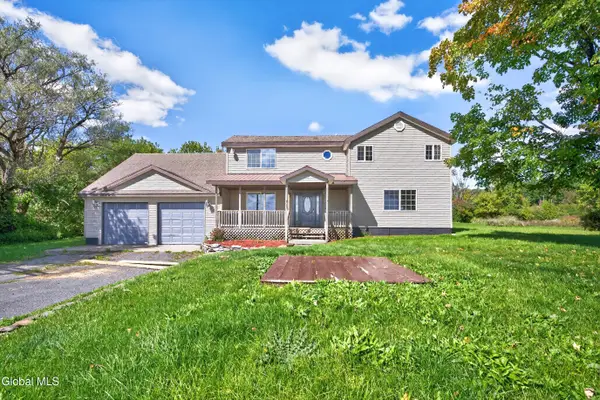
Affordable Berne Home with Excellent Garage & Workshop Space! If you've been looking for an affordable home with good bones, plenty of yard space, and a little extra room for your hobbies or business, this one deserves a look. This 3-bedroom, 1.5-bath home sits on just under an acre with road frontage on both Merridale Dr and Route 443. The home needs some TLC and updating, but offers a solid foundation and plenty of potential. A wood stove in the kitchen/dining area adds warmth and charm while taking the chill off those cold winter days. There is an attached 1-car garage, but the real bonus is the additional 2-car detached garage with heat, previously used by the owner for his business. Car enthusiast? Home-based business? Workshop? Hobby space? This versatile building opens the door to plenty of possibilities. The spacious, open yard provides lots of room for outdoor activities, gardening, recreation, or simply enjoying the property. If you're looking for an affordable home with charm, land, and the hard-to-find bonus of heated garage/workshop space, this could be the opportunity you've been waiting for!...
Contact an agent
Home facts
- Year built:1850
- Listing ID #:202623840
- Added:48 day(s) ago
- Updated:September 30, 2026 at 09:22 AM
Rooms and interior
- Bedrooms:3
- Total bathrooms:2
- Full bathrooms:1
- Half bathrooms:1
- Rooms Total:6
- Flooring:Carpet, Vinyl, Wood
- Dining Description:Eat-in Kitchen
- Kitchen Description:Oven, Range, Refrigerator
- Basement Description:Bilco Doors, Unfinished
- Living area:1,490 sq. ft.
Heating and cooling
- Heating:Propane, Wood Stove
Structure and exterior
- Roof:Asphalt, Shingle
- Year built:1850
- Building area:1,490 sq. ft.
- Lot area:0.93 Acres
- Lot Features:Cleared, Corner Lot, Level
- Architectural Style:Old Style
- Construction Materials:Wood Siding
- Exterior Features:Covered, Deck, Front Porch
- Foundation Description:Block
Utilities
- Sewer:Septic Tank
Finances and disclosures
- Price:$159,900
- Price per sq. ft.:$107.32
- Tax amount:$3,713
Features and amenities
- Laundry features:Laundry Room, Upper Level, Washer/Dryer
- Amenities:Eat-in Kitchen, High Speed Internet, Wall Paneling
Parking
- Total parking spaces:6
- Parking description:Attached, Detached, Driveway, Off Street
- Garage:Yes
- Garage spaces:3
New listings near 18 Merridale Drive
 $349,900Pending3 beds 2 baths1,726 sq. ft.
181 Cross Road, Berne, NY 12023
MLS# 202626862Listed by: HOWARD HANNA CAPITAL INC- New
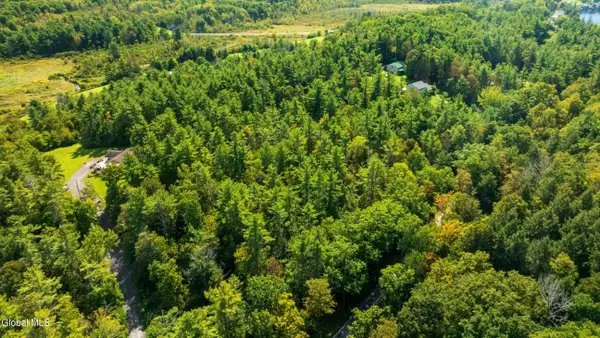 $55,000Active5.1 Acres
L4.7 Craig Lane, Berne, NY 12059
MLS# 202626808Listed by: COUNTRY BOY REALTY - New
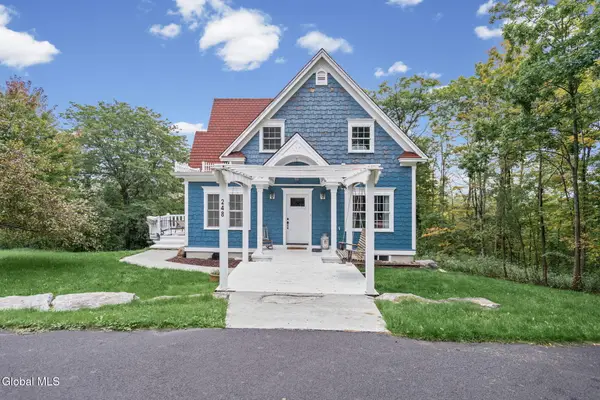 $420,000Active3 beds 3 baths1,456 sq. ft.
248 Simons Road, Berne, NY 12009
MLS# 202626778Listed by: SARATOGA SPA REALTY LLC - New
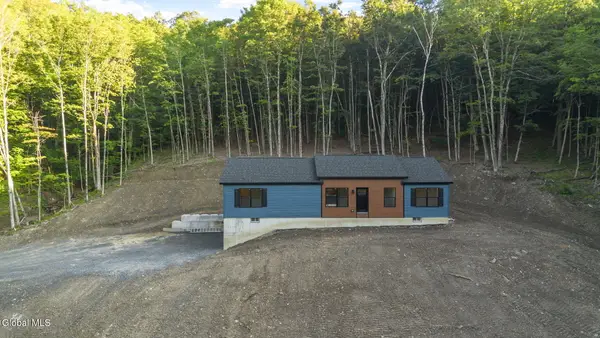 $499,900Active3 beds 2 baths1,800 sq. ft.
727 Irish Hill Road, Berne, NY 12023
MLS# 202626749Listed by: COLDWELL BANKER PRIME PROPERTIES - New
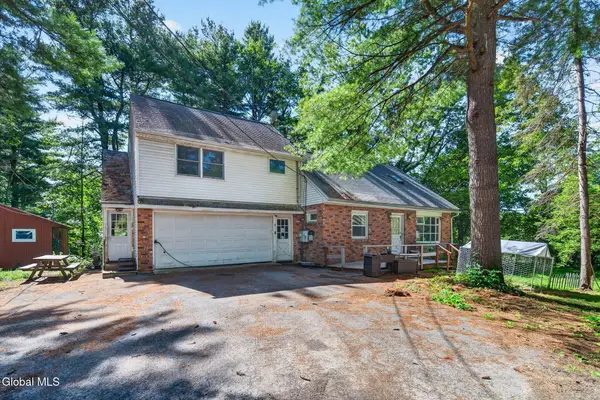 $550,000Active6 beds 5 baths1,754 sq. ft.
5-6 Haluska Lane, Berne, NY 12059
MLS# 202626625Listed by: ROMEO TEAM REALTY 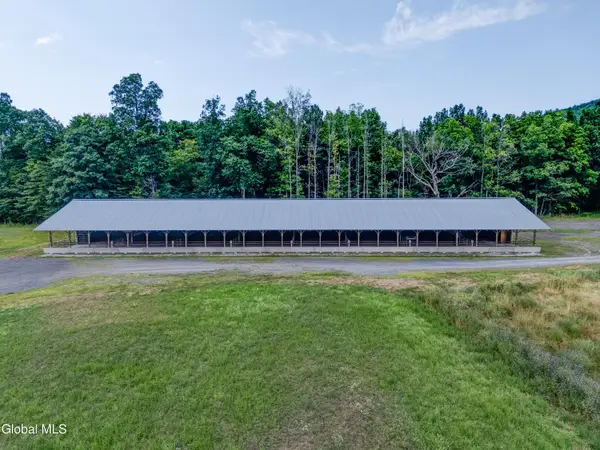 $499,900Active94.7 Acres
1589 Switzkill Road, Berne, NY 12023
MLS# 202625923Listed by: COUNTRY BOY REALTY $850,000Active4 beds 4 baths2,544 sq. ft.
351 Warners Lake Road, Berne, NY 12059
MLS# 202625465Listed by: FOUR SEASONS SOTHEBYS INTERNATIONAL REALTY $59,900Active6.7 Acres
218 Irish Hill Road, Berne, NY 12059
MLS# 202625117Listed by: MIRANDA REAL ESTATE GROUP INC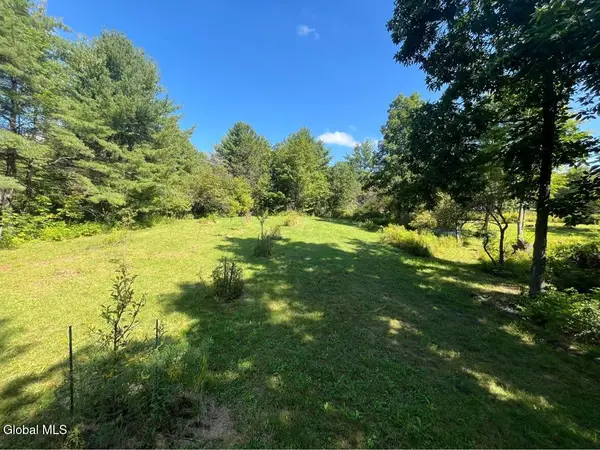 $68,000Pending8.14 Acres
192 Irish Hill Road, Berne, NY 12059
MLS# 202625118Listed by: MIRANDA REAL ESTATE GROUP INC $79,000Pending9.71 Acres
711 Gifford Hollow Road, Berne, NY 12023
MLS# 202625084Listed by: HELDERBERG REALTY


Protect your home and budget from life's surprises with an Assurant Home Warranty, backed by a partner that supports you through every step of homeownership. Explore Plans.
© 2023 - 2026 ERA Franchise Systems LLC. All rights reserved. ERA Franchise Systems LLC fully supports the principles of the Fair Housing Act and the Equal Opportunity Act. ERA, ERA Real Estate powered, and their respective logos are registered service marks of ERA Franchise Systems LLC. Each office is independently owned and operated.