
248 Simons Road, East Berne, NY 12009
Local realty services provided by:HUNT Real Estate ERA
Listed by: kasandra l carda
Office: saratoga spa realty llc.
MLS#:202626778
Source:Global MLS
Price summary
- Price:$420,000
- Price per sq. ft.:$288.46
About this home
Welcome to 248 Simons Road! Beautiful architectural details and thoughtful design are evident throughout, beginning with the distinctive blue shingle-style exterior and multiple gabled rooflines. The main level features ceramic tile, wood floors, elegant tray ceilings, and two sliding glass doors leading to the large wraparound-style deck. The elevated setting provides beautiful views of the Helderberg Mountains and creates a peaceful, private backdrop for relaxing or entertaining. Inside, the spacious 2nd floor primary suite offers a walk-in closet, private bath, and its own balcony. A convenient second-floor laundry adds functionality and ease to everyday living. The lower level is a walkout basement including a bedroom with egress, entertaining space, half bath plus a large storage room. Also included are a large shed and extra flooring to match the lower level to the rest of the home.
Contact an agent
Home facts
- Year built:2008
- Listing ID #:202626778
- Added:1 day(s) ago
- Updated:September 25, 2026 at 02:40 PM
Rooms and interior
- Bedrooms:3
- Total bathrooms:3
- Full bathrooms:2
- Half bathrooms:1
- Rooms Total:13
- Dining Description:Eat-in Kitchen
- Kitchen Description:Dishwasher, Microwave, Oven, Range, Refrigerator
- Basement Description:Finished, Full
- Living area:1,456 sq. ft.
Heating and cooling
- Heating:Forced Air, Propane
Structure and exterior
- Roof:Asphalt, Shingle
- Year built:2008
- Building area:1,456 sq. ft.
- Lot area:0.72 Acres
- Lot Features:Sloped, Views
- Architectural Style:Craftsman
- Construction Materials:Cedar
- Exterior Features:Deck
Utilities
- Sewer:Septic Tank
Finances and disclosures
- Price:$420,000
- Price per sq. ft.:$288.46
- Tax amount:$3,065
Features and amenities
- Laundry features:Laundry Room, Upper Level
- Amenities:Eat-in Kitchen, Paddle Fan
Parking
- Total parking spaces:3
- Parking description:Off Street
New listings near 248 Simons Road
- New
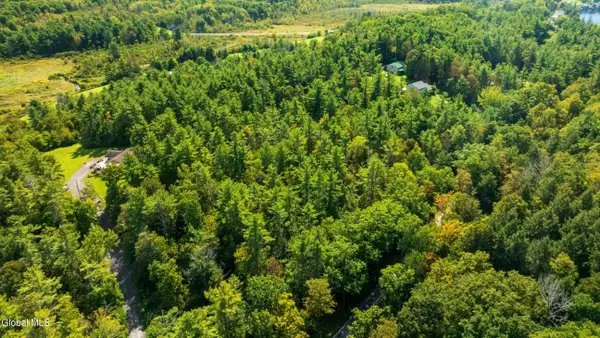 $55,000Active5.1 Acres
L4.7 Craig Lane, Berne, NY 12059
MLS# 202626808Listed by: COUNTRY BOY REALTY - New
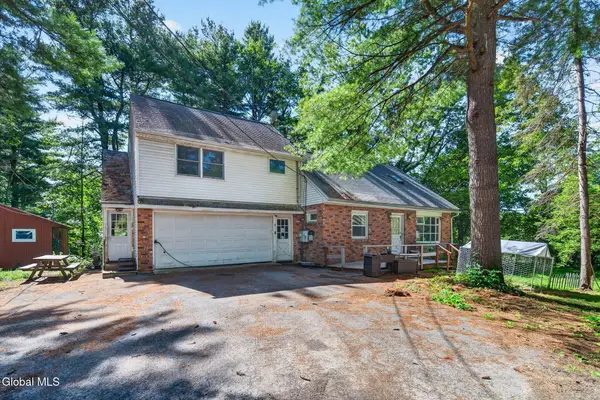 $550,000Active6 beds 5 baths1,754 sq. ft.
5-6 Haluska Lane, Berne, NY 12059
MLS# 202626625Listed by: ROMEO TEAM REALTY  $850,000Active4 beds 4 baths2,544 sq. ft.
351 Warners Lake Road, Berne, NY 12059
MLS# 202625465Listed by: FOUR SEASONS SOTHEBYS INTERNATIONAL REALTY $199,000Pending2 beds 1 baths1,144 sq. ft.
1713 Thacher Park Road, Berne, NY 12059
MLS# 202625001Listed by: HOWARD HANNA CAPITAL INC $259,000Pending2 beds 1 baths849 sq. ft.
428 Helderberg Trail, Berne, NY 12059
MLS# 202624975Listed by: 518 REALTY.COM INC $524,999Active3 beds 4 baths2,592 sq. ft.
28 Overlook Lane, Berne, NY 12059
MLS# 202624976Listed by: DIBLASI REAL ESTATE $79,000Pending6.61 Acres
L7.600 Long Road, Berne, NY 12059
MLS# 202624127Listed by: KW PLATFORM $399,000Active4 beds 2 baths1,925 sq. ft.
49 Main Street, Berne, NY 12059
MLS# 202623603Listed by: 518 REALTY.COM INC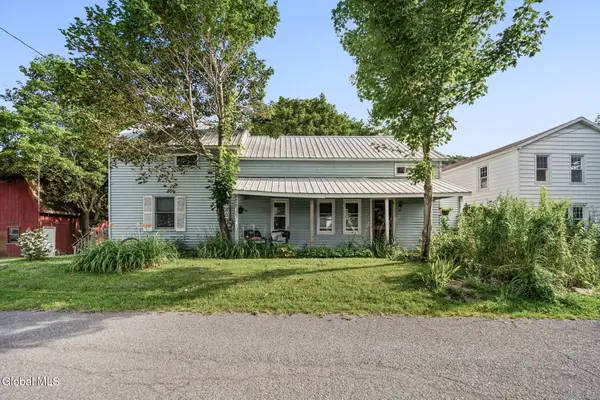 $399,000Active3 beds 1 baths1,468 sq. ft.
45 Main Street, Berne, NY 12059
MLS# 202623604Listed by: 518 REALTY.COM INC


Protect your home and budget from life's surprises with an Assurant Home Warranty, backed by a partner that supports you through every step of homeownership. Explore Plans.
© 2023 - 2026 ERA Franchise Systems LLC. All rights reserved. ERA Franchise Systems LLC fully supports the principles of the Fair Housing Act and the Equal Opportunity Act. ERA, ERA Real Estate powered, and their respective logos are registered service marks of ERA Franchise Systems LLC. Each office is independently owned and operated.