
2827 Berne Altamont Road, Berne, NY 12023
Local realty services provided by:HUNT Real Estate ERA
Listed by: tracy mance
Office: 518 realty.com inc
MLS#:202624903
Source:Global MLS
Price summary
- Price:$130,000
- Price per sq. ft.:$145.09
About this home
Early 1800s home in search of a handy person with a vision!
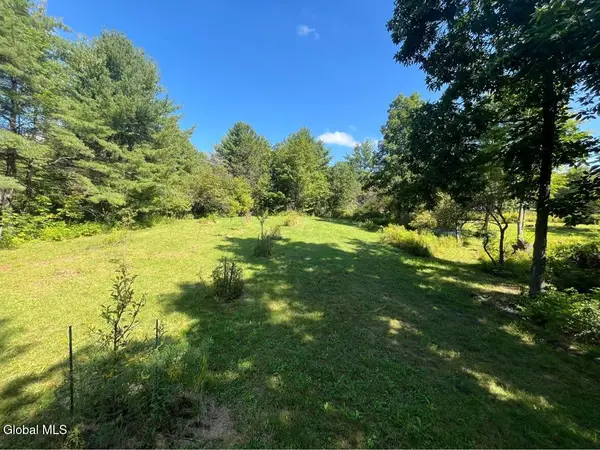
Set on 1.5 acres, this home offers just under 900 square feet, a detached 1-car garage, and an opportunity to breathe new life into a home that's been standing for nearly 200 years. Is it perfect? Nope. Does it need updating? Absolutely. With some cosmetic finishing, you could move in and tackle the bigger projects as time and budget allow. The floor plan is unconventional, the home needs love, and there's plenty of opportunity to make it your own.
If you're looking for an affordable home and aren't afraid of a project, bring your vision, roll up your sleeves, and make this little piece of history your own.
SOLD '' AS-IS''.
Contact an agent
Home facts
- Year built:1829
- Listing ID #:202624903
- Added:10 day(s) ago
- Updated:September 06, 2026 at 02:44 PM
Rooms and interior
- Bedrooms:2
- Total bathrooms:1
- Full bathrooms:1
- Rooms Total:6
- Flooring:Carpet, Laminate
- Dining Description:Eat-in Kitchen
- Kitchen Description:Microwave, Oven, Range, Refrigerator
- Basement Description:Crawl Space, Partial
- Living area:896 sq. ft.
Heating and cooling
- Heating:Propane
Structure and exterior
- Roof:Asphalt, Shingle
- Year built:1829
- Building area:896 sq. ft.
- Lot area:1.5 Acres
- Lot Features:Cleared, Level
- Architectural Style:Old Style
- Construction Materials:Vinyl Siding
- Exterior Features:Enclosed, Patio, Porch
- Foundation Description:Stone
Finances and disclosures
- Price:$130,000
- Price per sq. ft.:$145.09
- Tax amount:$1,699
Features and amenities
- Laundry features:Electric Dryer Hookup, In Bathroom, Main Level, Washer Hookup
- Amenities:Double Pane Windows, Eat-in Kitchen, Wood Frames
Parking
- Total parking spaces:4
- Parking description:Detached, Driveway, Garage Door Opener, Stone
- Garage:Yes
- Garage spaces:1
New listings near 2827 Berne Altamont Road
- New
 $850,000Active4 beds 4 baths2,544 sq. ft.
351 Warners Lake Road, Berne, NY 12059
MLS# 202625465Listed by: FOUR SEASONS SOTHEBYS INTERNATIONAL REALTY - New
 $65,000Active6.7 Acres
218 Irish Hill Road, Berne, NY 12059
MLS# 202625117Listed by: MIRANDA REAL ESTATE GROUP INC - New
 $68,000Active8.14 Acres
192 Irish Hill Road, Berne, NY 12059
MLS# 202625118Listed by: MIRANDA REAL ESTATE GROUP INC - New
 $79,000Active9.71 Acres
711 Gifford Hollow Road, Berne, NY 12023
MLS# 202625084Listed by: HELDERBERG REALTY - New
 $199,000Active2 beds 1 baths1,144 sq. ft.
1713 Thacher Park Road, Berne, NY 12059
MLS# 202625001Listed by: HOWARD HANNA CAPITAL INC - New
 $259,000Active2 beds 1 baths849 sq. ft.
428 Helderberg Trail, Berne, NY 12059
MLS# 202624975Listed by: 518 REALTY.COM INC - New
 $540,000Active3 beds 4 baths2,592 sq. ft.
28 Overlook Lane, Berne, NY 12059
MLS# 202624976Listed by: DIBLASI REAL ESTATE  $59,900Active5 Acres
533 Willsie Road, Berne, NY 12059
MLS# 202624323Listed by: COUNTRY BOY REALTY $79,000Pending6.61 Acres
L7.600 Long Road, Berne, NY 12059
MLS# 202624127Listed by: KW PLATFORM


Protect your home and budget from life's surprises with an Assurant Home Warranty, backed by a partner that supports you through every step of homeownership. Explore Plans.
© 2023 - 2026 ERA Franchise Systems LLC. All rights reserved. ERA Franchise Systems LLC fully supports the principles of the Fair Housing Act and the Equal Opportunity Act. ERA, ERA Real Estate powered, and their respective logos are registered service marks of ERA Franchise Systems LLC. Each office is independently owned and operated.