
10 Murrlin Drive, Bethlehem, NY 12054
Local realty services provided by:HUNT Real Estate ERA
10 Murrlin Drive,Bethlehem, NY 12054
$459,900
- 4 Beds
- 2 Baths
- 1,400 sq. ft.
- Single family
- Active
Listed by: jamie mamone, diamond key luxury team
Office: real broker ny llc.
MLS#:202624297
Source:Global MLS
Price summary
- Price:$459,900
- Price per sq. ft.:$328.5
About this home
**Open House** Friday 8/21 5pm-7pm and Saturday 8/22 11am-1pm. Welcome to 10 Murrlin Drive, a beautifully maintained and thoughtfully updated 4-bedroom 2 Full bathroom home in the heart of Delmar and the highly desirable Bethlehem Central School District. This inviting home offers a wonderful combination of comfort, convenience and extensive improvements. The remodeled kitchen (2020) features new appliances (2026) and provides a functional space for everyday living and entertaining. Major updates include a new furnace (12/2025), solar panels (7/2023), vinyl fencing (5/2018) and a beautiful stone patio (9/2023), creating a private outdoor space perfect for relaxing, grilling or entertaining. Additional features include central air, natural gas heat, public water and sewer, a full basement, detached 2-car garage, vinyl siding, and a level landscaped yard. Enjoy everything Delmar and the Town of Bethlehem have to offer, including nearby parks, walking and biking trails, recreation facilities, community events, restaurants, cafés, shopping and the popular Four Corners area. Outdoor enthusiasts will appreciate easy access to Elm Avenue Park and Five Rivers Environmental Education Center. Conveniently located just minutes from Albany, major highways, hospitals, universities and all that the Capital Region has to offer. With numerous major improvements already completed, excellent outdoor living space and a prime Delmar location, 10 Murrlin Drive is ready to welcome its next owner. Don't miss the opportunity to make this wonderful property your new home!...
Contact an agent
Home facts
- Year built:1950
- Listing ID #:202624297
- Added:1 day(s) ago
- Updated:August 19, 2026 at 03:49 PM
Rooms and interior
- Bedrooms:4
- Total bathrooms:2
- Full bathrooms:2
- Rooms Total:8
- Flooring:Carpet, Hardwood
- Dining Description:Eat-in Kitchen
- Kitchen Description:Dishwasher, Electric Oven, Oven, Range Hood, Refrigerator
- Basement Description:Full, Unfinished
- Living area:1,400 sq. ft.
Heating and cooling
- Cooling:Central Air
- Heating:Forced Air, Natural Gas
- Central air:Yes
Structure and exterior
- Roof:Asphalt, Rubber
- Year built:1950
- Building area:1,400 sq. ft.
- Lot area:0.31 Acres
- Architectural Style:Cape Cod
- Construction Materials:Vinyl Siding
- Exterior Features:Drive-Paved, Patio
- Foundation Description:Brick/Mortar
Schools
- High school:Bethlehem Central
- Elementary school:Hamagrael
Utilities
- Water:Public
- Sewer:Public Sewer
Finances and disclosures
- Price:$459,900
- Price per sq. ft.:$328.5
- Tax amount:$3,654
Features and amenities
- Laundry features:In Basement, Washer/Dryer
- Amenities:Blinds, Chair Rail, Curtain Rods, Drive-Paved, Eat-in Kitchen, High Speed Internet, Storm Window(s)
Parking
- Total parking spaces:5
- Parking description:Carport, Detached, Driveway, Paved
- Garage:Yes
- Garage spaces:2
New listings near 10 Murrlin Drive
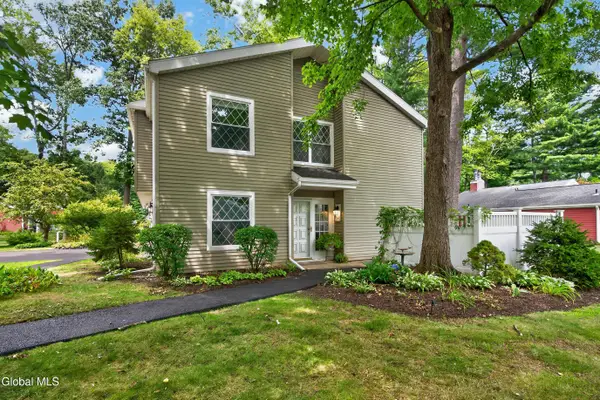 $340,000Pending3 beds 3 baths1,568 sq. ft.
7 Spruce Court, Bethlehem, NY 12054
MLS# 202624224Listed by: HOWARD HANNA CAPITAL INC- New
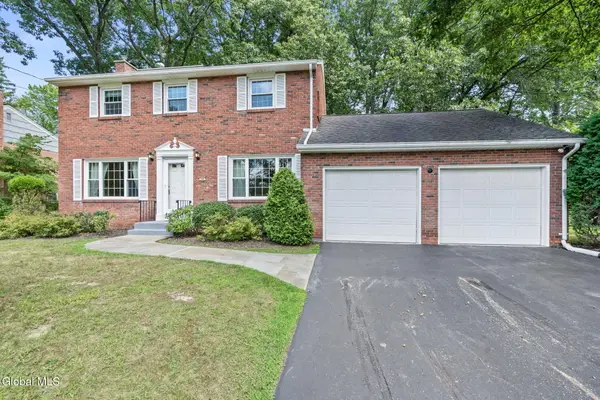 $399,900Active4 beds 2 baths1,650 sq. ft.
16 Salem Road, Bethlehem, NY 12054
MLS# 202624203Listed by: GABLER REALTY LLC - New
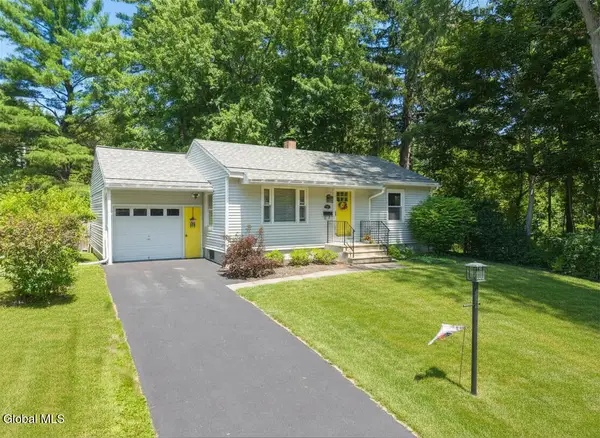 $309,900Active2 beds 1 baths948 sq. ft.
39 E Fernbank Avenue, Bethlehem, NY 12054
MLS# 202623973Listed by: COLDWELL BANKER PRIME PROPERTIES - New
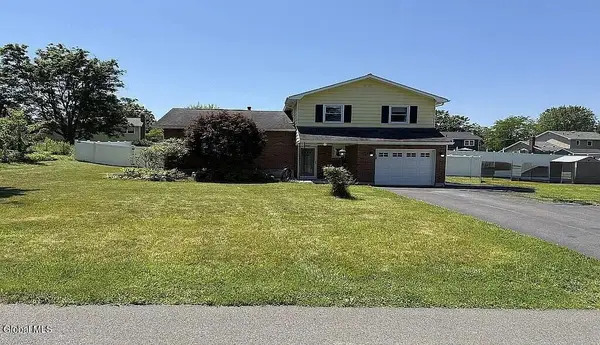 $439,900Active3 beds 2 baths1,564 sq. ft.
16 Sherbrook Drive, Bethlehem, NY 12158
MLS# 202623844Listed by: THE GREENE REALTY GROUP 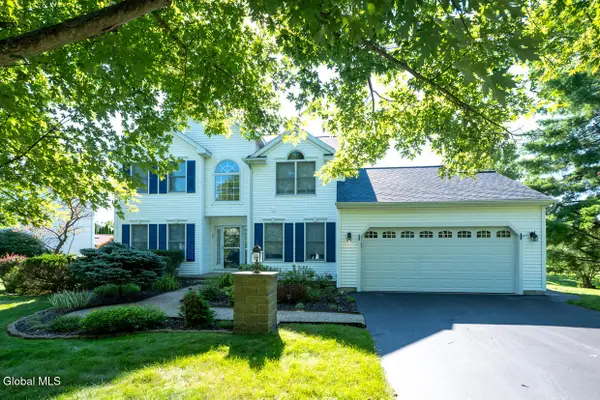 $589,900Pending4 beds 3 baths2,440 sq. ft.
20 Ivywood Drive, Bethlehem, NY 12158
MLS# 202623829Listed by: KW PLATFORM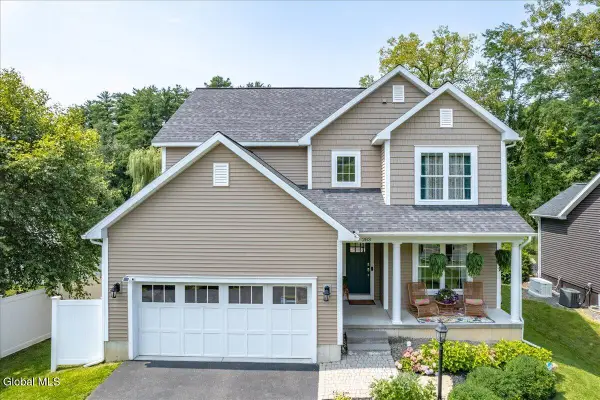 $620,000Pending4 beds 3 baths2,315 sq. ft.
283 Elsmere Avenue, Bethlehem, NY 12054
MLS# 202623790Listed by: FOUR SEASONS SOTHEBYS INTERNATIONAL REALTY- New
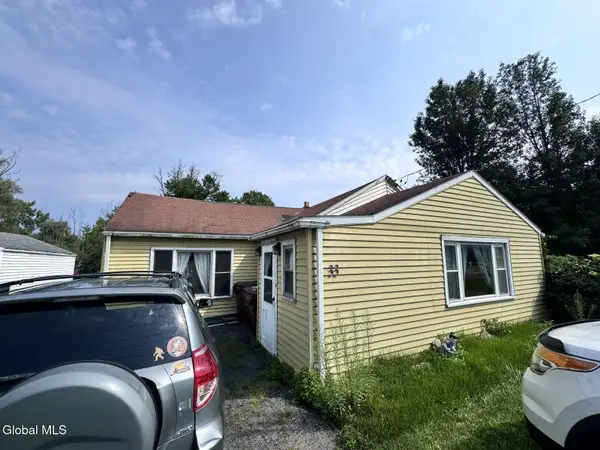 $80,000Active2 beds 1 baths1,093 sq. ft.
33 Bridge Street, Bethlehem, NY 12158
MLS# 202623682Listed by: SIGNATURE PREMIER REALTY INC 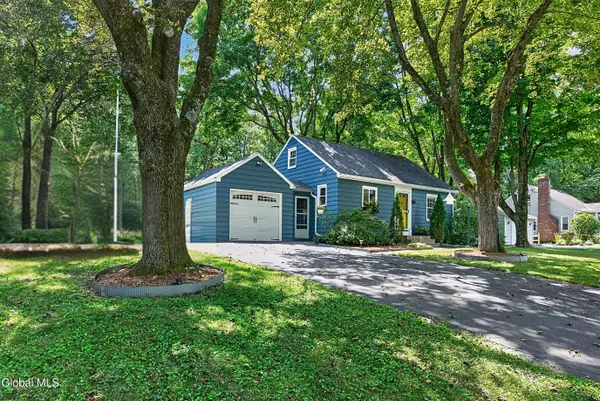 $325,000Pending2 beds 1 baths1,112 sq. ft.
18 E Fernbank Avenue, Bethlehem, NY 12054
MLS# 202623609Listed by: KW PLATFORM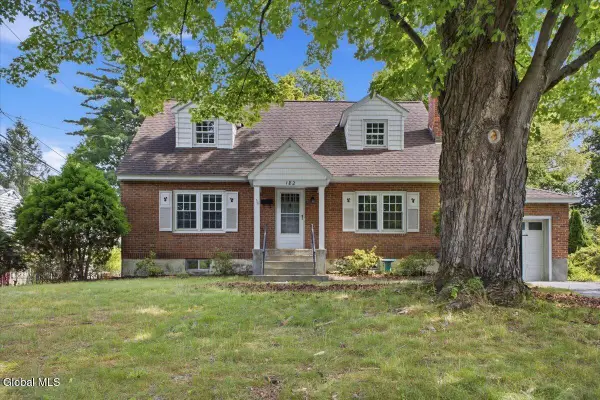 $349,900Active4 beds 2 baths1,404 sq. ft.
182 Roweland Avenue, Bethlehem, NY 12054
MLS# 202623424Listed by: DEVENPECK REALTY LLC


Protect your home and budget from life's surprises with an Assurant Home Warranty, backed by a partner that supports you through every step of homeownership. Explore Plans.
© 2023 - 2026 ERA Franchise Systems LLC. All rights reserved. ERA Franchise Systems LLC fully supports the principles of the Fair Housing Act and the Equal Opportunity Act. ERA, ERA Real Estate powered, and their respective logos are registered service marks of ERA Franchise Systems LLC. Each office is independently owned and operated.