
21 Standish Drive, Bethlehem, NY 12077
Local realty services provided by:HUNT Real Estate ERA
Listed by: alvis milligan
Office: vera cohen realty llc.
MLS#:202626836
Source:Global MLS
Price summary
- Price:$409,900
- Price per sq. ft.:$230.8
- Monthly HOA dues:$63.33
About this home
Welcome to Desirable Chadwick Square! This spacious townhome offers the rare bonus of a full finished basement, two bedrooms and a versatile loft. The main level features gleaming bamboo hardwood floors a half bath, spacious eat-in kitchen, dining area, and an inviting living room with a gas fireplace that steps out to your outdoor deck for perfect entertaining. Upstairs, the spacious primary is a true suite with lots of closet space and an oversized en-suite bathroom. A comfortable second bedroom additional full bathroom and versatile loft complete the second floor. The loft also features an exceptionally large storage/closet and offers plenty of possibilities. The finished basement adds even more living space with a large family room and separate office. Enjoy a low quarterly HOA with many amenities to enjoy including pool and courts. Conveniently located just minutes from parks, shopping, dining and everyday conveniences all within the award-winning Bethlehem Central School District....
Contact an agent
Home facts
- Year built:1987
- Subdivision & Development:Chadwick Square
- Listing ID #:202626836
- Added:6 day(s) ago
- Updated:September 30, 2026 at 03:21 PM
Rooms and interior
- Bedrooms:2
- Total bathrooms:3
- Full bathrooms:2
- Half bathrooms:1
- Rooms Total:10
- Flooring:Bamboo, Carpet
- Dining Description:Eat-in Kitchen
- Kitchen Description:Dishwasher, Disposal, Range, Refrigerator
- Basement Description:Finished, Full, Heated, Interior Entry, Sump Pump
- Living area:1,776 sq. ft.
Heating and cooling
- Cooling:Central Air
- Heating:Forced Air, Natural Gas
- Central air:Yes
Structure and exterior
- Roof:Asphalt, Shingle
- Year built:1987
- Building area:1,776 sq. ft.
- Lot area:0.08 Acres
- Lot Features:Landscaped, Level
- Construction Materials:Vinyl Siding
- Exterior Features:Deck, Garden
Schools
- High school:Bethlehem Central
Utilities
- Water:Public
- Sewer:Public Sewer
Finances and disclosures
- Price:$409,900
- Price per sq. ft.:$230.8
- Tax amount:$5,985
Features and amenities
- Laundry features:In Basement, Laundry Room
- Amenities:Built-in Features, Eat-in Kitchen, High Speed Internet, Recreation Facilities
Parking
- Total parking spaces:4
- Parking description:Attached, Driveway
- Garage:Yes
- Garage spaces:2
New listings near 21 Standish Drive
- New
 $299,900Active2 beds 2 baths1,315 sq. ft.
12 Marsdale Court, Bethlehem, NY 12158
MLS# 202627102Listed by: COLDWELL BANKER PRIME PROPERTIES - Open Sat, 12 to 2pmNew
 $528,000Active3 beds 4 baths2,247 sq. ft.
137 Kenwood Avenue, Bethlehem, NY 12054
MLS# 202627078Listed by: BROKERS NETWORK - New
 $695,000Active4 beds 3 baths2,496 sq. ft.
78 Mosher Road, Bethlehem, NY 12054
MLS# 202627070Listed by: MCSHARRY AND ASSOCIATES REALTY LLC - New
 $425,000Active2 beds 2 baths2,070 sq. ft.
11 Weiser Street, Bethlehem, NY 12077
MLS# 202626986Listed by: GABLER REALTY LLC - New
 $459,900Active4 beds 3 baths1,798 sq. ft.
106 Brockley Drive, Bethlehem, NY 12054
MLS# 202626690Listed by: CLANCY REAL ESTATE - New
 $649,000Active5 beds 4 baths2,220 sq. ft.
36 The Concourse, Bethlehem, NY 12203
MLS# 202626656Listed by: PRESTIGE REAL ESTATE  $690,000Pending3 beds 3 baths2,261 sq. ft.
316 Orchard Street, Bethlehem, NY 12054
MLS# 202626618Listed by: MIUCCIO REAL ESTATE GROUP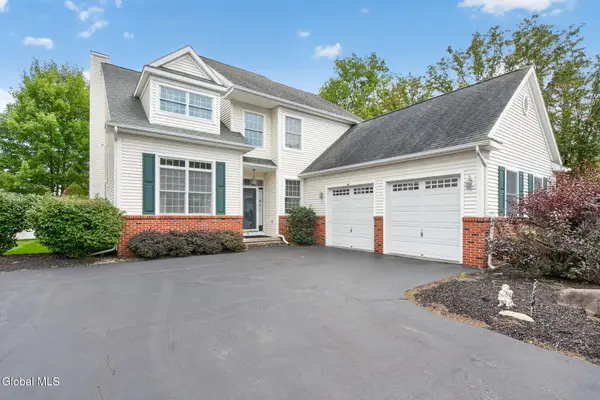 $550,000Active3 beds 3 baths2,080 sq. ft.
11 Whitman Common, Bethlehem, NY 12159
MLS# 202626444Listed by: GABLER REALTY LLC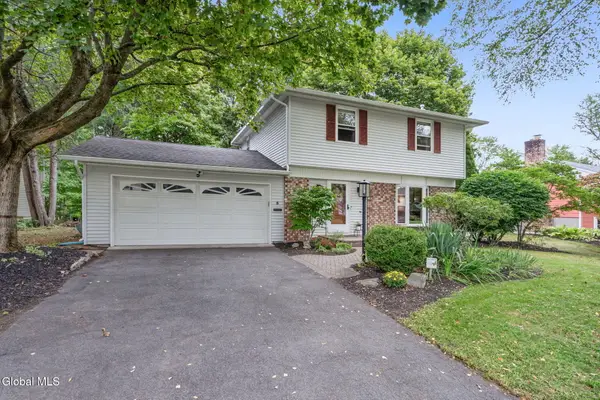 $424,900Pending4 beds 2 baths1,800 sq. ft.
5 Haddington Lane, Bethlehem, NY 12054
MLS# 202626352Listed by: GABLER REALTY LLC


Protect your home and budget from life's surprises with an Assurant Home Warranty, backed by a partner that supports you through every step of homeownership. Explore Plans.
© 2023 - 2026 ERA Franchise Systems LLC. All rights reserved. ERA Franchise Systems LLC fully supports the principles of the Fair Housing Act and the Equal Opportunity Act. ERA, ERA Real Estate powered, and their respective logos are registered service marks of ERA Franchise Systems LLC. Each office is independently owned and operated.