
39 Kenwood Avenue, Glenmont, NY 12077
Local realty services provided by:HUNT Real Estate ERA
Listed by: judith gabler
Office: miranda real estate group inc
MLS#:202629710
Source:Global MLS
Price summary
- Price:$325,000
- Price per sq. ft.:$176.82
About this home
Lovely Cape Cod-style home in the top-rated Bethlehem School District. Flexible floor plan with two bedrooms and a full bathroom on the top floor, plus another bedroom and a second full bathroom on the main floor. Features hardwood floors, new second-floor carpeting, and an updated kitchen. Convenient first-floor laundry and a spacious mudroom lead to a large deck overlooking a peaceful yard. The full basement and attached garage provide extra storage. Enjoy peace of mind with a brand-new roof, new front steps, some new windows, and a newer water heater. Nothing to do but move in and unpack! Showings start Monday!
Contact an agent
Home facts
- Year built:1940
- Listing ID #:202629710
- Added:5 day(s) ago
- Updated:November 12, 2026 at 09:18 AM
Rooms and interior
- Bedrooms:3
- Total bathrooms:2
- Full bathrooms:2
- Rooms Total:9
- Flooring:Carpet, Hardwood, Tile, Vinyl
- Kitchen Description:Dishwasher, Microwave, Range, Refrigerator
- Basement Description:Interior Entry, Unfinished
- Living area:1,838 sq. ft.
Heating and cooling
- Heating:Baseboard, Hot Water, Natural Gas
Structure and exterior
- Roof:Asphalt
- Year built:1940
- Building area:1,838 sq. ft.
- Lot area:0.19 Acres
- Lot Features:Level
- Architectural Style:Cape Cod
- Construction Materials:Vinyl Siding
- Exterior Features:Deck, Drive-Paved, Front Porch, Lighting
- Foundation Description:Block
Schools
- High school:Bethlehem Central
Utilities
- Water:Public
- Sewer:Public Sewer
Finances and disclosures
- Price:$325,000
- Price per sq. ft.:$176.82
- Tax amount:$6,330
Features and amenities
- Laundry features:Dryer, Laundry Room, Main Level, Washer
- Amenities:Double Pane Windows, Drive-Paved, High Speed Internet, Solid Surface Counters
Parking
- Total parking spaces:4
- Parking description:Attached, Driveway, Garage Door Opener, Off Street
- Garage:Yes
- Garage spaces:1
New listings near 39 Kenwood Avenue
- New
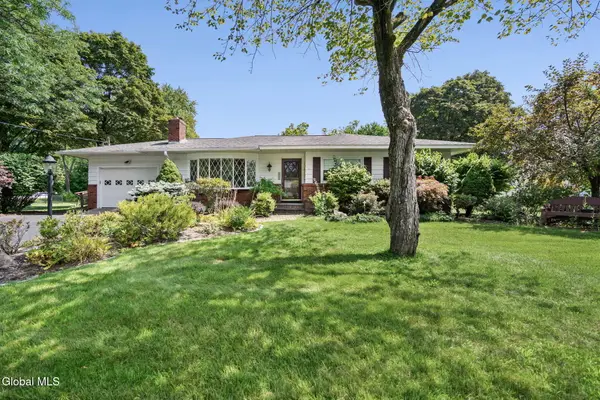 $425,000Active2 beds 2 baths2,070 sq. ft.
11 Weiser Street, Bethlehem, NY 12077
MLS# 202629682Listed by: MIRANDA REAL ESTATE GROUP INC 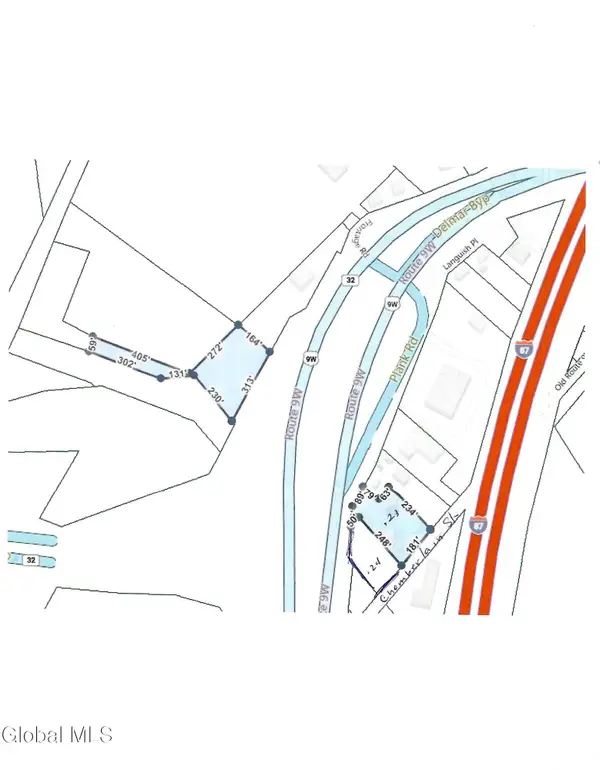 $269,999Active2.8 Acres
28 Chamberlain Street, Bethlehem, NY 12077
MLS# 202628724Listed by: CARROW REAL ESTATE SERVICES LLC $749,000Active3 beds 3 baths2,399 sq. ft.
12 Farmington Court, Bethlehem, NY 12077
MLS# 202628401Listed by: DIBLASI REAL ESTATE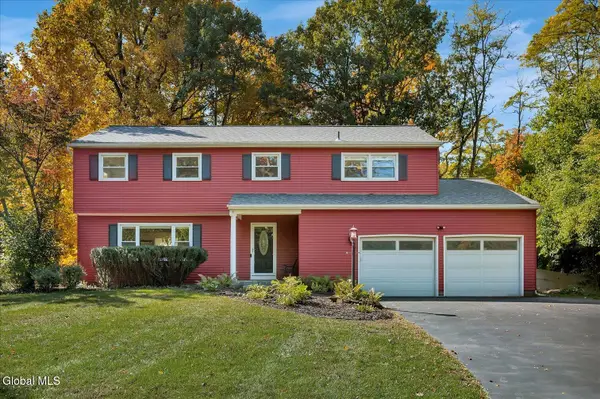 $549,999Active4 beds 3 baths2,602 sq. ft.
5 Brightonwood Road, Bethlehem, NY 12077
MLS# 202628384Listed by: FRONTLINE REALTY GROUP LLC $314,900Active3 beds 1 baths1,242 sq. ft.
38 E Wiggand Drive, Bethlehem, NY 12077
MLS# 202628307Listed by: MCSHARRY AND ASSOCIATES REALTY LLC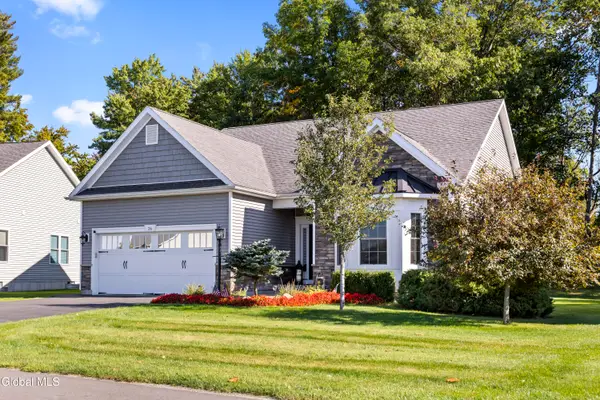 $575,000Active3 beds 2 baths1,609 sq. ft.
26 Jessica Lane, Bethlehem, NY 12077
MLS# 202627961Listed by: CRYSTAL COLEMAN REALTY LLC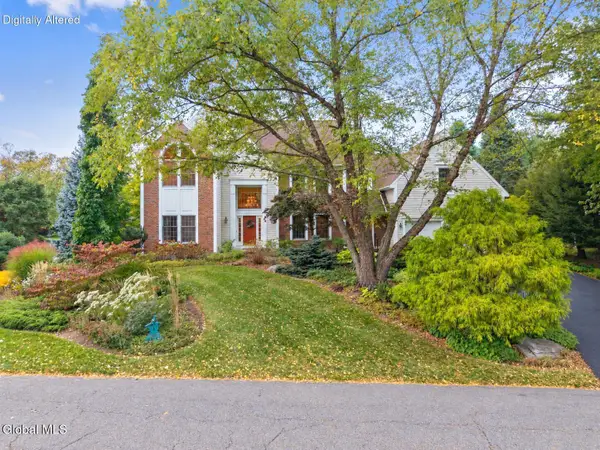 $750,000Pending5 beds 3 baths3,689 sq. ft.
29 Columbine Drive, Bethlehem, NY 12077
MLS# 202627768Listed by: KW PLATFORM $169,900Pending3 beds 1 baths1,107 sq. ft.
598 Feura Bush Road, Bethlehem, NY 12077
MLS# 202627375Listed by: REVISION REAL ESTATE $395,000Pending2 beds 3 baths1,776 sq. ft.
21 Standish Drive, Bethlehem, NY 12077
MLS# 202626836Listed by: VERA COHEN REALTY LLC


Protect your home and budget from life's surprises with an Assurant Home Warranty, backed by a partner that supports you through every step of homeownership. Explore Plans.
© 2023 - 2026 ERA Franchise Systems LLC. All rights reserved. ERA Franchise Systems LLC fully supports the principles of the Fair Housing Act and the Equal Opportunity Act. ERA, ERA Real Estate powered, and their respective logos are registered service marks of ERA Franchise Systems LLC. Each office is independently owned and operated.