
36 The Concourse, Bethlehem, NY 12203
Local realty services provided by:HUNT Real Estate ERA
Listed by: robert j gibson
Office: prestige real estate
MLS#:202626656
Source:Global MLS
Price summary
- Price:$649,000
- Price per sq. ft.:$292.34
About this home
**Rare Opportunity **Maximum Privacy ** Exclusive Triplex together with 5.80 +- Acres in the Town of North Bethlehem with Guilderland Schools ! Tremendous room to roam ! Fantastic Views ! Many Old-Growth Hardwood species throughout the property including Oak, Maple, Poplar, and Hickory to name a few!
Property is located at the end of a quiet Dead End street in the Indian Hills Neighborhood . The entrance of the property begins with a 450 foot long Private Road which leads to the 3 Family home and 5 +- additional acres of Super-Private land bordering the Castlewoods Subdivision , high above the Krumkill Creek . Truly, One-of-a-kind ! You be the Judge ! Must see to Believe ! Too much to list . All Buyers must have Buyer Agency Agreements in place prior to All showings . Please do not visit this property without a verified prior appointment . Thankyou .
Contact an agent
Home facts
- Year built:1911
- Listing ID #:202626656
- Added:7 day(s) ago
- Updated:September 30, 2026 at 03:21 PM
Rooms and interior
- Bedrooms:5
- Total bathrooms:4
- Full bathrooms:3
- Half bathrooms:1
- Flooring:Carpet, Concrete, Hardwood, Laminate, Vinyl
- Bathrooms Description:Ceramic Tile Bath
- Basement Description:Apartment, Full, Heated
- Living area:2,220 sq. ft.
Heating and cooling
- Cooling:Window Unit(s)
- Heating:Electric, Hot Water, Natural Gas, Radiant
Structure and exterior
- Roof:Asphalt, Metal, Shingle
- Year built:1911
- Building area:2,220 sq. ft.
- Lot area:5.8 Acres
- Lot Features:Irregular Lot, Meadow, Private, Sloped, Views, Wooded
- Architectural Style:Traditional
- Construction Materials:Block, Drywall, Plaster, Vinyl Siding
- Exterior Features:Gas Grill, Pressure Treated Deck
- Foundation Description:Block, Concrete Perimeter
Schools
- High school:Guilderland
Utilities
- Water:Public
- Sewer:Public Sewer, Septic Tank
Finances and disclosures
- Price:$649,000
- Price per sq. ft.:$292.34
- Tax amount:$8,709
Features and amenities
- Laundry features:Electric Dryer Hookup, Laundry Room, Main Level, Washer Hookup
- Amenities:Blinds, Chair Rail, Insulated Windows, Other, Walk-In Closet(s)
Parking
- Total parking spaces:12
- Parking description:Detached, Driveway, Garage, Off Street, Stone
- Garage:Yes
- Garage spaces:1
New listings near 36 The Concourse
- New
 $299,900Active2 beds 2 baths1,315 sq. ft.
12 Marsdale Court, Bethlehem, NY 12158
MLS# 202627102Listed by: COLDWELL BANKER PRIME PROPERTIES - Open Sat, 12 to 2pmNew
 $528,000Active3 beds 4 baths2,247 sq. ft.
137 Kenwood Avenue, Bethlehem, NY 12054
MLS# 202627078Listed by: BROKERS NETWORK - New
 $695,000Active4 beds 3 baths2,496 sq. ft.
78 Mosher Road, Bethlehem, NY 12054
MLS# 202627070Listed by: MCSHARRY AND ASSOCIATES REALTY LLC - New
 $425,000Active2 beds 2 baths2,070 sq. ft.
11 Weiser Street, Bethlehem, NY 12077
MLS# 202626986Listed by: GABLER REALTY LLC - New
 $409,900Active2 beds 3 baths1,776 sq. ft.
21 Standish Drive, Bethlehem, NY 12077
MLS# 202626836Listed by: VERA COHEN REALTY LLC - New
 $459,900Active4 beds 3 baths1,798 sq. ft.
106 Brockley Drive, Bethlehem, NY 12054
MLS# 202626690Listed by: CLANCY REAL ESTATE  $690,000Pending3 beds 3 baths2,261 sq. ft.
316 Orchard Street, Bethlehem, NY 12054
MLS# 202626618Listed by: MIUCCIO REAL ESTATE GROUP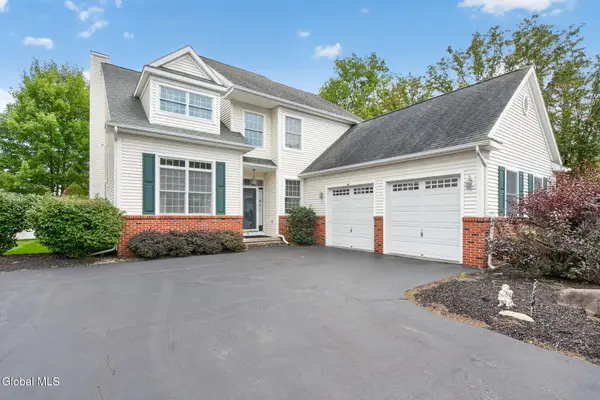 $550,000Active3 beds 3 baths2,080 sq. ft.
11 Whitman Common, Bethlehem, NY 12159
MLS# 202626444Listed by: GABLER REALTY LLC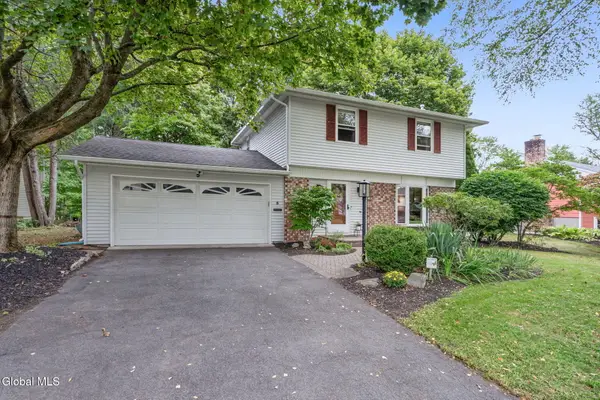 $424,900Pending4 beds 2 baths1,800 sq. ft.
5 Haddington Lane, Bethlehem, NY 12054
MLS# 202626352Listed by: GABLER REALTY LLC


Protect your home and budget from life's surprises with an Assurant Home Warranty, backed by a partner that supports you through every step of homeownership. Explore Plans.
© 2023 - 2026 ERA Franchise Systems LLC. All rights reserved. ERA Franchise Systems LLC fully supports the principles of the Fair Housing Act and the Equal Opportunity Act. ERA, ERA Real Estate powered, and their respective logos are registered service marks of ERA Franchise Systems LLC. Each office is independently owned and operated.