
72 Holly Mill Road, Bethlehem, NY 12158
Local realty services provided by:HUNT Real Estate ERA
Listed by: john j quinlan
Office: howard hanna capital inc
MLS#:202621709
Source:Global MLS
Price summary
- Price:$469,900
- Price per sq. ft.:$276.41
About this home
72 Holly Mill Road is an impeccably maintained, move-in-ready Colonial offering the perfect blend of country living and modern convenience. Set on a large corner lot in the desirable Dutch Meadows neighborhood, this sun-filled home features hardwood floors throughout most of the main living areas and bedrooms, a welcoming front porch, and recently updated second floor bathroom. The spacious eat-in kitchen boasts maple cabinetry, a large center island, and abundant workspace for everyday living and entertaining. Step outside to a private, fenced backyard that backs to woods, creating a peaceful and serene setting for relaxing or hosting gatherings. The full basement offers excellent potential for future living space. Beautiful landscaping, flowering trees, nearby parks, and access to Bethlehem's outstanding libraries, pools, shopping, dining, and commuter routes complete this exceptional home.
Contact an agent
Home facts
- Year built:2004
- Listing ID #:202621709
- Added:11 day(s) ago
- Updated:July 25, 2026 at 05:24 PM
Rooms and interior
- Bedrooms:3
- Total bathrooms:3
- Full bathrooms:2
- Half bathrooms:1
- Rooms Total:11
- Flooring:Carpet, Wood
- Dining Description:Eat-in Kitchen, Kitchen Island
- Kitchen Description:Dishwasher, Disposal, Electric Oven, Oven, Refrigerator
- Basement Description:Unfinished
- Living area:1,700 sq. ft.
Heating and cooling
- Cooling:Central Air
- Heating:Forced Air, Natural Gas
- Central air:Yes
Structure and exterior
- Roof:Asphalt
- Year built:2004
- Building area:1,700 sq. ft.
- Lot area:0.65 Acres
- Lot Features:Corner Lot, Garden, Landscaped, Level, Private, Wooded
- Architectural Style:Colonial
- Construction Materials:Vinyl Siding
- Exterior Features:Drive-Paved, Garden, Lighting, Porch
- Foundation Description:Block
Schools
- High school:Ravena Coeymans Selkirk HS
- Elementary school:AW Becker ES
Utilities
- Water:Public
- Sewer:Public Sewer
Finances and disclosures
- Price:$469,900
- Price per sq. ft.:$276.41
- Tax amount:$3,620
Features and amenities
- Laundry features:Laundry Room, Main Level, Washer/Dryer
- Amenities:Drive-Paved, ENERGY STAR Qualified Windows, Eat-in Kitchen, Insulated Windows, Kitchen Island
Parking
- Total parking spaces:2
- Parking description:Attached, Driveway, Garage Door Opener, Paved
- Garage:Yes
- Garage spaces:2
New listings near 72 Holly Mill Road
- Open Sun, 11am to 1pmNew
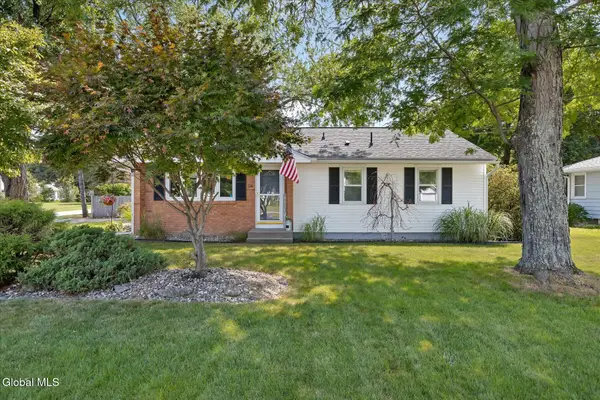 $354,900Active3 beds 1 baths1,040 sq. ft.
136 Kenwood Avenue, Bethlehem, NY 12054
MLS# 202622563Listed by: FOUR SEASONS SOTHEBY'S INTERNATIONAL REALTY - Open Sat, 12 to 2pmNew
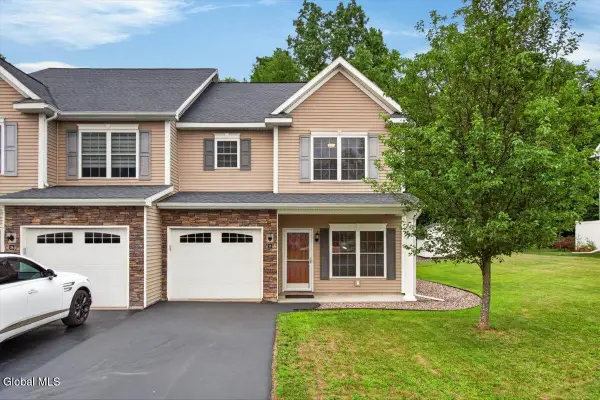 $300,000Active3 beds 3 baths1,589 sq. ft.
28 Reutter Drive, Bethlehem, NY 12158
MLS# 202622259Listed by: HOWARD HANNA CAPITAL INC - Open Sat, 11am to 1pmNew
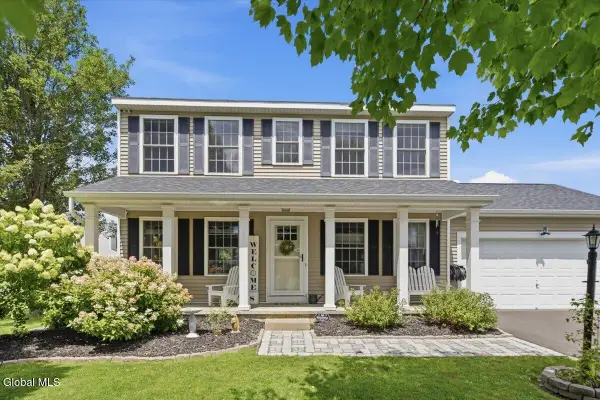 $500,000Active3 beds 3 baths1,470 sq. ft.
22 Holly Mill Road, Bethlehem, NY 12158
MLS# 202622436Listed by: KW PLATFORM - New
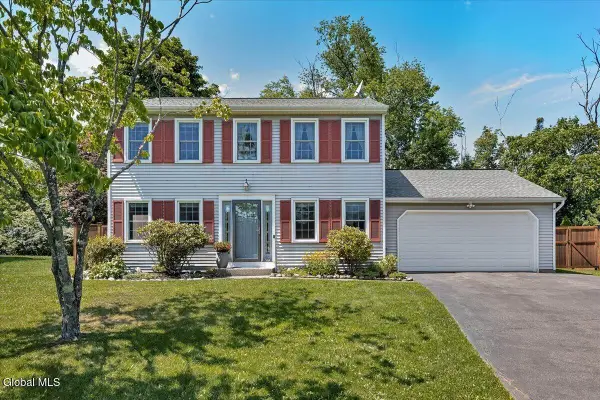 $439,900Active3 beds 3 baths1,674 sq. ft.
11 Brinker Circle, Bethlehem, NY 12077
MLS# 202622399Listed by: FIND ADVISORS - New
 $435,000Active5 beds 3 baths2,628 sq. ft.
400 Delaware Avenue, Bethlehem, NY 12054
MLS# 202622376Listed by: FOUR SEASONS SOTHEBYS INTERNATIONAL REALTY - Open Sat, 11am to 1pm
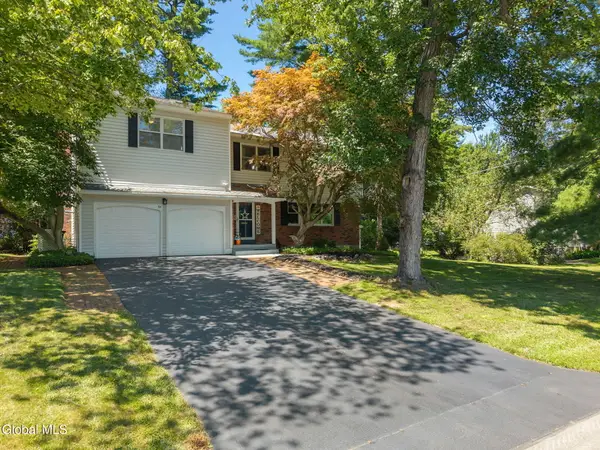 $574,900Pending5 beds 4 baths2,552 sq. ft.
95 Meadowland Street, Bethlehem, NY 12054
MLS# 202622252Listed by: KW PLATFORM - New
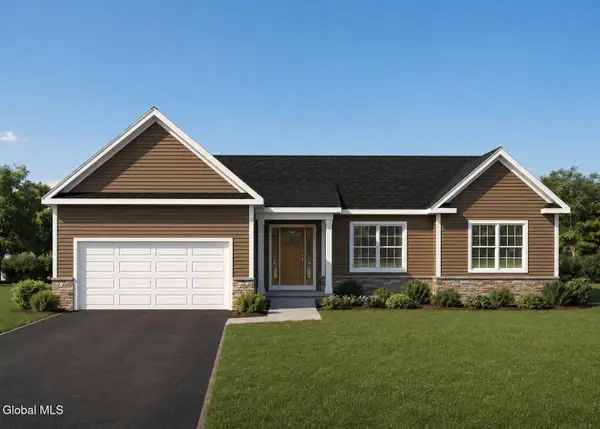 $525,000Active3 beds 2 baths1,700 sq. ft.
10 E Elm Avenue, Bethlehem, NY 12158
MLS# 202622067Listed by: THE PEOPLE'S REAL ESTATE GROUP 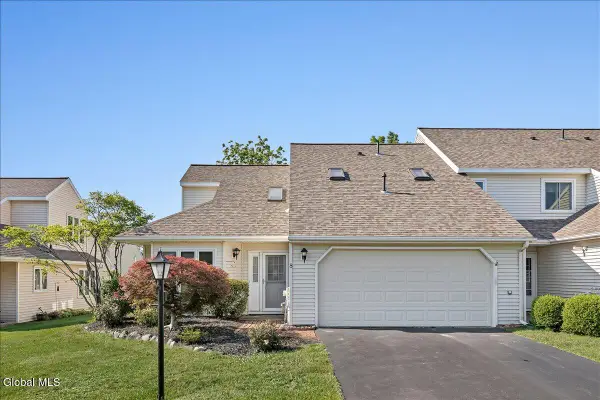 $400,000Pending2 beds 3 baths1,972 sq. ft.
8 Rusfield Drive, Bethlehem, NY 12077
MLS# 202622049Listed by: HOWARD HANNA CAPITAL INC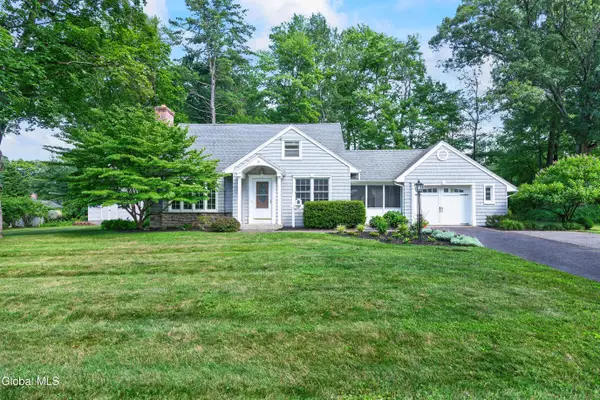 $449,000Pending3 beds 2 baths1,739 sq. ft.
30 Clarkson Road, Bethlehem, NY 12054
MLS# 202622019Listed by: HOWARD HANNA CAPITAL INC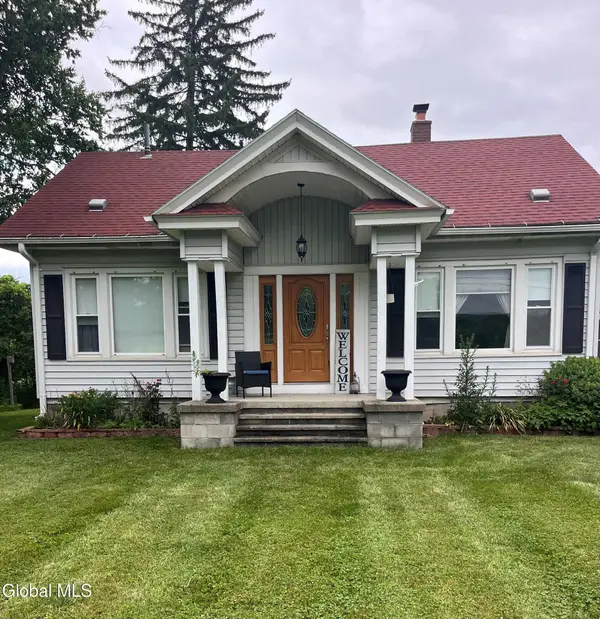 $349,900Pending3 beds 2 baths1,890 sq. ft.
338 S Albany Road, Bethlehem, NY 12158
MLS# 202621999Listed by: HOWARD HANNA CAPITAL INC


Protect your home and budget from life's surprises with an Assurant Home Warranty, backed by a partner that supports you through every step of homeownership. Explore Plans.
© 2023 - 2026 ERA Franchise Systems LLC. All rights reserved. ERA Franchise Systems LLC fully supports the principles of the Fair Housing Act and the Equal Opportunity Act. ERA, ERA Real Estate powered, and their respective logos are registered service marks of ERA Franchise Systems LLC. Each office is independently owned and operated.