
10 E Elm Avenue, Bethlehem, NY 12158
Local realty services provided by:HUNT Real Estate ERA
Listed by: hassan khan, ali khan
Office: the peoples real estate group
MLS#:202622067
Source:Global MLS
Price summary
- Price:$499,900
- Price per sq. ft.:$294.06
About this home
New construction single-family ranch home to be built at 10 E Elm Avenue in Bethlehem. A great opportunity to build in a convenient Albany County location with close proximity to major highways, including Exit 23 of the NYS Thruway, as well as shopping, area parks, and everyday conveniences. Situated on a 0.34-acre lot, the property offers public water, public sewer, and gas available at the roadside. Enjoy the benefit of a new home in an established location with easy access to the Capital Region. A rare opportunity for buyers looking for new construction, single-level living, and a well-connected setting.
Contact an agent
Home facts
- Year built:2026
- Listing ID #:202622067
- Added:53 day(s) ago
- Updated:September 09, 2026 at 03:03 PM
Rooms and interior
- Bedrooms:3
- Total bathrooms:2
- Full bathrooms:2
- Rooms Total:8
- Flooring:Wood
- Kitchen Description:Dishwasher, Microwave, Refrigerator
- Basement Description:Full, Unfinished
- Living area:1,700 sq. ft.
Heating and cooling
- Cooling:Central Air
- Heating:Forced Air, Natural Gas
- Central air:Yes
Structure and exterior
- Roof:Asphalt, Shingle
- Year built:2026
- Building area:1,700 sq. ft.
- Lot area:0.34 Acres
- Lot Features:Cleared, Level
- Architectural Style:Ranch
- Construction Materials:Vinyl Siding
- Exterior Features:Deck, Drive-Paved
- Foundation Description:Concrete Perimeter
Schools
- High school:Ravena Coeymans Selkirk HS
- Elementary school:AW Becker ES
Utilities
- Water:Public
- Sewer:Public Sewer
Finances and disclosures
- Price:$499,900
- Price per sq. ft.:$294.06
- Tax amount:$2,000
Features and amenities
- Laundry features:Laundry Room, Washer/Dryer
- Amenities:Drive-Paved, High Speed Internet, Insulated Windows, Screens, Shutters, Solid Surface Counters, Walk-In Closet(s)
Parking
- Total parking spaces:5
- Parking description:Attached, Driveway, Paved
- Garage:Yes
- Garage spaces:2
New listings near 10 E Elm Avenue
- New
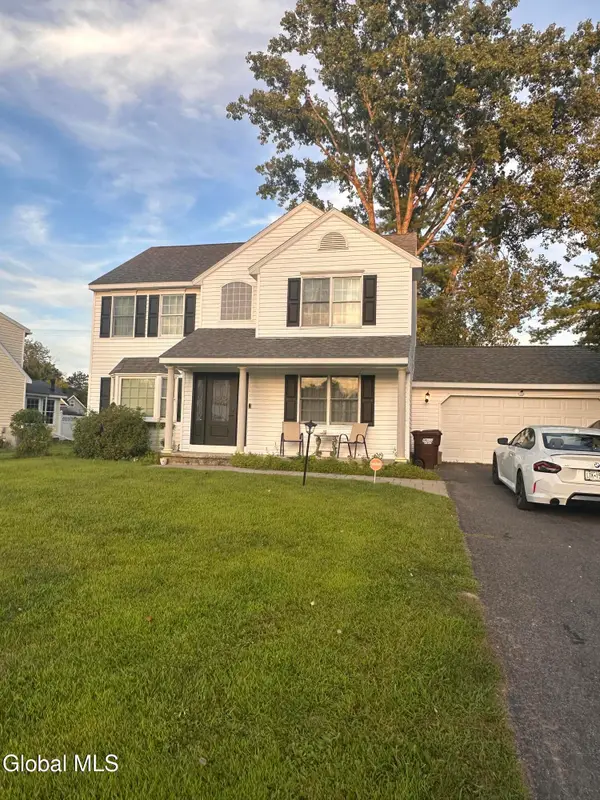 $449,900Active3 beds 3 baths1,864 sq. ft.
7 Van Rensselaer Way, Bethlehem, NY 12077
MLS# 202625705Listed by: DARBY REAL ESTATE OF NEW YORK INC - New
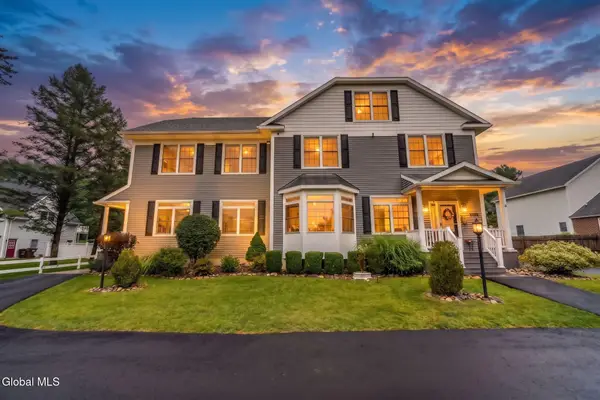 $1,200,000Active10 beds 9 baths5,406 sq. ft.
447 Krumkill Road, Guilderland, NY 12203
MLS# 202625639Listed by: MONTICELLO - New
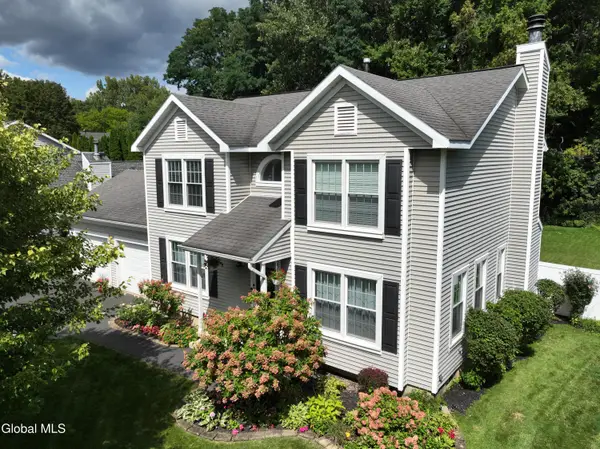 $559,900Active4 beds 3 baths2,172 sq. ft.
25 Erie Drive, Bethlehem, NY 12159
MLS# 202625615Listed by: HOWARD HANNA CAPITAL INC - New
 $325,000Active3 beds 2 baths1,306 sq. ft.
136 Van Dyke Road, Bethlehem, NY 12054
MLS# 202625528Listed by: BATTAGLIA NICHOLAS A  $475,000Pending2 beds 2 baths1,710 sq. ft.
21 Park Place, Bethlehem, NY 12054
MLS# 202625444Listed by: MIUCCIO REAL ESTATE GROUP- New
 $424,900Active3 beds 3 baths1,885 sq. ft.
4 Rusfield Drive, Bethlehem, NY 12077
MLS# 202625304Listed by: CORNWELL R E LLC - New
 $409,000Active3 beds 3 baths1,936 sq. ft.
233 Elm Avenue E, Bethlehem, NY 12158
MLS# 202625138Listed by: REALTY ONE GROUP KEY  $319,000Pending4 beds 2 baths1,900 sq. ft.
8 Lincoln Avenue, Bethlehem, NY 12054
MLS# 202625015Listed by: BERKSHIRE HATHAWAY HOME SERVICES BLAKE $345,000Active3 beds 2 baths1,365 sq. ft.
204 Kenwood Avenue, Bethlehem, NY 12054
MLS# 202625020Listed by: GABLER REALTY LLC $925,000Active5 beds 4 baths4,008 sq. ft.
73 Fields End Drive, Bethlehem, NY 12077
MLS# 202625022Listed by: REALTY ONE GROUP KEY


Protect your home and budget from life's surprises with an Assurant Home Warranty, backed by a partner that supports you through every step of homeownership. Explore Plans.
© 2023 - 2026 ERA Franchise Systems LLC. All rights reserved. ERA Franchise Systems LLC fully supports the principles of the Fair Housing Act and the Equal Opportunity Act. ERA, ERA Real Estate powered, and their respective logos are registered service marks of ERA Franchise Systems LLC. Each office is independently owned and operated.