
12 E Millpage Drive, Bethpage, NY 11714
Local realty services provided by:Bon Anno Realty ERA Powered
12 E Millpage Drive,Bethpage, NY 11714
$615,000
- 4 Beds
- 1 Baths
- 1,108 sq. ft.
- Single family
- Pending
Listed by: patricia h. ottati cbr
Office: berkshire hathaway
MLS#:1028159
Source:OneKey MLS
Price summary
- Price:$615,000
- Price per sq. ft.:$555.05
About this home
Discover the opportunity to make this spacious ranch your own! Offering four generously sized bedrooms and one full bathroom, this home provides a flexible layout that will accommodate a variety of lifestyles. The inviting floor plan features comfortable living spaces with natural light, creating a warm and welcoming atmosphere.
Whether you're envisioning a modern refresh, expanding your living space, or simply adding your own personal style, this home offers incredible potential to create the home you've always imagined. The single-level design provides convenience and functionality, while the generous bedroom count offers room for family, guests, a home office, or hobby space.
Situated on a desirable property, this ranch presents an excellent opportunity for homeowners, investors, or anyone looking to customize a home to suit their needs. With its solid layout, spacious interior, and endless possibilities, this is a property you won't want to miss. Some photos virtually furnished.
Contact an agent
Home facts
- Year built:1950
- Listing ID #:1028159
- Added:47 day(s) ago
- Updated:September 06, 2026 at 10:23 AM
Rooms and interior
- Bedrooms:4
- Total bathrooms:1
- Full bathrooms:1
- Rooms Total:7
- Kitchen Description:Range, Refrigerator
- Bedroom Description:First Floor Bedroom
- Living area:1,108 sq. ft.
Heating and cooling
- Heating:Baseboard
Structure and exterior
- Year built:1950
- Building area:1,108 sq. ft.
- Lot area:0.14 Acres
- Architectural Style:Ranch
- Construction Materials:Frame
Schools
- High school:Plainedge Senior High School
- Middle school:Plainedge Middle School
- Elementary school:John H West School
Utilities
- Water:Public
- Sewer:Public Sewer
Finances and disclosures
- Price:$615,000
- Price per sq. ft.:$555.05
- Tax amount:$12,846 (2024)
Features and amenities
- Appliances:Refrigerator
Parking
- Parking description:Driveway
- Garage:Yes
- Garage spaces:1
New listings near 12 E Millpage Drive
- Open Sun, 11:30am to 1pmNew
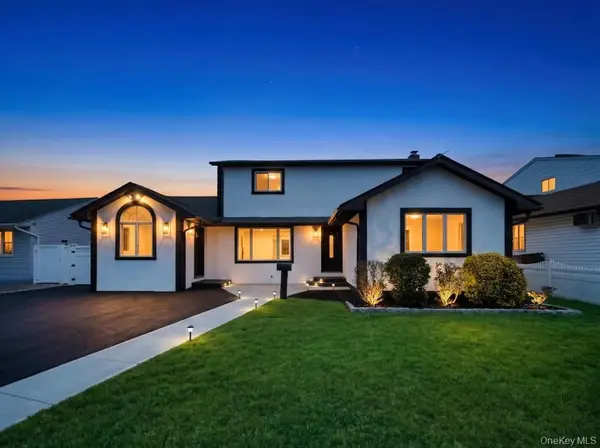 $999,000Active4 beds 3 baths2,200 sq. ft.
61 Cheshire Road, Bethpage, NY 11714
MLS# 1041655Listed by: JAGGI REAL ESTATE - New
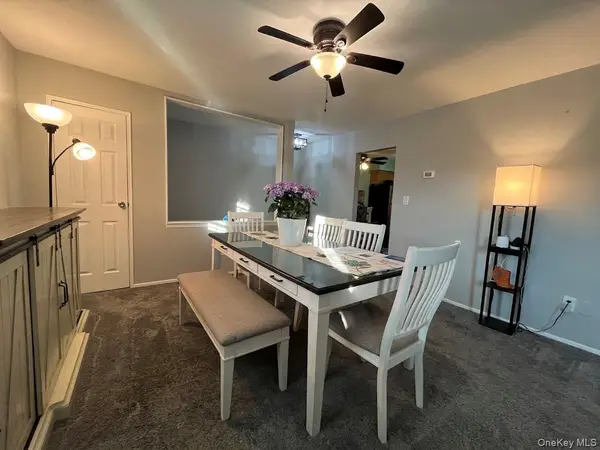 $299,504Active1 beds 1 baths860 sq. ft.
235 Hicksville Road #2B, Bethpage, NY 11714
MLS# 1046586Listed by: SIGNATURE PREMIER PROPERTIES - Open Sun, 1 to 3pmNew
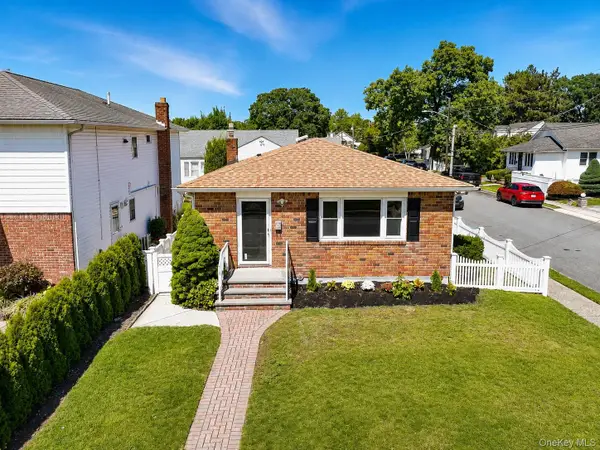 $769,888Active3 beds 1 baths1,100 sq. ft.
12 Grant Avenue, Bethpage, NY 11714
MLS# 1043288Listed by: PROPERTY PROFESSIONALS REALTY - New
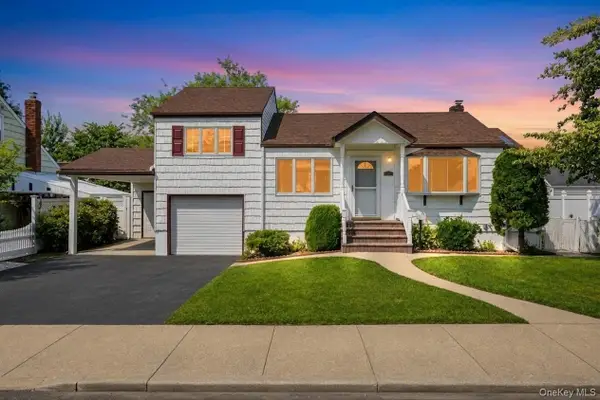 $779,000Active4 beds 3 baths1,500 sq. ft.
125 S 5th Street, Bethpage, NY 11714
MLS# 1041501Listed by: JAGGI REAL ESTATE - New
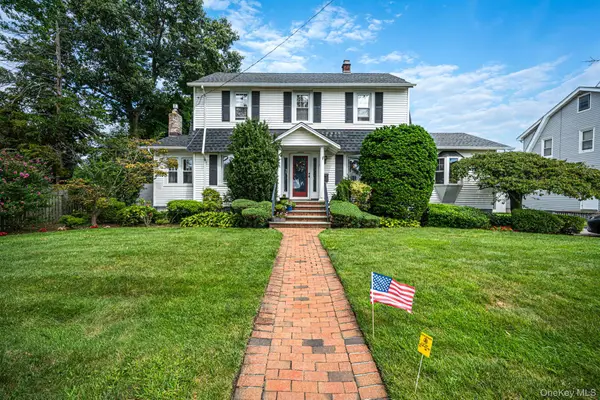 $949,999Active4 beds 2 baths2,046 sq. ft.
57 Caroline Street, Bethpage, NY 11714
MLS# 1043612Listed by: REALTY MAINTAINED LLC - New
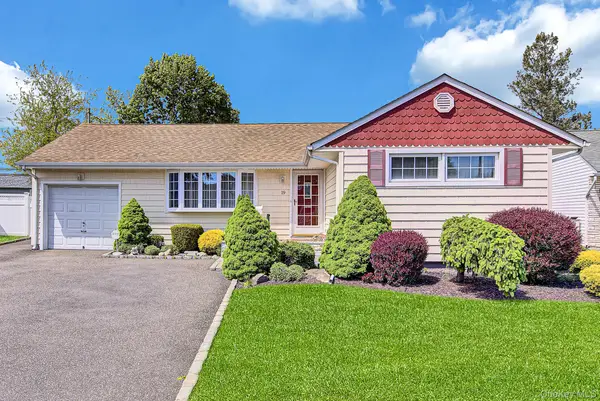 $729,000Active3 beds 2 baths1,242 sq. ft.
19 Essex Road, Bethpage, NY 11714
MLS# 1042817Listed by: BH&G R E REALTY CONNECT - New
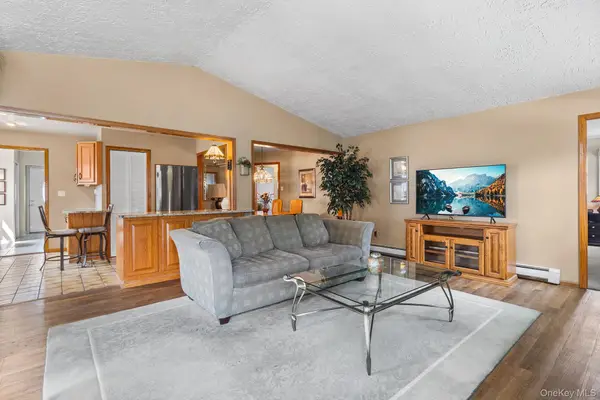 $625,000Active3 beds 1 baths1,437 sq. ft.
42 Stewart Avenue, Bethpage, NY 11714
MLS# 1043040Listed by: REDFIN REAL ESTATE - New
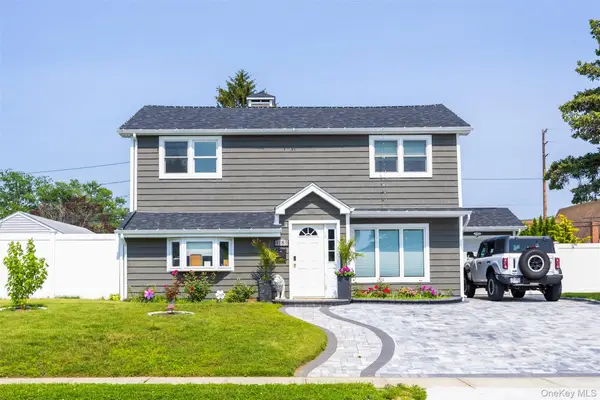 $895,000Active5 beds 2 baths1,600 sq. ft.
4185 Harriet Road, Bethpage, NY 11714
MLS# 1043167Listed by: ROYALUX REALTY LLC 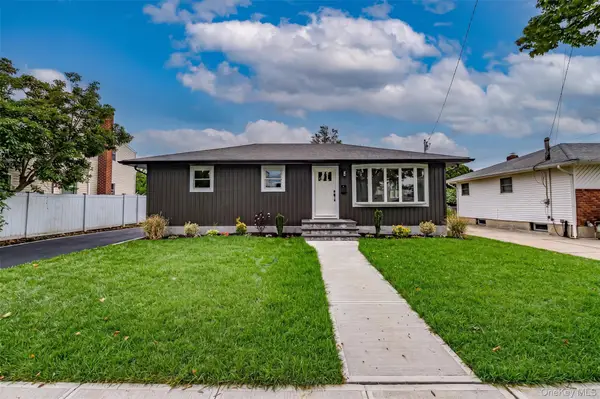 $799,999Pending3 beds 2 baths1,025 sq. ft.
146 8th Street, Bethpage, NY 11714
MLS# 1042783Listed by: WILLIAM RAVEIS NEW YORK LLC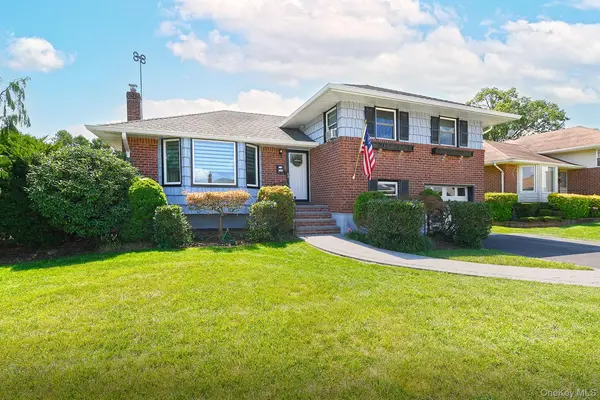 $899,900Active3 beds 2 baths1,854 sq. ft.
4039 Hahn Avenue, Bethpage, NY 11714
MLS# 1042620Listed by: COLDWELL BANKER AMERICAN HOMES


Protect your home and budget from life's surprises with an Assurant Home Warranty, backed by a partner that supports you through every step of homeownership. Explore Plans.
© 2023 - 2026 ERA Franchise Systems LLC. All rights reserved. ERA Franchise Systems LLC fully supports the principles of the Fair Housing Act and the Equal Opportunity Act. ERA, ERA Real Estate powered, and their respective logos are registered service marks of ERA Franchise Systems LLC. Each office is independently owned and operated.