
27 Elizabeth Drive, Bethpage, NY 11714
Local realty services provided by:Bon Anno Realty ERA Powered
27 Elizabeth Drive,Bethpage, NY 11714
$698,000
- 4 Beds
- 2 Baths
- 1,588 sq. ft.
- Single family
- Pending
Listed by: matthew hart
Office: world prop intl sea to sky
MLS#:1003210
Source:OneKey MLS
Price summary
- Price:$698,000
- Price per sq. ft.:$439.55
About this home
Here’s your chance to get into a beautiful split in Bethpage at a really low price! Charming 4-bedroom home located in the heart of Bethpage. The home has an open floor plan with multiple bathrooms. This property also features a spacious garage and a full basement offering plenty of storage or additional living potential. Conveniently located near shopping, dining, parks, and transportation, this home combines comfort, space, and an excellent location. A wonderful opportunity to make this home your own!
Contact an agent
Home facts
- Year built:1955
- Listing ID #:1003210
- Added:94 day(s) ago
- Updated:August 24, 2026 at 08:24 AM
Rooms and interior
- Bedrooms:4
- Total bathrooms:2
- Full bathrooms:1
- Half bathrooms:1
- Rooms Total:7
- Kitchen Description:Dishwasher, Range, Refrigerator
- Bedroom Description:First Floor Bedroom
- Basement:Yes
- Basement Description:Full
- Living area:1,588 sq. ft.
Heating and cooling
- Heating:Oil
Structure and exterior
- Year built:1955
- Building area:1,588 sq. ft.
- Lot area:0.14 Acres
- Architectural Style:Split Level
- Construction Materials:Frame
Schools
- High school:Plainedge Senior High School
- Middle school:Plainedge Middle School
- Elementary school:Eastplain School
Utilities
- Water:Public
- Sewer:Public Sewer
Finances and disclosures
- Price:$698,000
- Price per sq. ft.:$439.55
- Tax amount:$15,252 (2026)
Features and amenities
- Appliances:Dishwasher, Refrigerator
Parking
- Parking description:Driveway, Garage
- Garage:Yes
- Garage spaces:1
New listings near 27 Elizabeth Drive
- Coming Soon
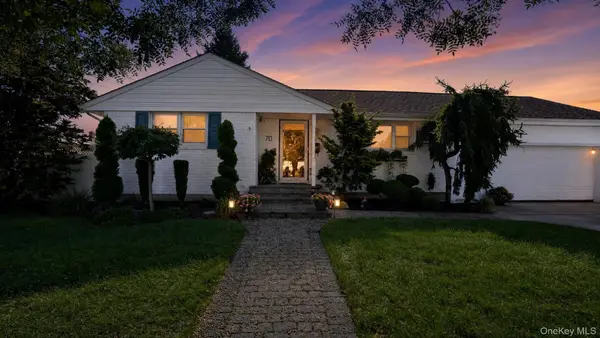 $749,000Coming Soon3 beds 1 baths920 sq. ft.
70 S 5th Street, Bethpage, NY 11714
MLS# 1032127Listed by: EXP REALTY - New
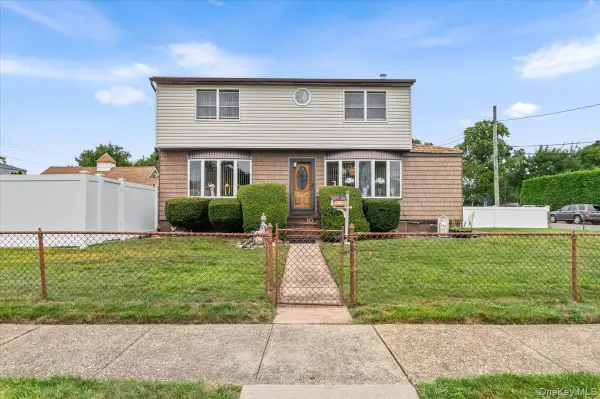 $829,998Active4 beds 3 baths1,698 sq. ft.
10 Enness Avenue, Bethpage, NY 11714
MLS# 1041531Listed by: CENTURY 21 CATAPANO HOMES - New
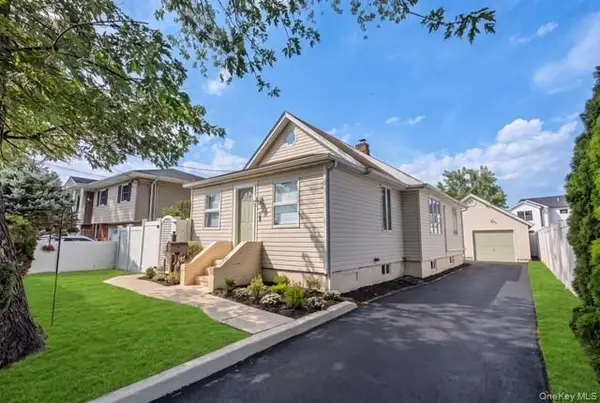 $825,000Active3 beds 2 baths1,910 sq. ft.
31 Cherry Avenue, Bethpage, NY 11714
MLS# 1041667Listed by: BH&G R E REALTY CONNECT - New
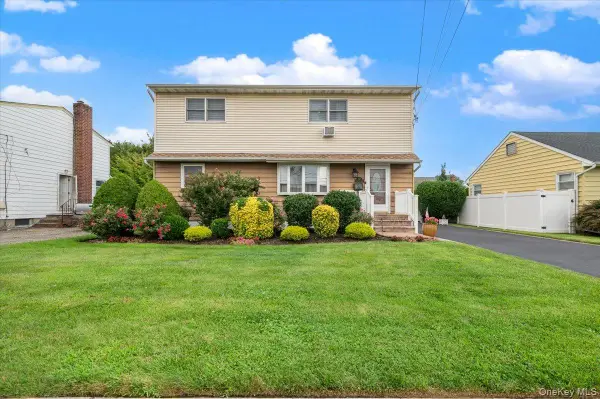 $849,999Active3 beds 2 baths1,728 sq. ft.
210 N 5th Street, Bethpage, NY 11714
MLS# 1037468Listed by: CENTURY 21 CATAPANO HOMES - New
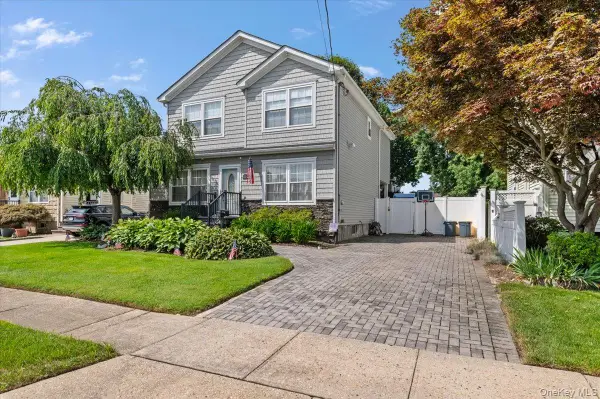 $899,999Active4 beds 3 baths2,453 sq. ft.
23 Cambridge Avenue, Bethpage, NY 11714
MLS# 1040473Listed by: CENTURY 21 CATAPANO HOMES - New
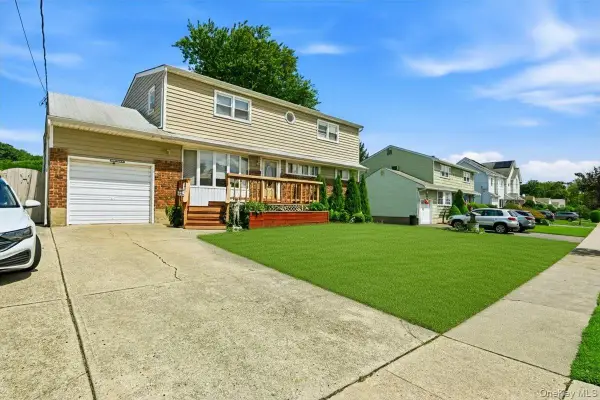 $749,990Active4 beds 2 baths2,155 sq. ft.
23 Hampshire Drive, Farmingdale, NY 11735
MLS# 1036814Listed by: RE/MAX RELIANCE - New
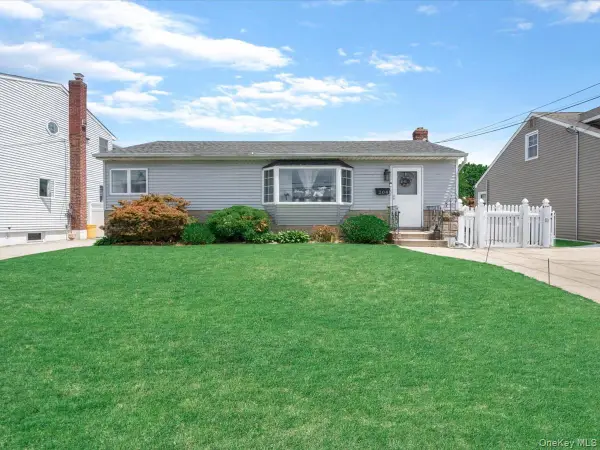 $669,999Active3 beds 2 baths1,007 sq. ft.
208 N 3rd Street, Bethpage, NY 11714
MLS# 1040131Listed by: EXP REALTY - New
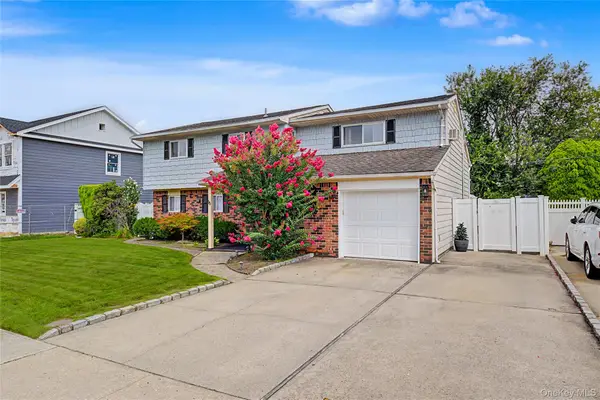 $958,000Active5 beds 3 baths2,060 sq. ft.
16 Hunt Place, Bethpage, NY 11714
MLS# 1038840Listed by: WINZONE REALTY INC - New
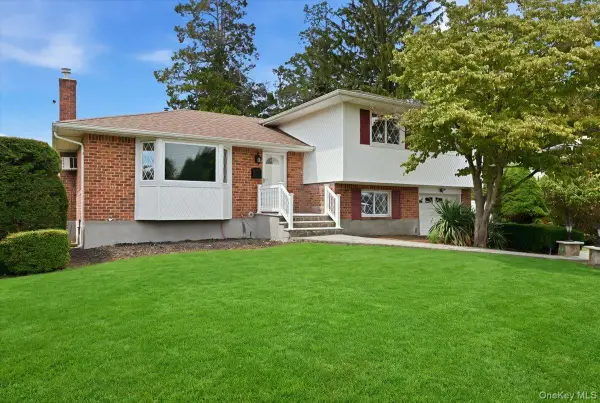 $1,079,000Active3 beds 2 baths1,545 sq. ft.
90 Grohmans Lane, Plainview, NY 11803
MLS# 1039211Listed by: BADLIA REALTY GROUP INC 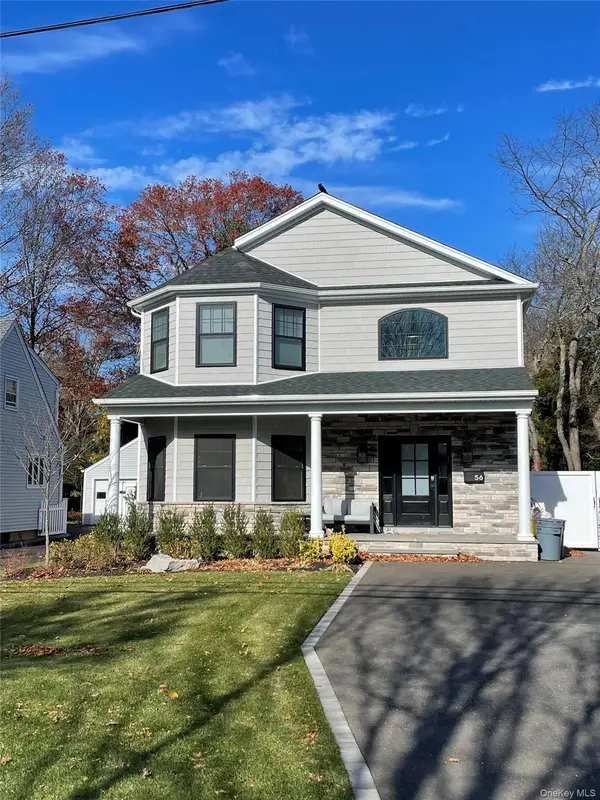 $1,725,000Active4 beds 3 baths3,021 sq. ft.
108 Spruce Avenue #Lot B, Bethpage, NY 11714
MLS# 1012772Listed by: SIGNATURE PREMIER PROPERTIES


Protect your home and budget from life's surprises with an Assurant Home Warranty, backed by a partner that supports you through every step of homeownership. Explore Plans.
© 2023 - 2026 ERA Franchise Systems LLC. All rights reserved. ERA Franchise Systems LLC fully supports the principles of the Fair Housing Act and the Equal Opportunity Act. ERA, ERA Real Estate powered, and their respective logos are registered service marks of ERA Franchise Systems LLC. Each office is independently owned and operated.