
31 Cherry Avenue, Bethpage, NY 11714
Local realty services provided by:ERA Insite Realty Services
31 Cherry Avenue,Bethpage, NY 11714
$825,000
- 3 Beds
- 2 Baths
- 1,910 sq. ft.
- Single family
- Active
Listed by: mandeep chawla
Office: bh&g r e realty connect
MLS#:1041667
Source:OneKey MLS
Price summary
- Price:$825,000
- Price per sq. ft.:$431.94
About this home
Experience the enchanting allure of this beautifully renovated home. With its stunning setting and charming ambiance, this residence offers a perfect blend of comfort and style, making it ideal for family gatherings and creating lasting memories. The thoughtfully designed layout ensures a seamless flow throughout, while advanced heating and cooling systems provide year-round comfort. Located in a prime central area, commuting is a breeze, allowing you to enjoy all the conveniences of modern living. Don’t miss the opportunity to make this rare gem your own; schedule a viewing today and discover the magic in person.
Beautiful ranch home!
Total oasis to come home and relax.
All renovations have been completed
All redone!
New bath updated kitchen.
20x20 living room dining room combo.
Breakfast nook.
The first bedroom accommodates a king size bed with a large closet.
Second bedroom king size bed large closet. Third bedroom queen size bed.
Updated flooring and lighting throughout.
House has a spacious layout.
Full walk up attic.
Very Spacious Upstairs 1060 sqft Huge lower level Basement is 850 sqft with an outside entrance.
New split unit system energy efficient top of the line.
New hot water heater.
Exterior feature two beautiful decks.
Newly landscaped.
The garage is a tremendous 20x20 with soaring ceilings.
The driveway is freshly paved & has space for 5 cars plus one in the garage.
All highways shopping and the Long Island railroad are nearby.
Easy Commute to New York City!
Parks & Golf Course right around the corner.
Bethpage schools right across the street!
This house has it all and you can still put your personal touch to make it your forever home. Great investment and seller is accepting 5% down conventional mortgage. Easy expansion for the future to go up on the second floor. Seller has initial renderings.
Act now!...
Contact an agent
Home facts
- Year built:2026
- Listing ID #:1041667
- Added:2 day(s) ago
- Updated:August 24, 2026 at 11:05 AM
Rooms and interior
- Bedrooms:3
- Total bathrooms:2
- Full bathrooms:1
- Half bathrooms:1
- Rooms Total:9
- Dining Description:Formal Dining
- Kitchen Description:Chefs Kitchen, Dishwasher, Freezer, Microwave, Oven, Range, Refrigerator, Stainless Steel Appliance(s)
- Bedroom Description:First Floor Bedroom
- Basement:Yes
- Basement Description:Full, Walk-Out Access
- Living area:1,910 sq. ft.
Heating and cooling
- Cooling:Central Air, Ductless, ENERGY STAR Qualified Equipment, Zoned
- Heating:Ducts, Electric, Heat Pump
- Central air:Yes
Structure and exterior
- Year built:2026
- Building area:1,910 sq. ft.
- Lot area:0.11 Acres
- Lot Features:Garden, Near Public Transit, Private
- Architectural Style:Ranch
- Construction Materials:Advanced Framing Technique, Vinyl Siding
- Exterior Features:Courtyard, Juliet Balcony
- Levels:2 Story
Schools
- High school:Bethpage Senior High School
- Middle school:John F Kennedy Middle School - Nassau
- Elementary school:Kramer Lane Elementary School
Utilities
- Water:Public
- Sewer:Public Sewer
Finances and disclosures
- Price:$825,000
- Price per sq. ft.:$431.94
- Tax amount:$9,960 (2025)
Features and amenities
- Appliances:Dishwasher, Freezer, Microwave, Oven, Refrigerator, Stainless Steel Appliance(s)
- Laundry features:Washer/Dryer Hookup
- Amenities:Entrance Foyer, Granite Counters, High Ceilings, Open Floorplan
Parking
- Total parking spaces:6
- Parking description:Driveway, Garage
- Garage:Yes
- Garage spaces:2
New listings near 31 Cherry Avenue
- Coming Soon
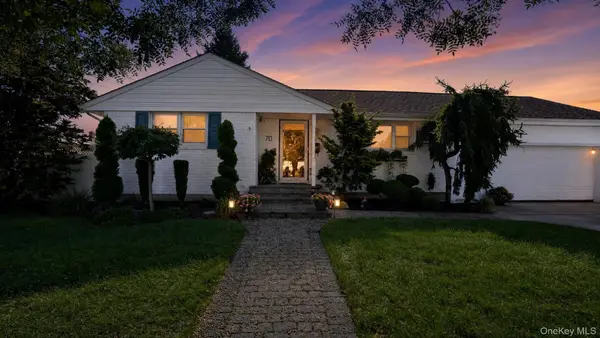 $749,000Coming Soon3 beds 1 baths920 sq. ft.
70 S 5th Street, Bethpage, NY 11714
MLS# 1032127Listed by: EXP REALTY - New
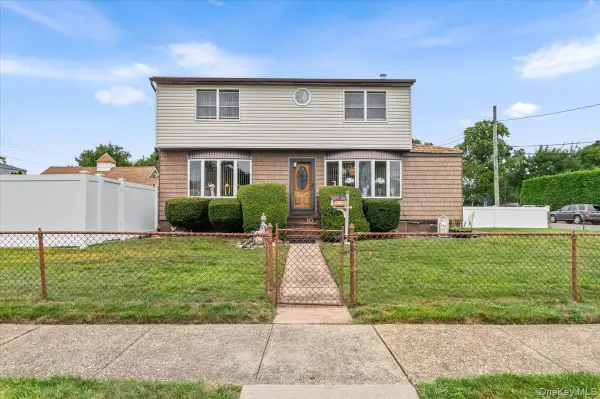 $829,998Active4 beds 3 baths1,698 sq. ft.
10 Enness Avenue, Bethpage, NY 11714
MLS# 1041531Listed by: CENTURY 21 CATAPANO HOMES - New
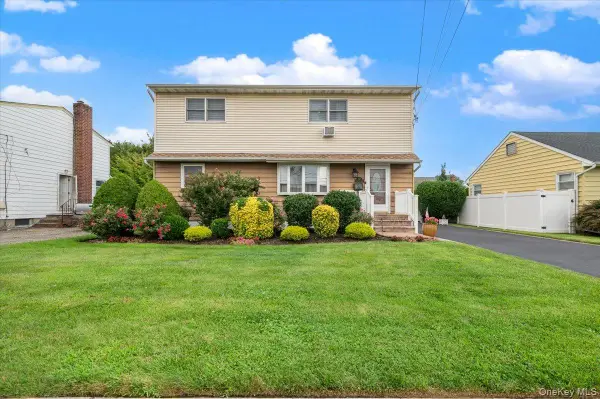 $849,999Active3 beds 2 baths1,728 sq. ft.
210 N 5th Street, Bethpage, NY 11714
MLS# 1037468Listed by: CENTURY 21 CATAPANO HOMES - New
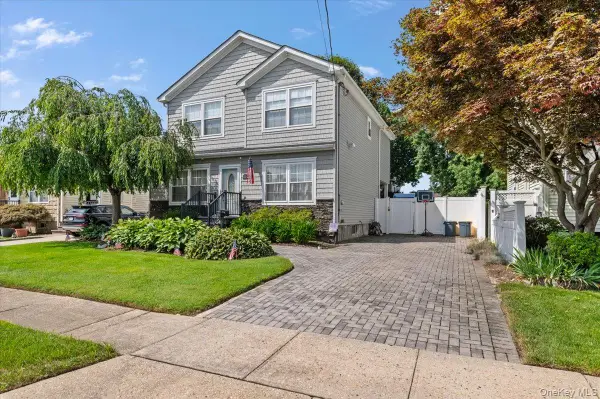 $899,999Active4 beds 3 baths2,453 sq. ft.
23 Cambridge Avenue, Bethpage, NY 11714
MLS# 1040473Listed by: CENTURY 21 CATAPANO HOMES - New
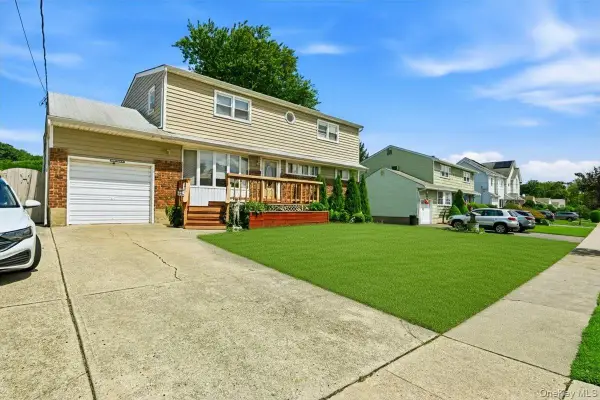 $749,990Active4 beds 2 baths2,155 sq. ft.
23 Hampshire Drive, Farmingdale, NY 11735
MLS# 1036814Listed by: RE/MAX RELIANCE - New
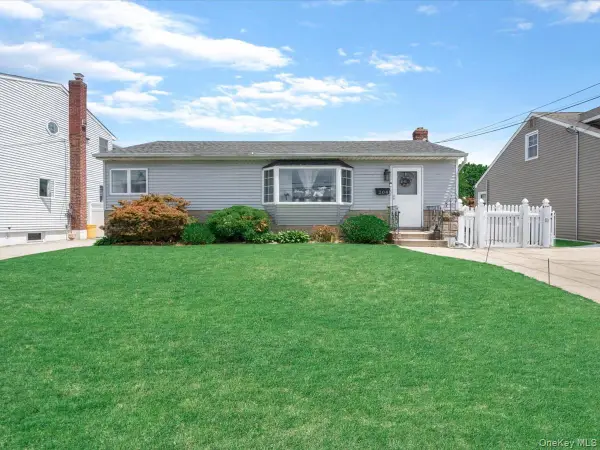 $669,999Active3 beds 2 baths1,007 sq. ft.
208 N 3rd Street, Bethpage, NY 11714
MLS# 1040131Listed by: EXP REALTY - New
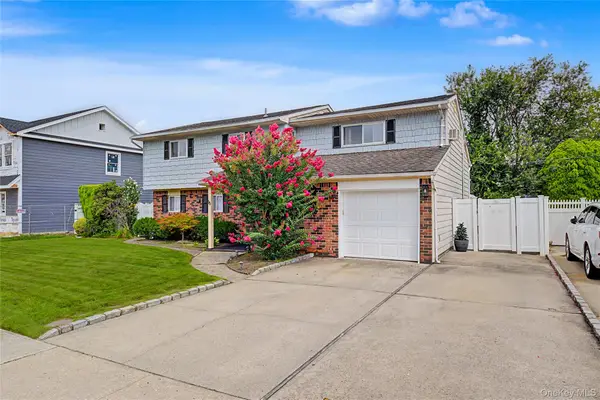 $958,000Active5 beds 3 baths2,060 sq. ft.
16 Hunt Place, Bethpage, NY 11714
MLS# 1038840Listed by: WINZONE REALTY INC - New
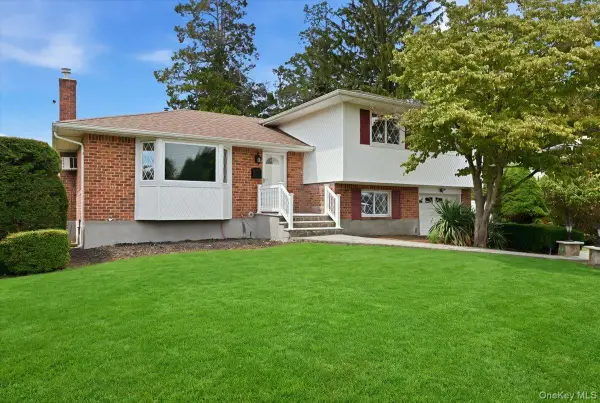 $1,079,000Active3 beds 2 baths1,545 sq. ft.
90 Grohmans Lane, Plainview, NY 11803
MLS# 1039211Listed by: BADLIA REALTY GROUP INC 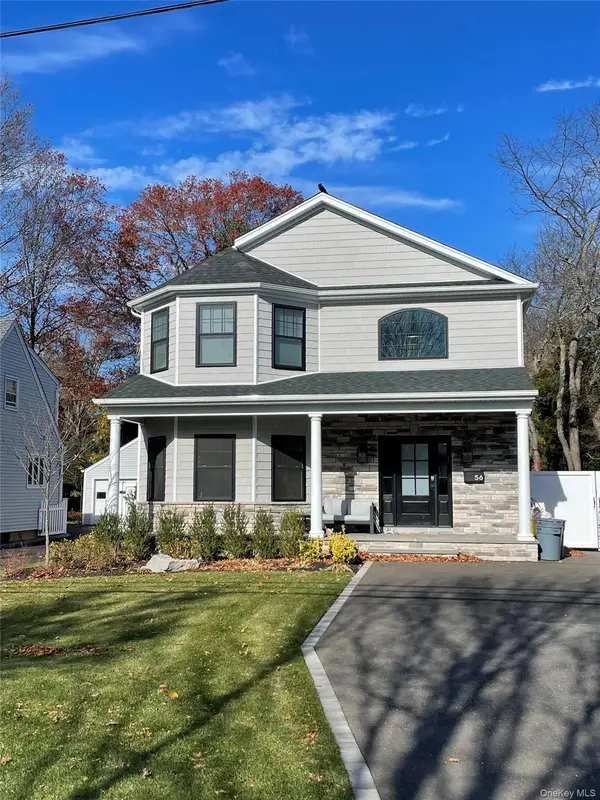 $1,725,000Active4 beds 3 baths3,021 sq. ft.
108 Spruce Avenue #Lot B, Bethpage, NY 11714
MLS# 1012772Listed by: SIGNATURE PREMIER PROPERTIES


Protect your home and budget from life's surprises with an Assurant Home Warranty, backed by a partner that supports you through every step of homeownership. Explore Plans.
© 2023 - 2026 ERA Franchise Systems LLC. All rights reserved. ERA Franchise Systems LLC fully supports the principles of the Fair Housing Act and the Equal Opportunity Act. ERA, ERA Real Estate powered, and their respective logos are registered service marks of ERA Franchise Systems LLC. Each office is independently owned and operated.