
3836 Windsor Drive, Bethpage, NY 11714
Local realty services provided by:ERA Caputo Realty
3836 Windsor Drive,Bethpage, NY 11714
$721,500
- 3 Beds
- 2 Baths
- - sq. ft.
- Single family
- Sold
Listed by: carole ann catapano, teri catapano black
Office: century 21 catapano homes
MLS#:1000821
Source:OneKey MLS
Sorry, we are unable to map this address
Price summary
- Price:$721,500
About this home
This Spectacular Split-Level Home in Bethpage offers a Unique, Airy and Open-concept Layout Featuring Cathedral Ceilings, Floor-to-Ceiling Fireplace, and Oversized Builder-Model Dimensions. The Distinctive Open Balcony above the Living Room Adds Depth and Spaciousness. The Attached Garage on the Fireplace Wall Shares the Same High Ceilings as the Living Room, allowing for Seamless Future Expansion if Desired. The Main Level Open Concept Ties the LR- FDR and Kitchen together. Kitchen has New Appliances including Natural Gas Range and Steps Down to the Lower Grade Level Living Space. The King Size Primary Suite has an Expanded Footprint in this Builder’s model that is a Full 2 feet larger Across the Entire Rear of the House, Delivering Noticeably Larger Bedrooms than Normally Seen. Additional Primary Suite Potential Features a Full Primary Bathroom that Sits Adjacent to the Large Garage Attic. This Layout offers the Perfect Opportunity to Easily Increase the Size of the Primary Bath without Dormering. An Oversized Grade-Level Family Room / Den is Loaded with Windows making it a Great Secondary Living Space with Part of the Home's Basement at Grade Level. A Separate Laundry Room with Door to Backyard, a Large Storage / Utility Room, PLUS a Full Crawlspace under the Main Living Area Provide Tremendous Storage. Upgraded Utilities Includes Upgraded Electrical Service and Natural Gas Cooking with Natural Gas equipped in Your Home, making Possible Future Heating System Conversions a Breeze. Parklike Professionally Landscaped Yard is Sunny and Completely Private with Unobstructed Areas with No Overhead Wires or Trees, Making it the Perfect Canvas for a Future Pool and Activities. Convenient location to Transportation, Shopping, Recreation and the Long Island Beaches. Don't Miss this Chance to Add Your Own Design Flair to this Unique Home!...
Contact an agent
Home facts
- Year built:1955
- Listing ID #:1000821
- Added:95 day(s) ago
- Updated:August 25, 2026 at 07:17 AM
Rooms and interior
- Bedrooms:3
- Total bathrooms:2
- Full bathrooms:2
- Rooms Total:7
- Flooring:Hardwood
- Dining Description:Eat-In Kitchen, Formal Dining
- Kitchen Description:Eat-in Kitchen, Refrigerator
- Basement:Yes
- Basement Description:Walk-Out Access
Heating and cooling
- Heating:Hot Water, Oil
Structure and exterior
- Year built:1955
- Architectural Style:Split Ranch
- Construction Materials:Brick, Vinyl Siding
- Levels:3 Story
Schools
- High school:Island Trees High School
- Middle school:Island Trees Middle School
- Elementary school:J Fred Sparke School
Utilities
- Water:Public
- Sewer:Public Sewer
Finances and disclosures
- Price:$721,500
- Tax amount:$13,724 (2026)
Features and amenities
- Appliances:Refrigerator
- Amenities:Cathedral Ceiling(s)
Parking
- Total parking spaces:3
- Parking description:Driveway
- Garage:Yes
- Garage spaces:1
New listings near 3836 Windsor Drive
- Coming Soon
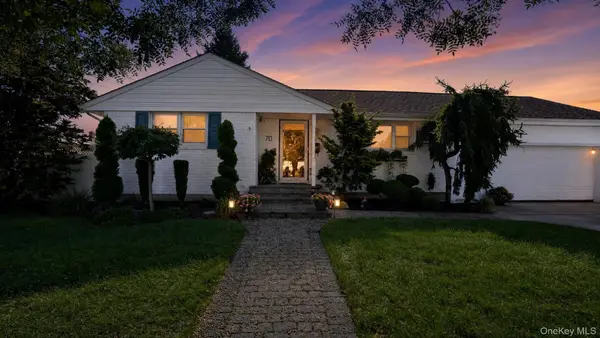 $749,000Coming Soon3 beds 1 baths920 sq. ft.
70 S 5th Street, Bethpage, NY 11714
MLS# 1032127Listed by: EXP REALTY - New
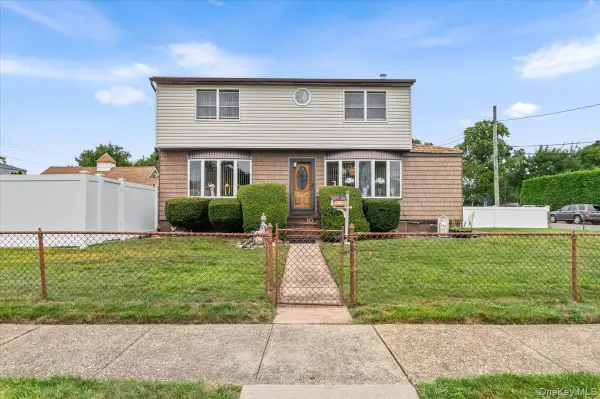 $829,998Active4 beds 3 baths1,698 sq. ft.
10 Enness Avenue, Bethpage, NY 11714
MLS# 1041531Listed by: CENTURY 21 CATAPANO HOMES - New
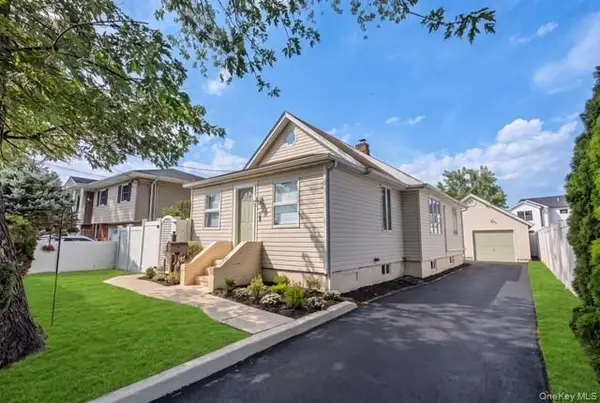 $825,000Active3 beds 2 baths1,910 sq. ft.
31 Cherry Avenue, Bethpage, NY 11714
MLS# 1041667Listed by: BH&G R E REALTY CONNECT - New
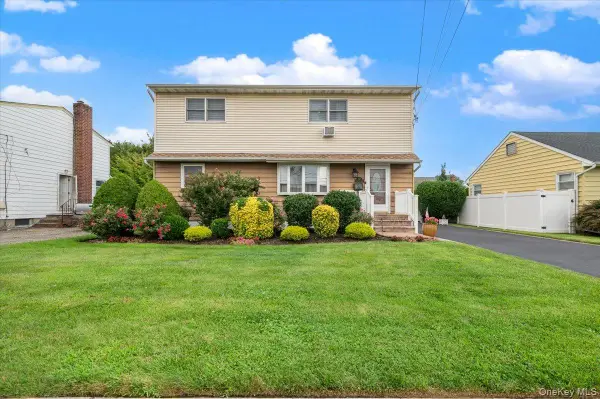 $849,999Active3 beds 2 baths1,728 sq. ft.
210 N 5th Street, Bethpage, NY 11714
MLS# 1037468Listed by: CENTURY 21 CATAPANO HOMES - New
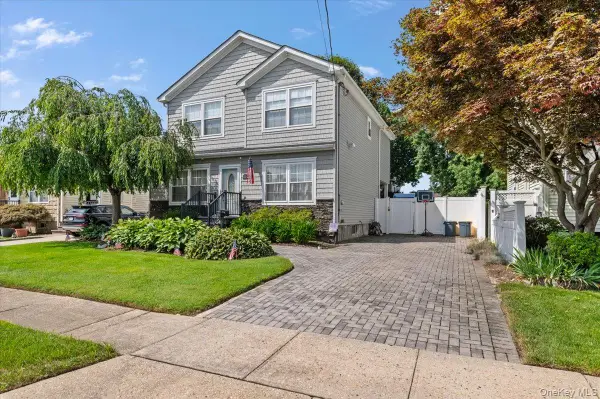 $899,999Active4 beds 3 baths2,453 sq. ft.
23 Cambridge Avenue, Bethpage, NY 11714
MLS# 1040473Listed by: CENTURY 21 CATAPANO HOMES - New
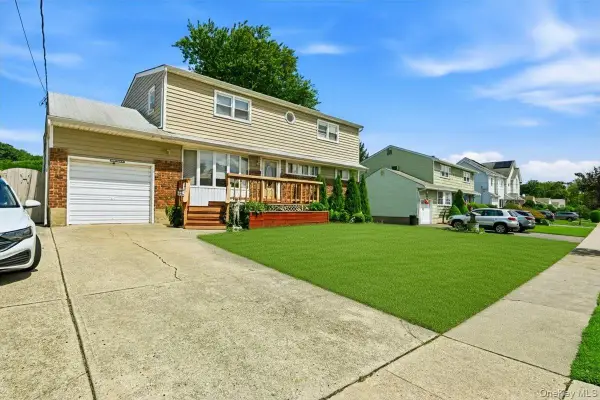 $749,990Active4 beds 2 baths2,155 sq. ft.
23 Hampshire Drive, Farmingdale, NY 11735
MLS# 1036814Listed by: RE/MAX RELIANCE - New
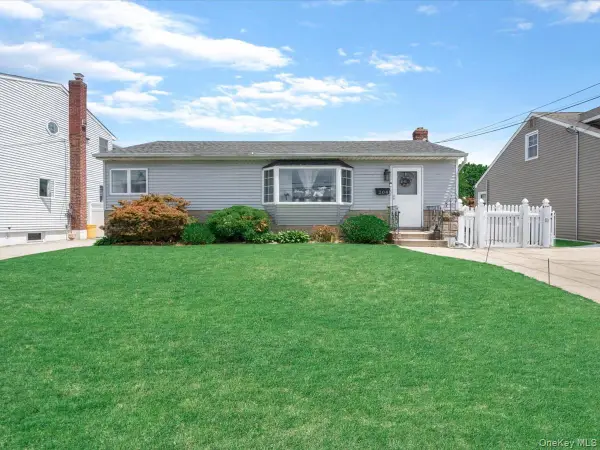 $669,999Active3 beds 2 baths1,007 sq. ft.
208 N 3rd Street, Bethpage, NY 11714
MLS# 1040131Listed by: EXP REALTY - New
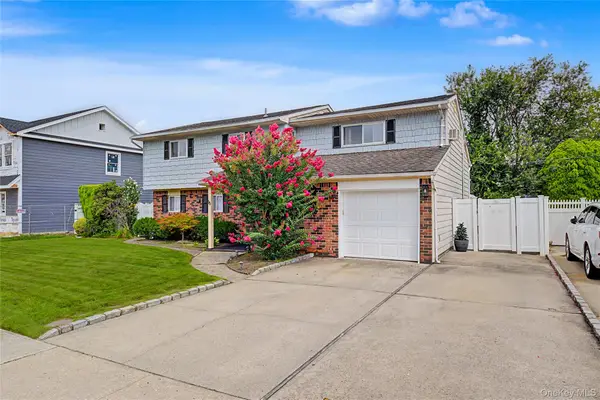 $958,000Active5 beds 3 baths2,060 sq. ft.
16 Hunt Place, Bethpage, NY 11714
MLS# 1038840Listed by: WINZONE REALTY INC - New
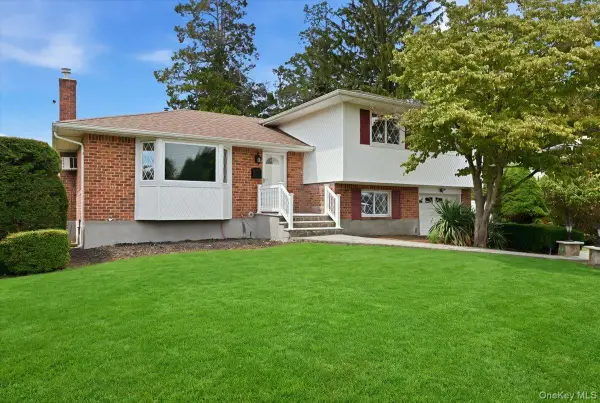 $1,079,000Active3 beds 2 baths1,545 sq. ft.
90 Grohmans Lane, Plainview, NY 11803
MLS# 1039211Listed by: BADLIA REALTY GROUP INC 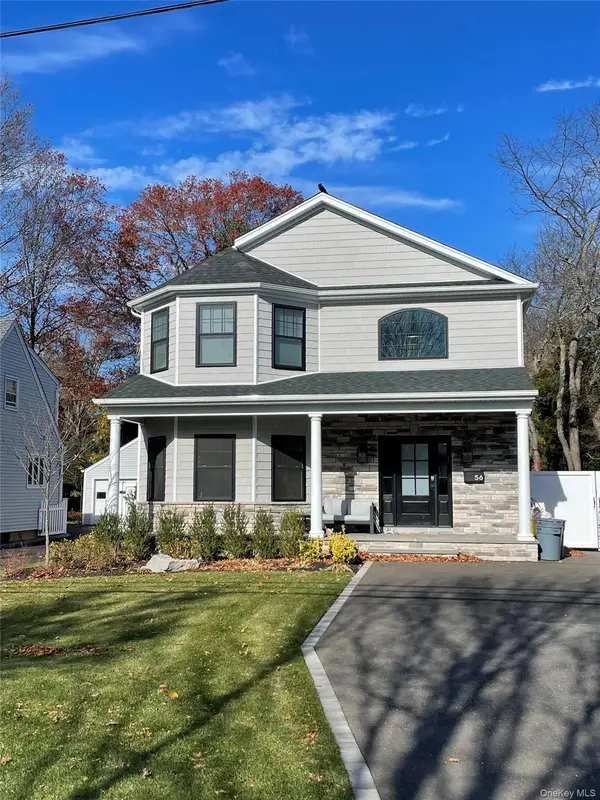 $1,725,000Active4 beds 3 baths3,021 sq. ft.
108 Spruce Avenue #Lot B, Bethpage, NY 11714
MLS# 1012772Listed by: SIGNATURE PREMIER PROPERTIES


Protect your home and budget from life's surprises with an Assurant Home Warranty, backed by a partner that supports you through every step of homeownership. Explore Plans.
© 2023 - 2026 ERA Franchise Systems LLC. All rights reserved. ERA Franchise Systems LLC fully supports the principles of the Fair Housing Act and the Equal Opportunity Act. ERA, ERA Real Estate powered, and their respective logos are registered service marks of ERA Franchise Systems LLC. Each office is independently owned and operated.