
43 Plainedge Drive, Bethpage, NY 11714
Local realty services provided by:ERA Insite Realty Services
43 Plainedge Drive,Bethpage, NY 11714
$749,000
- 4 Beds
- 1 Baths
- 1,452 sq. ft.
- Single family
- Active
Listed by: joseph g. mcdonald psa rsps c2ex m
Office: berkshire hathaway
MLS#:1026385
Source:OneKey MLS
Price summary
- Price:$749,000
- Price per sq. ft.:$515.84
About this home
Rare opportunity to own a spacious 4-bedroom ranch situated on an oversized 10,500 sq. ft. lot in the highly desirable Plainedge School District. Offering 1,452 square feet of living space, this home features a flexible floor plan with generously sized bedrooms, a bright and inviting living area, an eat-in kitchen, and a full bath. Major updates include a roof and boiler that are both less than 10 years old. The expansive property offers endless possibilities for outdoor entertaining, future expansion, or creating your dream backyard (with proper permits). Bring your personal vision and make this home your own while building instant equity. Ideally located near parks, shopping, restaurants, schools, the LIRR, and major parkways, this is an exceptional opportunity to own a well-maintained home with tremendous potential in one of Bethpage’s most sought-after neighborhoods. Don’t miss your chance to make this property your own!
Contact an agent
Home facts
- Year built:1951
- Listing ID #:1026385
- Added:53 day(s) ago
- Updated:September 07, 2026 at 12:50 AM
Rooms and interior
- Bedrooms:4
- Total bathrooms:1
- Full bathrooms:1
- Rooms Total:9
- Dining Description:Eat-In Kitchen, Formal Dining
- Kitchen Description:Dishwasher, Eat-in Kitchen, Kitchen Island, Microwave, Refrigerator
- Bedroom Description:First Floor Bedroom
- Living area:1,452 sq. ft.
Heating and cooling
- Heating:Oil
Structure and exterior
- Year built:1951
- Building area:1,452 sq. ft.
- Lot area:0.24 Acres
- Architectural Style:Exp Ranch
- Construction Materials:Vinyl Siding
Schools
- High school:Plainedge Senior High School
- Middle school:Plainedge Middle School
- Elementary school:John H West School
Utilities
- Water:Public
- Sewer:Public Sewer
Finances and disclosures
- Price:$749,000
- Price per sq. ft.:$515.84
- Tax amount:$12,648 (2026)
Features and amenities
- Appliances:Dishwasher, Microwave, Refrigerator, Tankless Water Heater
- Laundry features:Washer/Dryer Hookup
Parking
- Parking description:Driveway
- Garage:Yes
- Garage spaces:1
New listings near 43 Plainedge Drive
- New
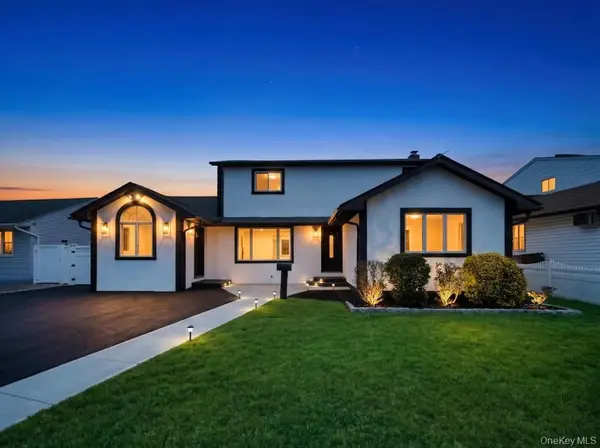 $999,000Active4 beds 3 baths2,200 sq. ft.
61 Cheshire Road, Bethpage, NY 11714
MLS# 1041655Listed by: JAGGI REAL ESTATE - New
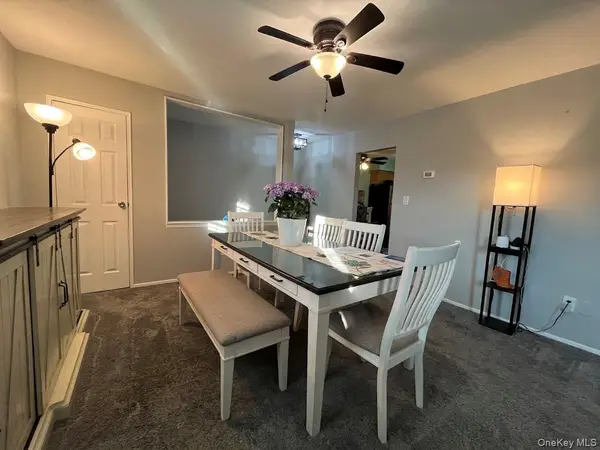 $299,504Active1 beds 1 baths860 sq. ft.
235 Hicksville Road #2B, Bethpage, NY 11714
MLS# 1046586Listed by: SIGNATURE PREMIER PROPERTIES - New
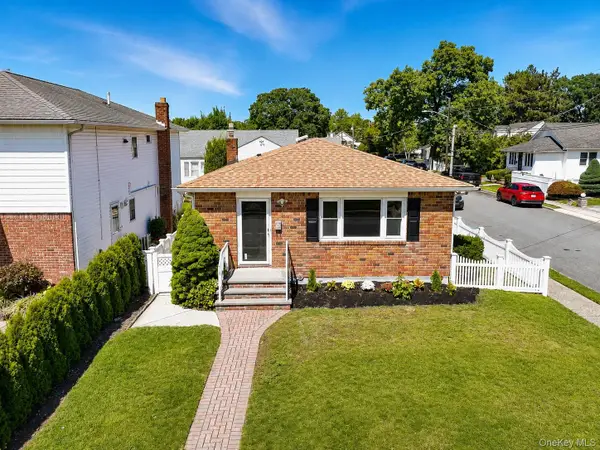 $769,888Active3 beds 1 baths1,100 sq. ft.
12 Grant Avenue, Bethpage, NY 11714
MLS# 1043288Listed by: PROPERTY PROFESSIONALS REALTY - New
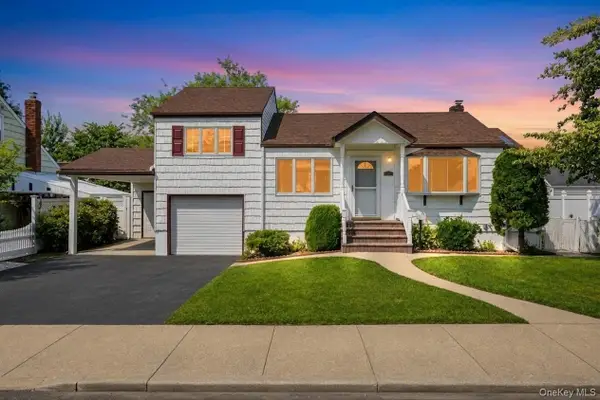 $779,000Active4 beds 3 baths1,500 sq. ft.
125 S 5th Street, Bethpage, NY 11714
MLS# 1041501Listed by: JAGGI REAL ESTATE - New
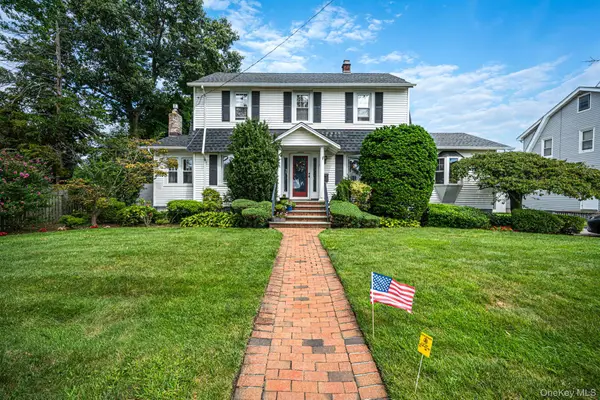 $949,999Active4 beds 2 baths2,046 sq. ft.
57 Caroline Street, Bethpage, NY 11714
MLS# 1043612Listed by: REALTY MAINTAINED LLC 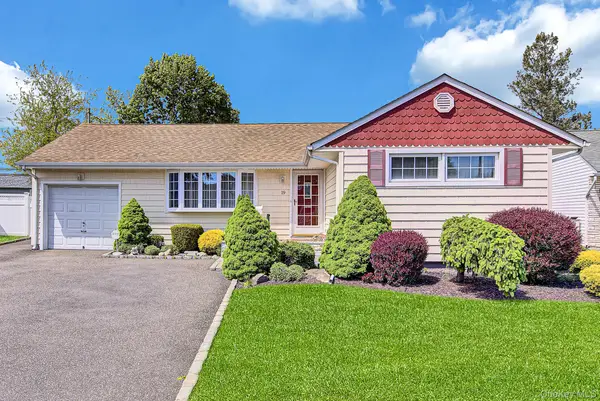 $729,000Active3 beds 2 baths1,242 sq. ft.
19 Essex Road, Bethpage, NY 11714
MLS# 1042817Listed by: BH&G R E REALTY CONNECT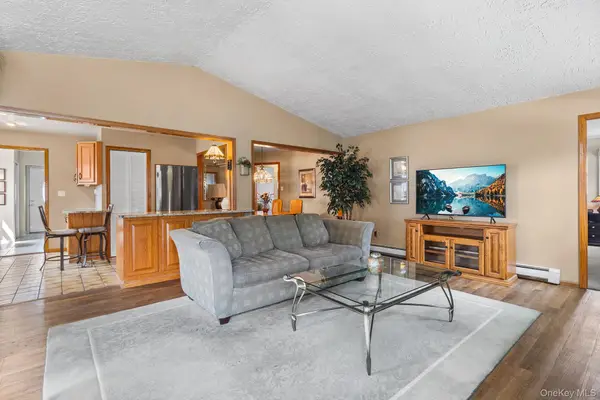 $625,000Active3 beds 1 baths1,437 sq. ft.
42 Stewart Avenue, Bethpage, NY 11714
MLS# 1043040Listed by: REDFIN REAL ESTATE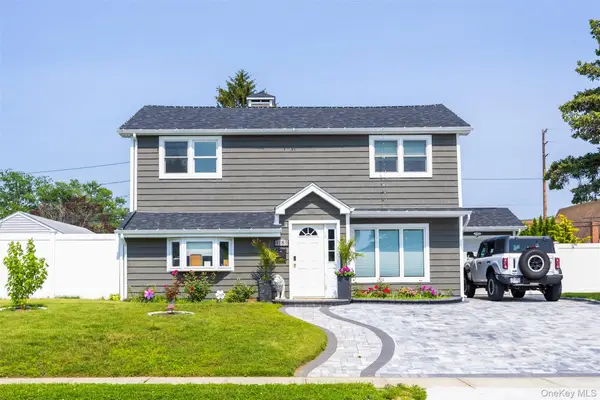 $895,000Active5 beds 2 baths1,600 sq. ft.
4185 Harriet Road, Bethpage, NY 11714
MLS# 1043167Listed by: ROYALUX REALTY LLC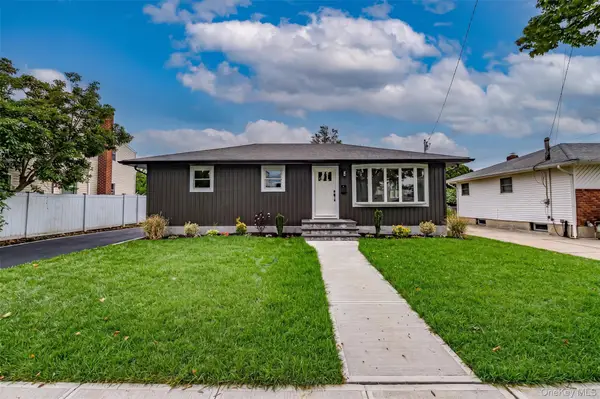 $799,999Pending3 beds 2 baths1,025 sq. ft.
146 8th Street, Bethpage, NY 11714
MLS# 1042783Listed by: WILLIAM RAVEIS NEW YORK LLC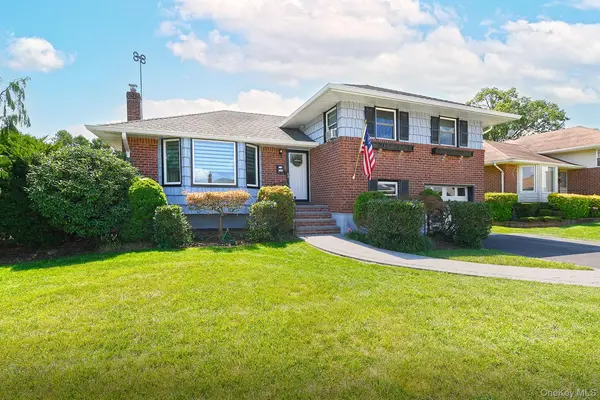 $899,900Active3 beds 2 baths1,854 sq. ft.
4039 Hahn Avenue, Bethpage, NY 11714
MLS# 1042620Listed by: COLDWELL BANKER AMERICAN HOMES


Protect your home and budget from life's surprises with an Assurant Home Warranty, backed by a partner that supports you through every step of homeownership. Explore Plans.
© 2023 - 2026 ERA Franchise Systems LLC. All rights reserved. ERA Franchise Systems LLC fully supports the principles of the Fair Housing Act and the Equal Opportunity Act. ERA, ERA Real Estate powered, and their respective logos are registered service marks of ERA Franchise Systems LLC. Each office is independently owned and operated.