
63 Lincoln Boulevard, Bethpage, NY 11714
Local realty services provided by:ERA Caputo Realty
63 Lincoln Boulevard,Bethpage, NY 11714
$725,000
- 4 Beds
- 2 Baths
- 1,310 sq. ft.
- Single family
- Pending
Listed by: richard giron, irene rallis
Office: douglas elliman real estate
MLS#:1022601
Source:OneKey MLS
Price summary
- Price:$725,000
- Price per sq. ft.:$553.44
About this home
A classic cape nestled in the heart of Bethpage, 63 Lincoln Boulevard has been thoughtfully cared for and provides a practical, comfortable layout for everyday living. The main level moves seamlessly from room to room: a formal dining room/living room centered on a wood-burning fireplace, an eat-in kitchen with generous cabinetry and ample counter space, and a spacious, sunlit den. Two first-floor bedrooms and a full bath add everyday convenience, with two additional bedrooms and a second full bath completing the upper level. Beyond the main living areas, the home continues to deliver in the spaces buyers truly value. The full basement has room for recreation, storage, fitness, or casual use, with practical updates that include 150-amp electric, two-zone oil heating, a new oil tank, and an in-ground sprinkler system. Outside, manicured grounds, lush landscaping, and a beautifully kept backyard create a setting that feels private, polished, and easy to enjoy. A paver patio sets the tone for entertaining, joined by an above-ground pool, open lawn space, and a detached garage with private driveway. Set in a convenient central location, 63 Lincoln Boulevard places the LIRR, Southern State Parkway, Route 135, Plainedge schools, shopping, restaurants, and Bethpage State Park’s renowned golf courses all within easy reach. Well-located and highly livable, this is a home designed to support everyday life with comfort, function, and room to grow....
Contact an agent
Home facts
- Year built:1954
- Listing ID #:1022601
- Added:46 day(s) ago
- Updated:August 24, 2026 at 08:24 AM
Rooms and interior
- Bedrooms:4
- Total bathrooms:2
- Full bathrooms:2
- Rooms Total:7
- Flooring:Hardwood
- Kitchen Description:Dishwasher, Refrigerator
- Bedroom Description:First Floor Bedroom
- Basement:Yes
- Basement Description:Full
- Living area:1,310 sq. ft.
Heating and cooling
- Heating:Oil, Steam
Structure and exterior
- Year built:1954
- Building area:1,310 sq. ft.
- Lot area:0.14 Acres
- Architectural Style:Cape Cod
- Construction Materials:Aluminum Siding, Frame
- Levels:2 Story
Schools
- High school:Plainedge Senior High School
- Middle school:Plainedge Middle School
- Elementary school:John H West School
Utilities
- Water:Public
- Sewer:Public Sewer
Finances and disclosures
- Price:$725,000
- Price per sq. ft.:$553.44
- Tax amount:$13,522 (2026)
Features and amenities
- Appliances:Dishwasher, Dryer, Refrigerator, Washer
- Laundry features:Dryer, Washer, Washer/Dryer Hookup
- Amenities:Storage
- Pool features:Above Ground
Parking
- Parking description:Detached, Driveway, Private
- Garage:Yes
- Garage spaces:1
New listings near 63 Lincoln Boulevard
- Coming Soon
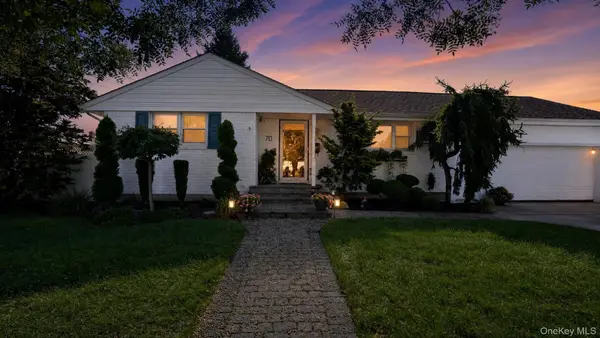 $749,000Coming Soon3 beds 1 baths920 sq. ft.
70 S 5th Street, Bethpage, NY 11714
MLS# 1032127Listed by: EXP REALTY - New
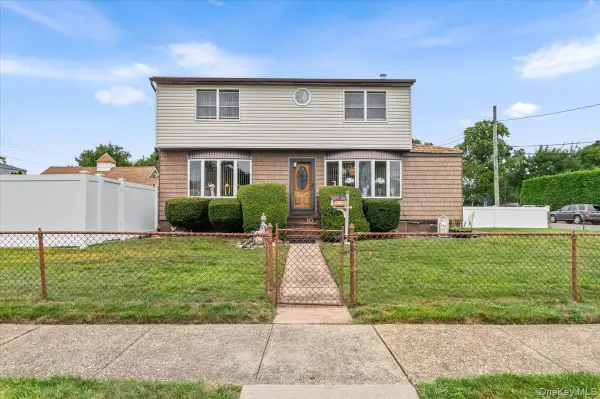 $829,998Active4 beds 3 baths1,698 sq. ft.
10 Enness Avenue, Bethpage, NY 11714
MLS# 1041531Listed by: CENTURY 21 CATAPANO HOMES - New
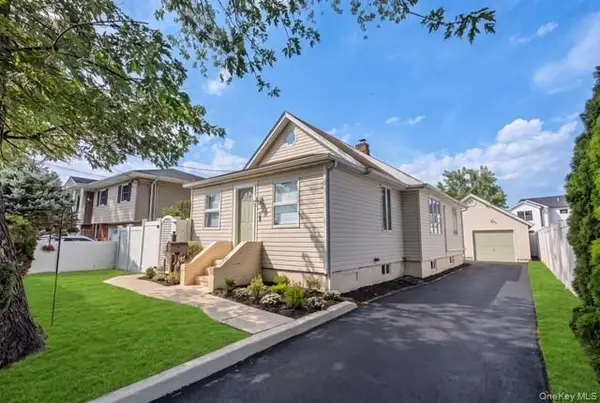 $825,000Active3 beds 2 baths1,910 sq. ft.
31 Cherry Avenue, Bethpage, NY 11714
MLS# 1041667Listed by: BH&G R E REALTY CONNECT - New
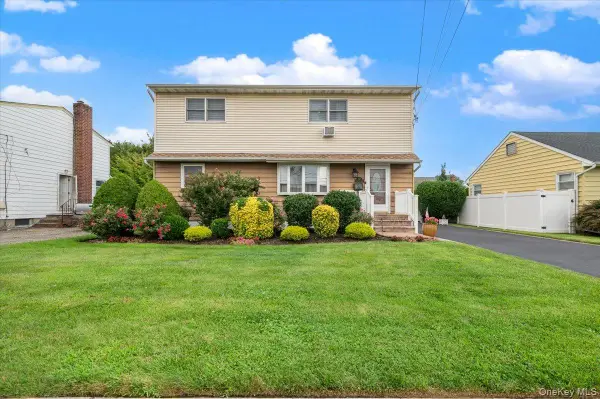 $849,999Active3 beds 2 baths1,728 sq. ft.
210 N 5th Street, Bethpage, NY 11714
MLS# 1037468Listed by: CENTURY 21 CATAPANO HOMES - New
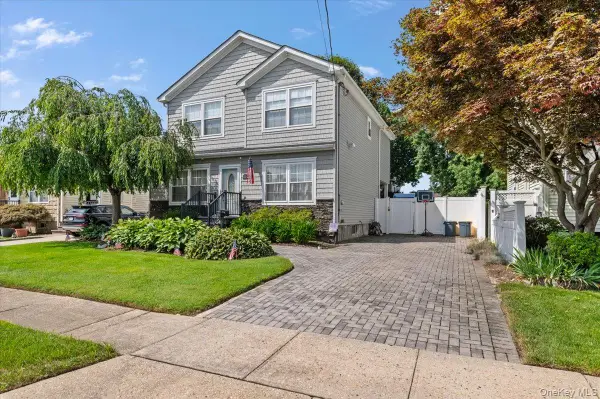 $899,999Active4 beds 3 baths2,453 sq. ft.
23 Cambridge Avenue, Bethpage, NY 11714
MLS# 1040473Listed by: CENTURY 21 CATAPANO HOMES - New
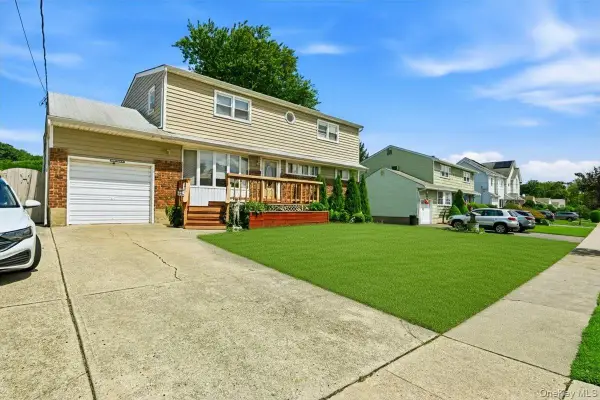 $749,990Active4 beds 2 baths2,155 sq. ft.
23 Hampshire Drive, Farmingdale, NY 11735
MLS# 1036814Listed by: RE/MAX RELIANCE - New
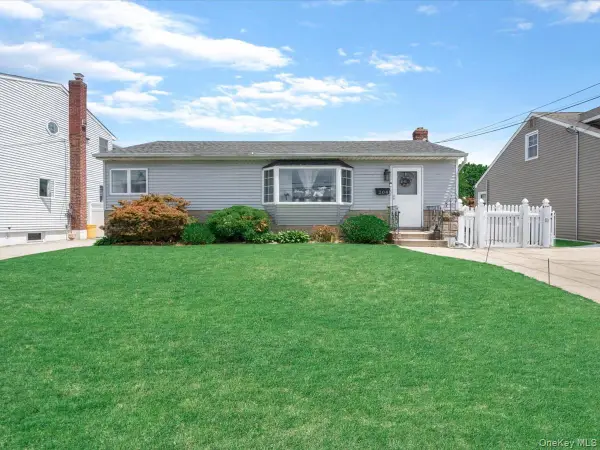 $669,999Active3 beds 2 baths1,007 sq. ft.
208 N 3rd Street, Bethpage, NY 11714
MLS# 1040131Listed by: EXP REALTY - New
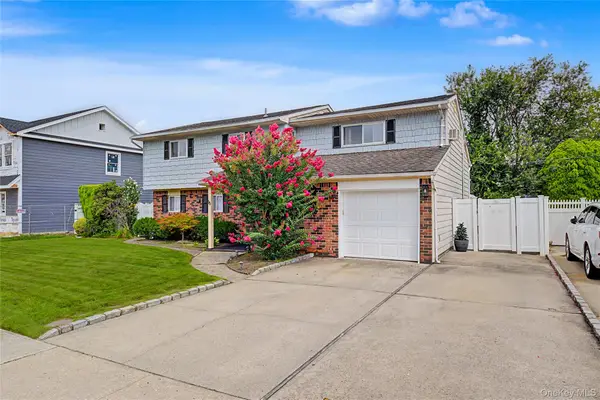 $958,000Active5 beds 3 baths2,060 sq. ft.
16 Hunt Place, Bethpage, NY 11714
MLS# 1038840Listed by: WINZONE REALTY INC - New
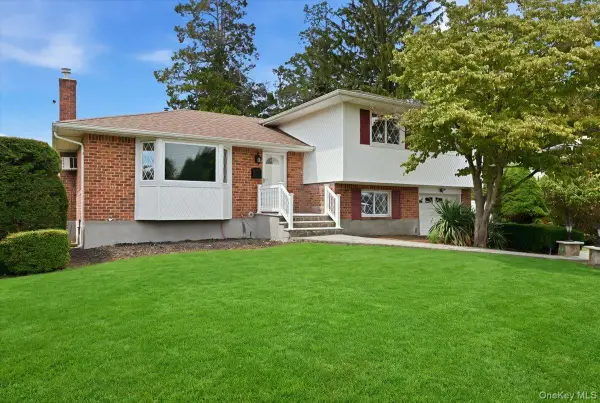 $1,079,000Active3 beds 2 baths1,545 sq. ft.
90 Grohmans Lane, Plainview, NY 11803
MLS# 1039211Listed by: BADLIA REALTY GROUP INC 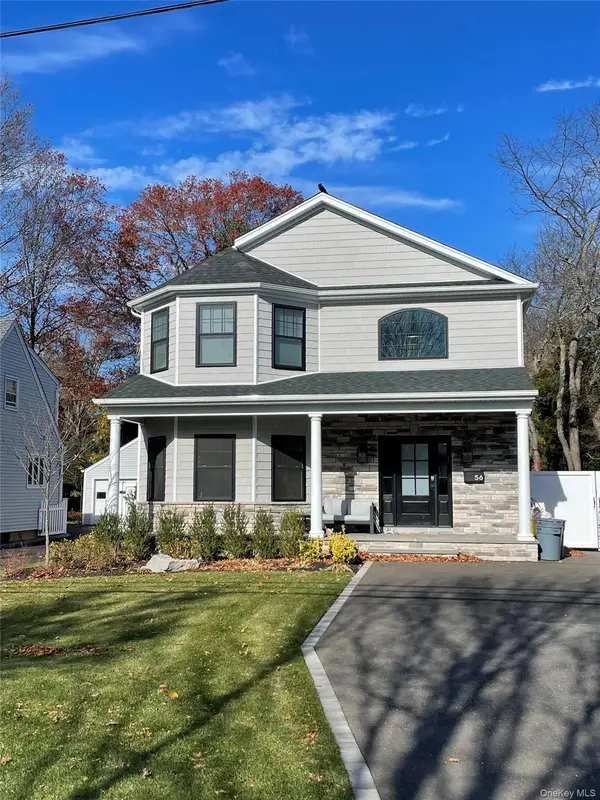 $1,725,000Active4 beds 3 baths3,021 sq. ft.
108 Spruce Avenue #Lot B, Bethpage, NY 11714
MLS# 1012772Listed by: SIGNATURE PREMIER PROPERTIES


Protect your home and budget from life's surprises with an Assurant Home Warranty, backed by a partner that supports you through every step of homeownership. Explore Plans.
© 2023 - 2026 ERA Franchise Systems LLC. All rights reserved. ERA Franchise Systems LLC fully supports the principles of the Fair Housing Act and the Equal Opportunity Act. ERA, ERA Real Estate powered, and their respective logos are registered service marks of ERA Franchise Systems LLC. Each office is independently owned and operated.