
7 Farmedge Road, Bethpage, NY 11714
Local realty services provided by:ERA Insite Realty Services
7 Farmedge Road,Bethpage, NY 11714
$749,000
- 3 Beds
- 2 Baths
- 1,152 sq. ft.
- Single family
- Pending
Listed by: brandi morency, jennifer calamia cbr
Office: signature premier properties
MLS#:1028978
Source:OneKey MLS
Price summary
- Price:$749,000
- Price per sq. ft.:$650.17
About this home
Welcome to 7 Farmedge Road in the heart of Bethpage! This immaculate 3 bedroom, 2 bath Cape Cod has been lovingly maintained and thoughtfully updated, offering the perfect blend of classic charm and modern convenience. Freshly painted throughout, this move-in-ready home features beautifully refinished hardwood floors, a bright and inviting layout, an updated kitchen with granite countertops, newer stainless-steel appliances and updated flooring. The beautifully renovated bathrooms add a modern touch while preserving the home’s timeless appeal.
The finished basement with a separate outside entrance provides valuable additional living space with endless possibilities. Whether you envision a recreation room, home office, den, gym, or guest area, this flexible space offers room to suit your lifestyle. Eco-friendly features throughout the home add comfort and efficiency.
Step outside to enjoy the beautifully maintained outdoor space, featuring a new Trex deck with a retractable awning, perfect for relaxing, entertaining, or enjoying the backyard in any season. The low-maintenance yard includes turf that stays green year-round, offering beautiful curb appeal without the upkeep, along with a 3-zone in-ground sprinkler system. Additional updates include a 2-year-young roof and windows, providing peace of mind for years to come.
Conveniently located near shopping, restaurants, parks, public transportation and major roadways, this home offers both comfort and convenience. With so many updates and features, there is truly too much to list. Don’t miss the opportunity to make this beautifully updated Cape Cod your own in one of Bethpage’s desirable neighborhoods!...
Contact an agent
Home facts
- Year built:1948
- Listing ID #:1028978
- Added:45 day(s) ago
- Updated:September 06, 2026 at 10:23 AM
Rooms and interior
- Bedrooms:3
- Total bathrooms:2
- Full bathrooms:2
- Rooms Total:6
- Flooring:Hardwood
- Dining Description:Eat-In Kitchen
- Kitchen Description:Dishwasher, Eat-in Kitchen, Microwave, Pantry, Refrigerator, Stainless Steel Appliance(s)
- Bedroom Description:First Floor Bedroom
- Basement:Yes
- Basement Description:Finished, Full, Walk-Out Access
- Living area:1,152 sq. ft.
Heating and cooling
- Heating:Baseboard, Natural Gas
Structure and exterior
- Year built:1948
- Building area:1,152 sq. ft.
- Lot area:0.16 Acres
- Architectural Style:Cape Cod
- Construction Materials:Vinyl Siding
- Levels:2 Story
Schools
- High school:Island Trees High School
- Middle school:Island Trees Middle School
- Elementary school:J Fred Sparke School
Utilities
- Water:Public
- Sewer:Public Sewer
Finances and disclosures
- Price:$749,000
- Price per sq. ft.:$650.17
- Tax amount:$9,741 (2026)
Features and amenities
- Appliances:Dishwasher, Dryer, Microwave, Refrigerator, Stainless Steel Appliance(s), Washer
- Laundry features:Dryer, Washer
- Amenities:Granite Counters
Parking
- Parking description:Driveway, Private
- Garage:Yes
- Garage spaces:1
New listings near 7 Farmedge Road
- Open Sun, 11:30am to 1pmNew
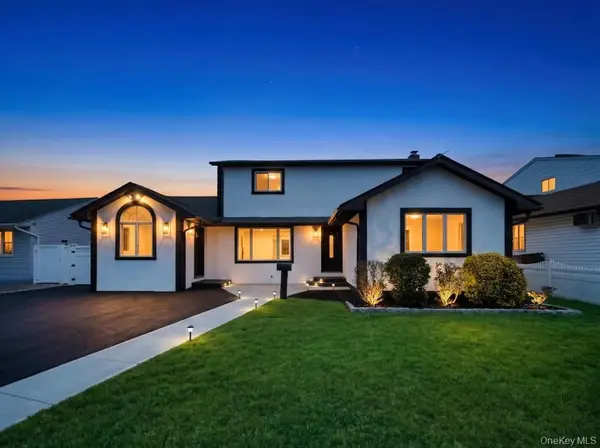 $999,000Active4 beds 3 baths2,200 sq. ft.
61 Cheshire Road, Bethpage, NY 11714
MLS# 1041655Listed by: JAGGI REAL ESTATE - New
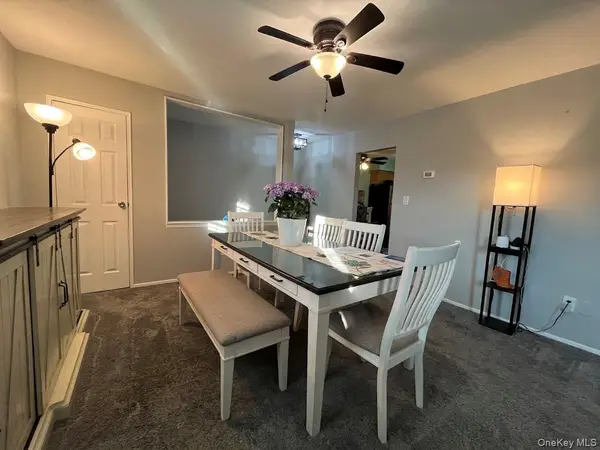 $299,504Active1 beds 1 baths860 sq. ft.
235 Hicksville Road #2B, Bethpage, NY 11714
MLS# 1046586Listed by: SIGNATURE PREMIER PROPERTIES - Open Sun, 1 to 3pmNew
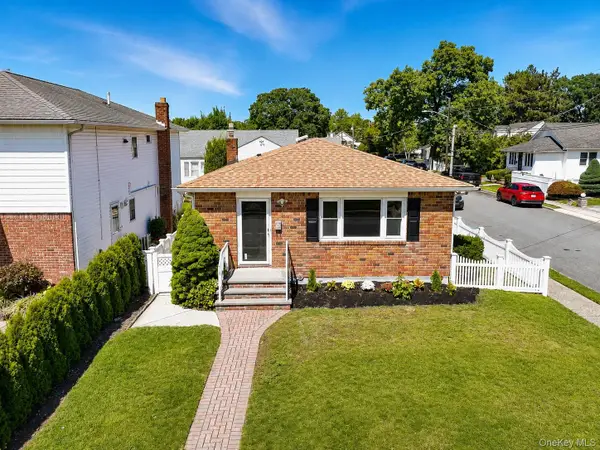 $769,888Active3 beds 1 baths1,100 sq. ft.
12 Grant Avenue, Bethpage, NY 11714
MLS# 1043288Listed by: PROPERTY PROFESSIONALS REALTY - New
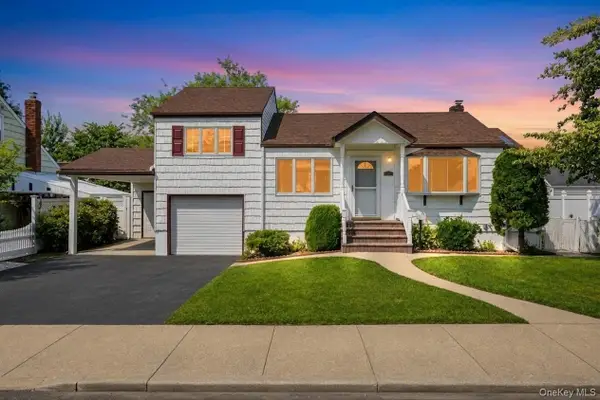 $779,000Active4 beds 3 baths1,500 sq. ft.
125 S 5th Street, Bethpage, NY 11714
MLS# 1041501Listed by: JAGGI REAL ESTATE - New
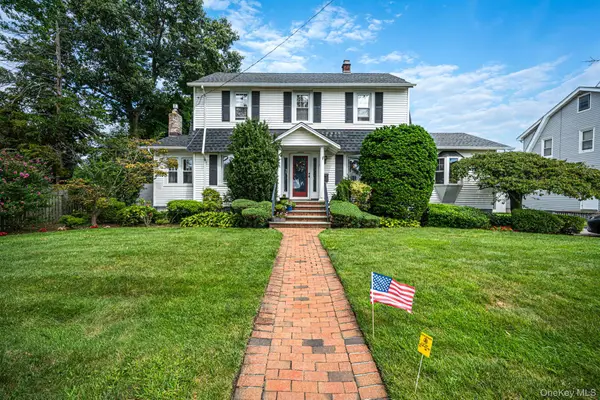 $949,999Active4 beds 2 baths2,046 sq. ft.
57 Caroline Street, Bethpage, NY 11714
MLS# 1043612Listed by: REALTY MAINTAINED LLC - New
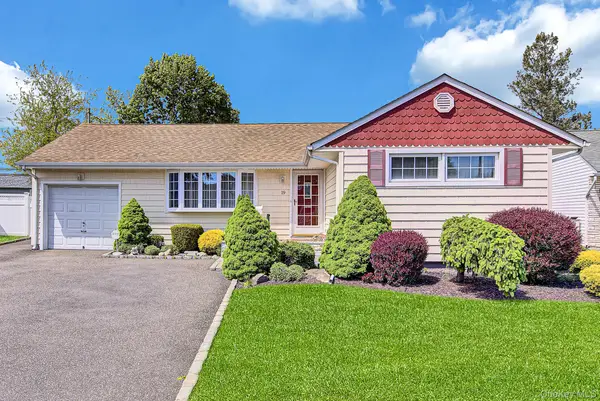 $729,000Active3 beds 2 baths1,242 sq. ft.
19 Essex Road, Bethpage, NY 11714
MLS# 1042817Listed by: BH&G R E REALTY CONNECT - New
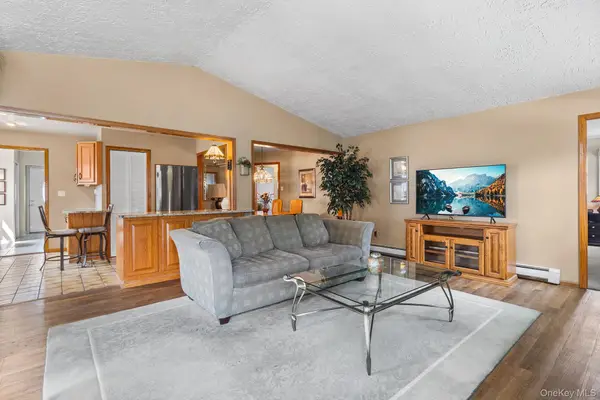 $625,000Active3 beds 1 baths1,437 sq. ft.
42 Stewart Avenue, Bethpage, NY 11714
MLS# 1043040Listed by: REDFIN REAL ESTATE - New
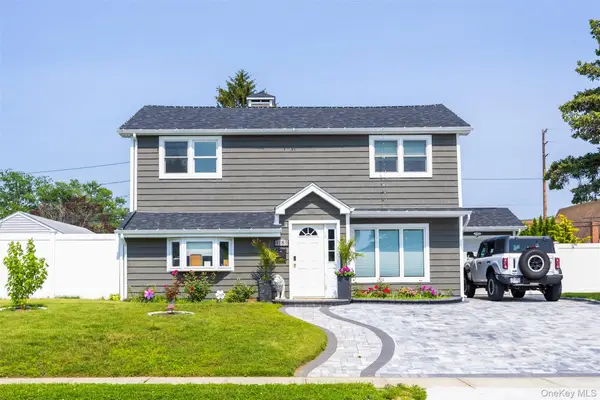 $895,000Active5 beds 2 baths1,600 sq. ft.
4185 Harriet Road, Bethpage, NY 11714
MLS# 1043167Listed by: ROYALUX REALTY LLC 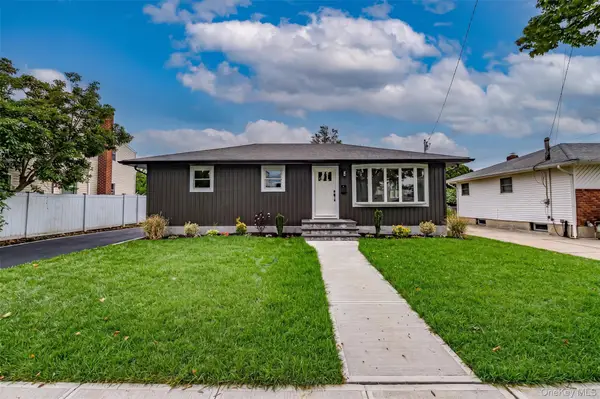 $799,999Pending3 beds 2 baths1,025 sq. ft.
146 8th Street, Bethpage, NY 11714
MLS# 1042783Listed by: WILLIAM RAVEIS NEW YORK LLC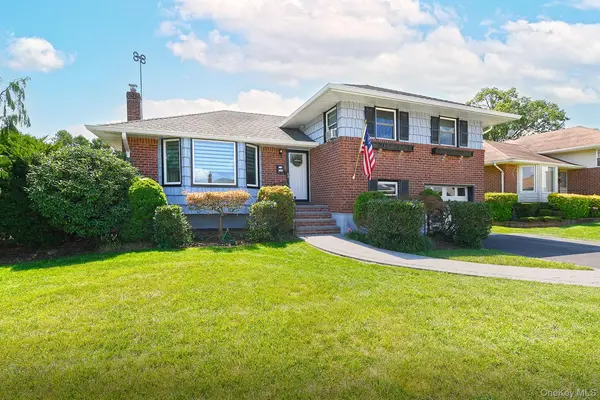 $899,900Active3 beds 2 baths1,854 sq. ft.
4039 Hahn Avenue, Bethpage, NY 11714
MLS# 1042620Listed by: COLDWELL BANKER AMERICAN HOMES


Protect your home and budget from life's surprises with an Assurant Home Warranty, backed by a partner that supports you through every step of homeownership. Explore Plans.
© 2023 - 2026 ERA Franchise Systems LLC. All rights reserved. ERA Franchise Systems LLC fully supports the principles of the Fair Housing Act and the Equal Opportunity Act. ERA, ERA Real Estate powered, and their respective logos are registered service marks of ERA Franchise Systems LLC. Each office is independently owned and operated.