
29 Orchard Drive, Big Flats, NY 14814
Local realty services provided by:HUNT Real Estate ERA
29 Orchard Drive,Big Flats, NY 14814
$379,000
- 5 Beds
- 4 Baths
- 3,200 sq. ft.
- Single family
- Active
Listed by: michaela k. rossettie azemi
Office: signature properties
MLS#:R1726544
Source:NY_GENRIS
Price summary
- Price:$379,000
- Price per sq. ft.:$118.44
About this home
Mid-Century Character Meets Endless Possibilities! Discover 3,200 sq. ft. of light-filled living space in this distinctive Big Flats ranch, featuring 5 spacious bedrooms, 4 full baths, two separate living areas, and an impressive great room. Soaring ceilings, dramatic floor-to-ceiling windows, and skylights bring natural light into nearly every room, showcasing the home's unique architectural character. Hardwood floors add warmth throughout much of the home, while the kitchen features beautiful cherry cabinetry and updated lighting. Situated on a corner lot, the property offers a flat, partially privacy-fenced backyard, a private deck/balcony, and a storage shed. Some of the special features of this home include an large, heated attached 2-car garage with new epoxy flooring, an oven-warming drawer beneath the oven, and a 24/7 automatic whole-house generator. The partially-finished basement provides untapped bonus potential with exceptional flexibility, with three additional rooms, including a space with a closet and another partially configured for a second kitchen. Explore the possibilities for extended living space, an in-law suite, or multigenerational living. Expansive yet comfortable, this home offers a rare combination of space, natural light, architectural interest, and room to make it your own. Bring your vision and discover the potential of 29 Orchard Drive!...
Contact an agent
Home facts
- Year built:1966
- Listing ID #:R1726544
- Added:8 day(s) ago
- Updated:November 11, 2026 at 04:30 PM
Rooms and interior
- Bedrooms:5
- Total bathrooms:4
- Full bathrooms:4
- Rooms Total:15
- Flooring:Carpet, Hardwood, Tile, Varies
- Dining Description:Living Dining Room
- Kitchen Description:Dishwasher, Kitchen Island, Pantry, Refrigerator, Second Kitchen
- Basement:Yes
- Basement Description:Crawl Space, Partially Finished, Sump Pump
- Living area:3,200 sq. ft.
Heating and cooling
- Cooling:Wall Units
- Heating:Baseboard
Structure and exterior
- Roof:Pitched, Shingle
- Year built:1966
- Building area:3,200 sq. ft.
- Lot area:0.47 Acres
- Lot Features:Corner Lot, Rectangular, Residential Lot
- Architectural Style:Ranch
- Construction Materials:Stone, Wood Siding
- Exterior Features:Deck, Fence, Porch
- Foundation Description:Poured
- Levels:1 Story
Utilities
- Water:Well
- Sewer:Septic Tank
Finances and disclosures
- Price:$379,000
- Price per sq. ft.:$118.44
- Tax amount:$8,346
Features and amenities
- Appliances:Dishwasher, Dryer, Generator, Range Hood, Refrigerator, Washer
- Laundry features:Dryer, In Basement, Washer
- Amenities:Deck, Drapes, Fence, Skylights
Parking
- Parking description:Attached, Driveway, Garage, Garage Door Opener
- Garage:Yes
- Garage spaces:2
New listings near 29 Orchard Drive
- New
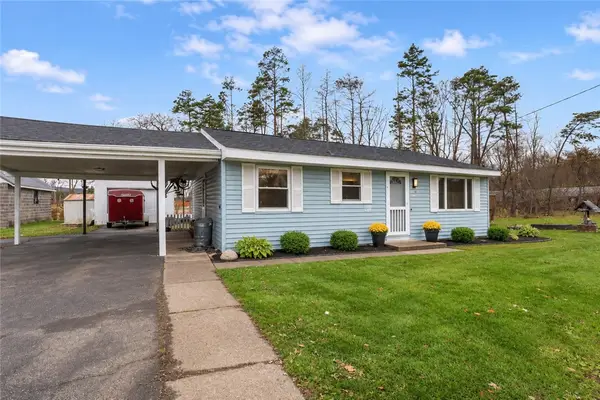 $218,000Active3 beds 2 baths1,132 sq. ft.
25 Olcott Road S, Big Flats, NY 14814
MLS# R1727434Listed by: HOWARD HANNA CORNING 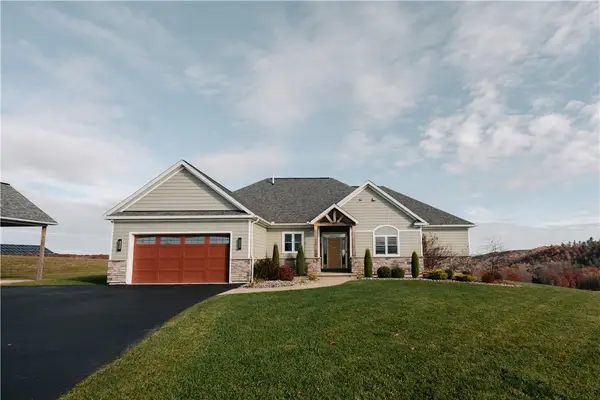 $689,000Pending3 beds 4 baths2,200 sq. ft.
20 Townsend Way, Elmira, NY 14903
MLS# R1727713Listed by: EXP REALTY- New
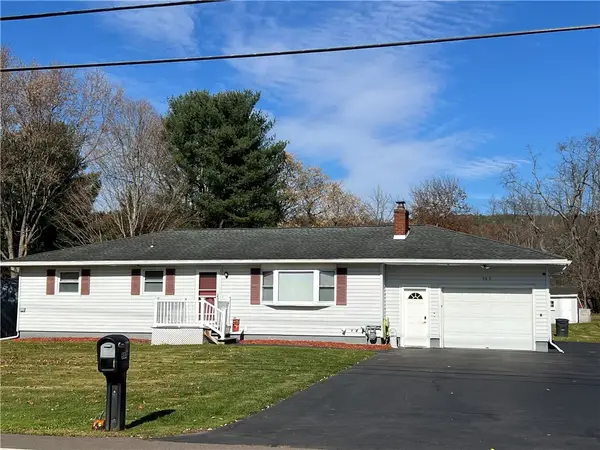 $250,000Active3 beds 2 baths1,372 sq. ft.
583 Sing Sing Road, Horseheads, NY 14845
MLS# R1726191Listed by: HOWARD HANNA CORNING 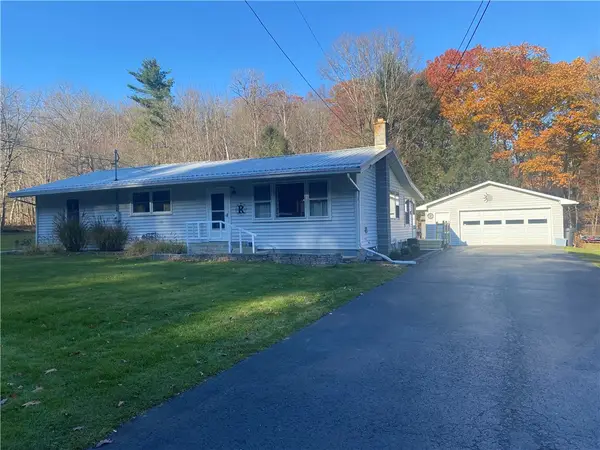 $289,900Active4 beds 2 baths1,672 sq. ft.
44 Eacher Hollow Road, Horseheads, NY 14845
MLS# R1724026Listed by: LOCEY REALTY GROUP $329,900Active5 beds 2 baths3,046 sq. ft.
20 Flint Road, Horseheads, NY 14845
MLS# R1725532Listed by: HOWARD HANNA HORSEHEADS $274,800Active3 beds 1 baths1,862 sq. ft.
24 Flint Road, Horseheads, NY 14845
MLS# R1724921Listed by: HOWARD HANNA CORNING $410,000Active3 beds 2 baths1,574 sq. ft.
45 Algonquin Drive, Horseheads, NY 14845
MLS# R1723659Listed by: LOCEY REALTY GROUP $249,000Active3 beds 2 baths1,215 sq. ft.
11 Rosewood Road, Horseheads, NY 14845
MLS# R1721871Listed by: KELLER WILLIAMS REALTY SOUTHERN TIER & FINGER LAKES $174,900Active3 beds 2 baths1,881 sq. ft.
33 S Wheaton Road, Horseheads, NY 14845
MLS# R1720527Listed by: SIGNATURE PROPERTIES


Protect your home and budget from life's surprises with an Assurant Home Warranty, backed by a partner that supports you through every step of homeownership. Explore Plans.
© 2023 - 2026 ERA Franchise Systems LLC. All rights reserved. ERA Franchise Systems LLC fully supports the principles of the Fair Housing Act and the Equal Opportunity Act. ERA, ERA Real Estate powered, and their respective logos are registered service marks of ERA Franchise Systems LLC. Each office is independently owned and operated.