
20 Townsend Way, Elmira, NY 14903
Local realty services provided by:HUNT Real Estate ERA
20 Townsend Way,Elmira, NY 14903
$689,000
- 3 Beds
- 4 Baths
- 2,200 sq. ft.
- Single family
- Pending
Listed by: matthew owens
Office: exp realty
MLS#:R1727713
Source:NY_GENRIS
Price summary
- Price:$689,000
- Price per sq. ft.:$313.18
About this home
Custom built in 2021, This 3 Bedroom, 3-1/2 Bath Home is the epitome of energy efficiency, with its Solar and Geothermal systems, saving you thousands in monthly energy costs. Classy and luxurious White Oak Flooring, in a beautiful open floor plan, with floor to ceiling stone fireplace. Master bedroom with beautiful views, an incredible Master Bath, as well as a fully custom shelved walk in closet. Master bedroom has access to tongue and groove pine covered 4 seasons room, which spans across the back of the house, with access from the Kitchen as well. First floor laundry room, Heated 2 Car Attached Garage, Partially Finished Basement with Entertainment/Game Room, Backup Generator, 2nd Garage, Powered Window Shades, Savant Household Control System, and even more!
Contact an agent
Home facts
- Year built:2021
- Listing ID #:R1727713
- Added:3 day(s) ago
- Updated:November 10, 2026 at 08:47 AM
Rooms and interior
- Bedrooms:3
- Total bathrooms:4
- Full bathrooms:3
- Half bathrooms:1
- Rooms Total:11
- Flooring:Hardwood, Tile, Varies
- Kitchen Description:Dishwasher, Refrigerator
- Basement:Yes
- Basement Description:Full, Partially Finished
- Living area:2,200 sq. ft.
Heating and cooling
- Heating:Forced Air, Geothermal
Structure and exterior
- Year built:2021
- Building area:2,200 sq. ft.
- Lot area:8.03 Acres
- Lot Features:Rectangular
- Architectural Style:Ranch
- Construction Materials:Composite Siding
- Foundation Description:Poured
- Levels:1 Story
Utilities
- Water:Well
- Sewer:Septic Tank
Finances and disclosures
- Price:$689,000
- Price per sq. ft.:$313.18
- Tax amount:$12,817
Features and amenities
- Appliances:Dishwasher, Dryer, Gas Range, Generator, Refrigerator, Washer, Wine Cooler
- Laundry features:Dryer, Main Level, Washer
Parking
- Parking description:Attached, Driveway, Garage, Heated Garage
- Garage:Yes
- Garage spaces:2
New listings near 20 Townsend Way
- New
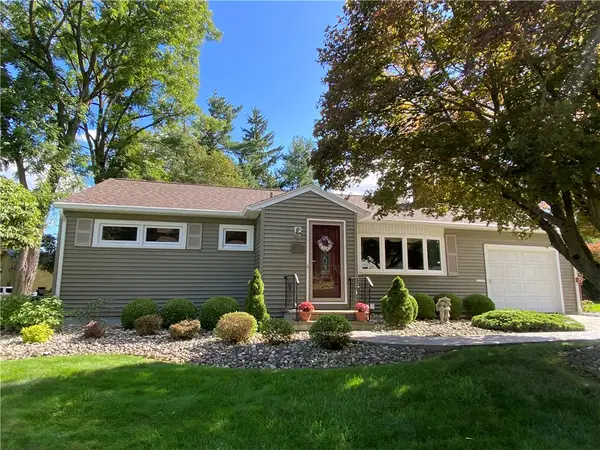 $189,900Active3 beds 1 baths1,896 sq. ft.
713 Lena Place, Elmira, NY 14905
MLS# R1727953Listed by: SIGNATURE PROPERTIES - New
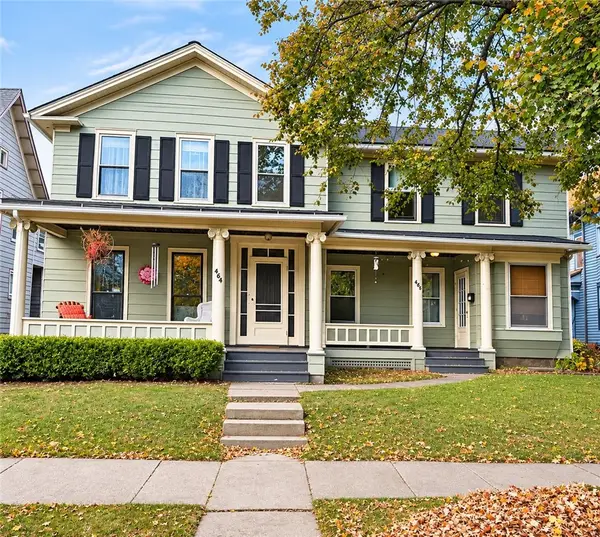 $150,000Active4 beds 3 baths2,532 sq. ft.
462-464 W Gray Street, Elmira, NY 14901
MLS# R1727974Listed by: KELLER WILLIAMS REALTY SOUTHERN TIER & FINGER LAKES - New
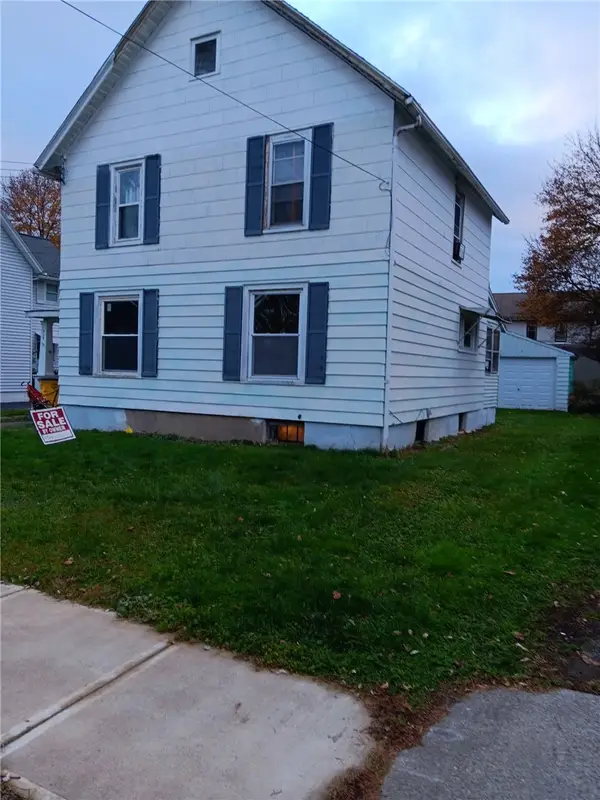 $79,000Active3 beds 2 baths1,152 sq. ft.
715 Hopkins Street, Elmira, NY 14904
MLS# R1727982Listed by: HOWARD HANNA HORSEHEADS - Open Sat, 12:15 to 1:45pmNew
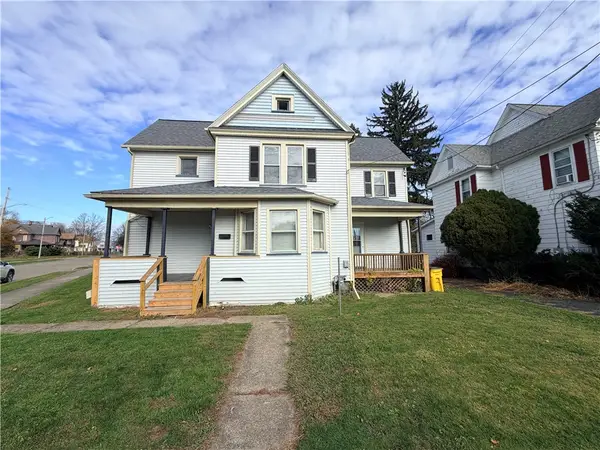 $150,000Active3 beds 2 baths1,725 sq. ft.
264 Lyon Street, Elmira, NY 14904
MLS# R1726778Listed by: WARREN REAL ESTATE - New
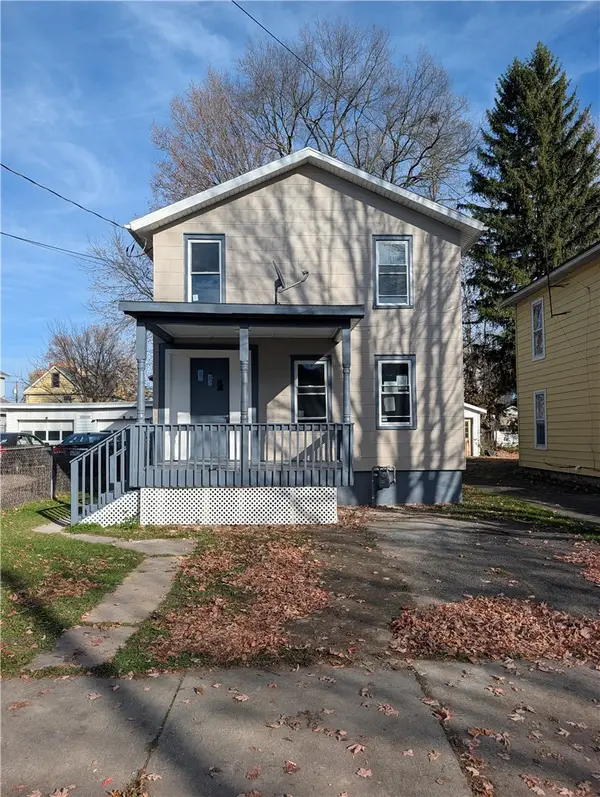 $164,999Active3 beds 2 baths1,320 sq. ft.
403 Herrick Street, Elmira, NY 14904
MLS# R1726469Listed by: KELLER WILLIAMS REALTY SOUTHERN TIER & FINGER LAKES - New
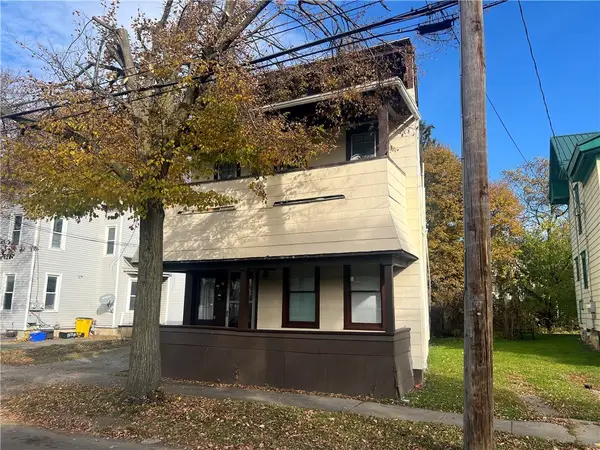 $180,000Active5 beds 4 baths2,312 sq. ft.
1106 Lake Street, Elmira, NY 14901
MLS# R1727245Listed by: KELLER WILLIAMS REALTY GREATER ROCHESTER - New
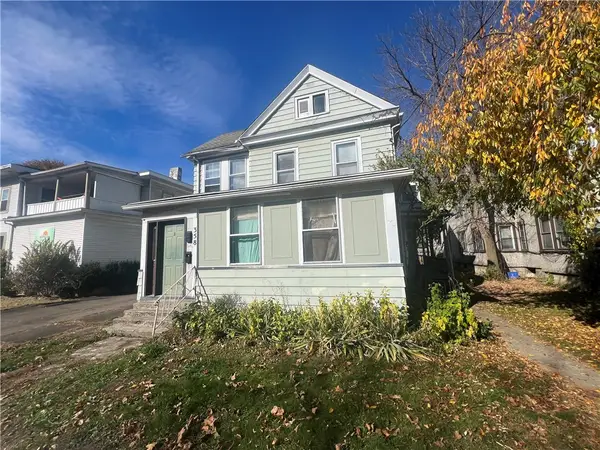 $180,000Active5 beds 4 baths3,935 sq. ft.
358 W Water Street, Elmira, NY 14905
MLS# R1727219Listed by: KELLER WILLIAMS REALTY GREATER ROCHESTER 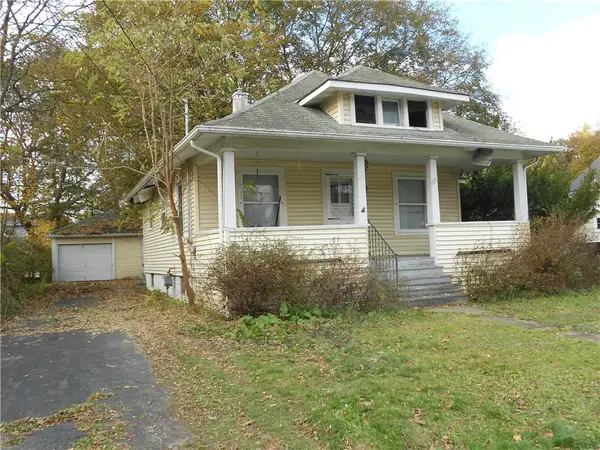 $47,000Pending2 beds 1 baths756 sq. ft.
117 Westmont Avenue, Elmira, NY 14905
MLS# R1725666Listed by: HOWARD HANNA HORSEHEADS- New
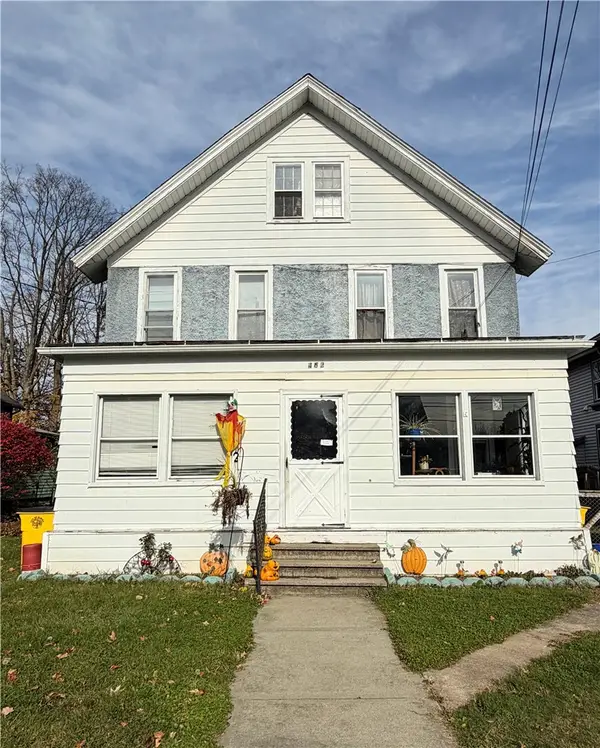 $79,900Active4 beds 2 baths2,782 sq. ft.
462 Franklin Street, Elmira, NY 14904
MLS# R1726999Listed by: HOWARD HANNA CORNING


Protect your home and budget from life's surprises with an Assurant Home Warranty, backed by a partner that supports you through every step of homeownership. Explore Plans.
© 2023 - 2026 ERA Franchise Systems LLC. All rights reserved. ERA Franchise Systems LLC fully supports the principles of the Fair Housing Act and the Equal Opportunity Act. ERA, ERA Real Estate powered, and their respective logos are registered service marks of ERA Franchise Systems LLC. Each office is independently owned and operated.