
746 Colesville Road, Binghamton, NY 13904
Local realty services provided by:ERA Brady Associates
Listed by: kelli yeakel
Office: howard hanna real estate
MLS#:SC265816
Source:PA_GSBR
Price summary
- Price:$1,400,000
- Price per sq. ft.:$581.4
About this home
MYERS EQUINE CENTER - PREMIER EQUESTRIAN FACILITY WITH A CHAMPIONSHIP LEGACY!An exceptional opportunity to acquire a fully operational equestrian facility with decades of investment & an extraordinary history of success! Established in 1996-home to Myers Performance Morgans, this distinguished farm has produced 13 World Champions, 9 Reserve World Champions, 42 National Champions, & Hall of Fame inductee.-Twin Pond Disco Kid.Designed for the serious equestrian, the facility features a 72' x 180' covered indoor arena (brand new Britespan cover) with a 20 Priefert stall barn complex, heated lounges, climate-controlled feed room, wash stalls, tack room, & heated bathroom. Additional amenities include a 150' x 250' outdoor arena with drainage, and a second regulation-size lighted dressage arena, multi-level equine obstacle/trail course, observation deck, and covered four-horse panel walker. The 43+ acre property offer 12 individual paddocks w/ lighting, water lines, 10 automatic Ritchie waterers, ElectroBraid fencing and gates, multiple pastures, loafing sheds, and run-in shelters. Additional improvements include 60' x 60' commodity storage, 20' x 20' Clearspan storage building, and upgraded shredded rubber footing. Further upgrades include upgraded electrical service, 10kW solar system, whole-farm Kohler generator, 1,000-gallon underground propane tank, farm-wide surveillance, and extensive drainage improvements.It doesn't stop there- The inviting log home features updated roofing, triple-pane windows, renovated bathroom, granite kitchen countertops, front and side porches, enclosed rear porch, indoor sauna, and private hot tub area.More than a horse farm, Myers Equine Center is an established equestrian destination ready to accommodate breeding, training, boarding, clinics, and more. A rare opportunity to acquire a championship-proven facility and carry an extraordinary legacy forward!...
Contact an agent
Home facts
- Year built:1984
- Listing ID #:SC265816
- Added:1 day(s) ago
- Updated:November 18, 2026 at 04:32 PM
Rooms and interior
- Bedrooms:3
- Total bathrooms:2
- Full bathrooms:1
- Half bathrooms:1
- Rooms Total:7
- Flooring:Laminate, Tile, Wood
- Kitchen Description:Dishwasher, Free-Standing Gas Range, Free-Standing Refrigerator
- Basement:Yes
- Basement Description:Concrete, Full, Heated
- Living area:2,408 sq. ft.
Heating and cooling
- Cooling:Ceiling Fan(s)
- Heating:Forced Air
Structure and exterior
- Roof:Shingle
- Year built:1984
- Building area:2,408 sq. ft.
- Lot area:43.95 Acres
- Lot Features:Cleared, Farm, Irregular Lot, Landscaped, Level, Sloped, Views, Wooded Lot
- Architectural Style:Log
- Construction Materials:Log
- Exterior Features:Deck, Enclosed, Front Porch, Garden, Lighting, Private Yard, Storage
- Foundation Description:Combination, Concrete Perimeter
Utilities
- Water:Well
- Sewer:Septic Tank
Finances and disclosures
- Price:$1,400,000
- Price per sq. ft.:$581.4
- Tax amount:$7,035 (2026)
Features and amenities
- Appliances:Dishwasher, Free-Standing Refrigerator
- Laundry features:In Bathroom, Washer
- Amenities:Eat-in Kitchen, Open Floorplan, Pantry, Sauna
Parking
- Parking description:Additional Parking, Attached, Circular Driveway, Detached, Driveway, Garage, Parking Lot, Private, RV Access/Parking
- Garage:Yes
- Garage spaces:2
New listings near 746 Colesville Road
- New
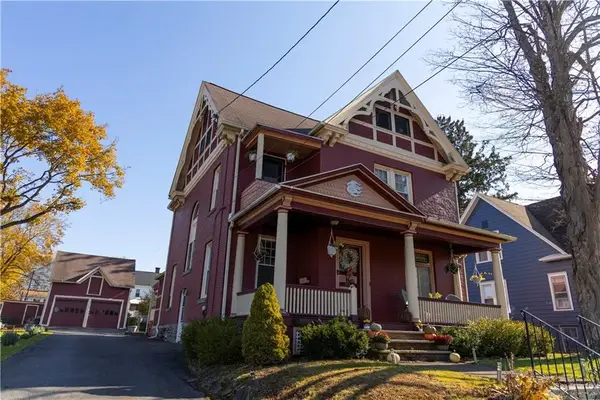 $274,900Active4 beds 2 baths2,035 sq. ft.
109 S Washington Street, Binghamton, NY 13903
MLS# R1728028Listed by: HOWARD HANNA - New
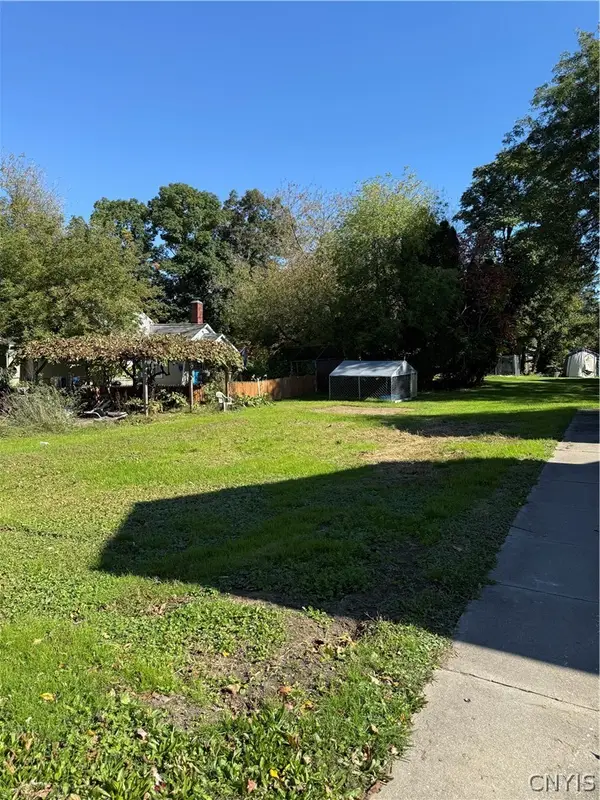 $398,000Active5 beds -- baths6,624 sq. ft.
809 Conklin Road, Binghamton, NY 13903
MLS# S1728129Listed by: SVR REALTY LLC - New
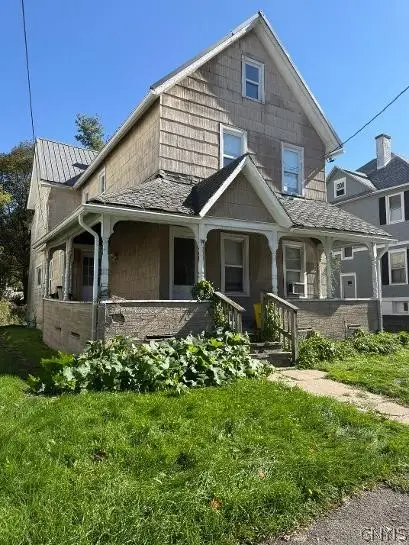 $203,900Active4 beds 2 baths1,792 sq. ft.
19 Mitchell Avenue, Binghamton, NY 13903
MLS# S1727404Listed by: SVR REALTY LLC 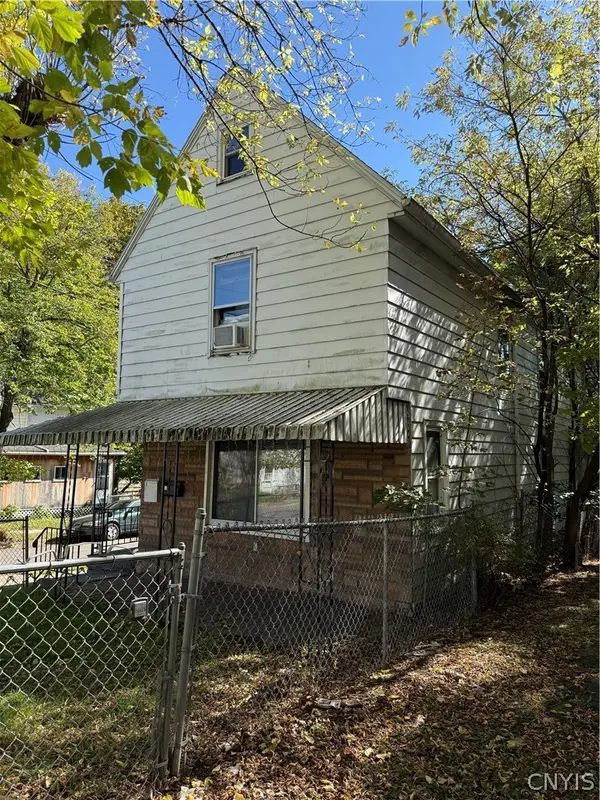 $193,000Active6 beds 6 baths1,479 sq. ft.
1310 Vestal Avenue, Binghamton, NY 13903
MLS# S1724581Listed by: SVR REALTY LLC $201,900Active7 beds 3 baths1,774 sq. ft.
42 Mill Street, Binghamton, NY 13903
MLS# S1725017Listed by: SVR REALTY LLC $99,000Active-- beds -- baths
1 Parson Street, Binghamton, NY 13903
MLS# 1068334Listed by: BEST AMERICAN HOMES INC $99,000Active-- beds -- baths1,884 sq. ft.
24 Meadow Street, Binghamton, NY 13905
MLS# 1067593Listed by: BEST AMERICAN HOMES INC $99,000Active-- beds -- baths
43 Bevier Street, Binghamton, NY 13901
MLS# 1067609Listed by: BEST AMERICAN HOMES INC $129,900Active60 Acres
Perry Road, Binghamton, NY 13905
MLS# S1724686Listed by: TIMBERLAND REALTY


Protect your home and budget from life's surprises with an Assurant Home Warranty, backed by a partner that supports you through every step of homeownership. Explore Plans.
© 2023 - 2026 ERA Franchise Systems LLC. All rights reserved. ERA Franchise Systems LLC fully supports the principles of the Fair Housing Act and the Equal Opportunity Act. ERA, ERA Real Estate powered, and their respective logos are registered service marks of ERA Franchise Systems LLC. Each office is independently owned and operated.