
110 Ames Drive, Black River, NY 13612
Local realty services provided by:ERA Team VP Real Estate
Listed by: vicki s bulger
Office: howard hanna-watertown
MLS#:S1697149
Source:NY_GENRIS
Price summary
- Price:$349,000
- Price per sq. ft.:$259.67
About this home
Amazing raised ranch home in the coolest area! Located on a private road and at the end of the street you have the luxury of privacy and so much space!!! Beautiful yard! Spacious living with newer laminate flooring flows nicely to the formal dining with sliders leading to a beautiful deck. White cabinetry kitchen comes fully applianced and has lots of counters for meal prep. Full bath in hallway, tucked away washer/dryer plus two bedrooms. Primary bedroom has its own bath. Full basement provides 2 additional bedrooms, and 3rd full bath. Enjoy the convenience of a detached 2 car garage, and 1.44 acres of endless possibilities..outdoor entertaining, gardening or play! Must see!
Contact an agent
Home facts
- Year built:1987
- Listing ID #:S1697149
- Added:45 day(s) ago
- Updated:August 23, 2026 at 07:50 AM
Rooms and interior
- Bedrooms:4
- Total bathrooms:3
- Full bathrooms:3
- Rooms Total:7
- Flooring:Carpet, Laminate, Varies
- Dining Description:Separate Formal Dining Room
- Kitchen Description:Dishwasher, Disposal, Microwave, Refrigerator
- Basement:Yes
- Basement Description:Finished, Walk Out Access
- Living area:1,344 sq. ft.
Heating and cooling
- Cooling:Central Air
- Heating:Forced Air, Gas
- Central air:Yes
Structure and exterior
- Roof:Shingle
- Year built:1987
- Building area:1,344 sq. ft.
- Lot area:1.44 Acres
- Lot Features:Rectangular
- Architectural Style:Raised Ranch
- Construction Materials:Vinyl Siding
- Exterior Features:Deck, Fence
- Foundation Description:Block
- Levels:1 Story
Utilities
- Water:Connected, Public, Water Connected
- Sewer:Connected, Sewer Connected
Finances and disclosures
- Price:$349,000
- Price per sq. ft.:$259.67
- Tax amount:$3,982
Features and amenities
- Appliances:Dishwasher, Disposal, Dryer, Microwave, Refrigerator, Washer
- Laundry features:Dryer, Main Level, Washer
- Amenities:Deck, Fence
Parking
- Parking description:Detached, Driveway, Garage, Garage Door Opener
- Garage:Yes
- Garage spaces:2
New listings near 110 Ames Drive
- New
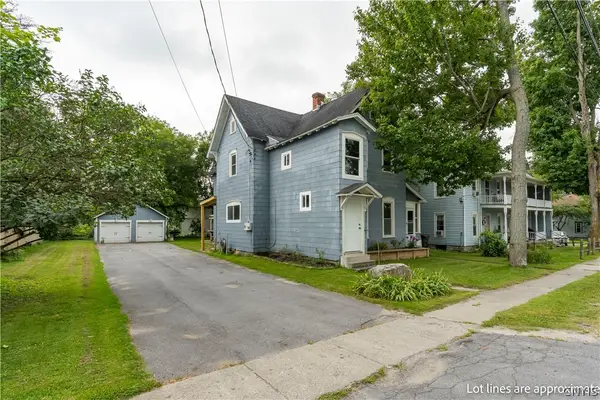 $300,000Active4 beds 3 baths2,378 sq. ft.
136 N Main Street, Black River, NY 13612
MLS# S1703321Listed by: NORTH STAR REAL ESTATE & PROP MGMT LLC-CARTHAGE - New
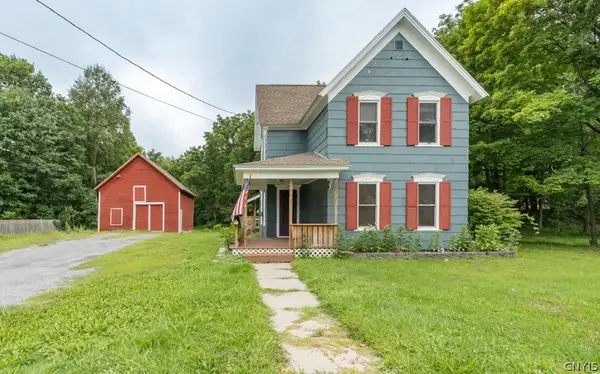 $274,900Active4 beds 2 baths1,878 sq. ft.
162 S Main Street, Black River, NY 13612
MLS# S1708048Listed by: LISA WOODWARD HOMES LLC - New
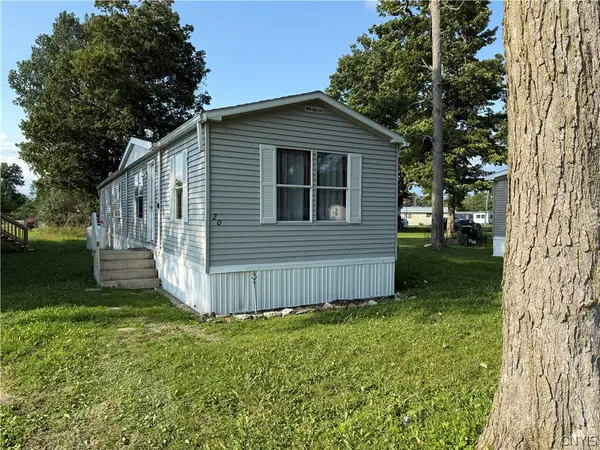 $23,000Active2 beds 1 baths1,000 sq. ft.
27634 Nys Route 283 Lot 20, Black River, NY 13612
MLS# S1707262Listed by: HAPPILY EVER AFTER REALTY CORP - New
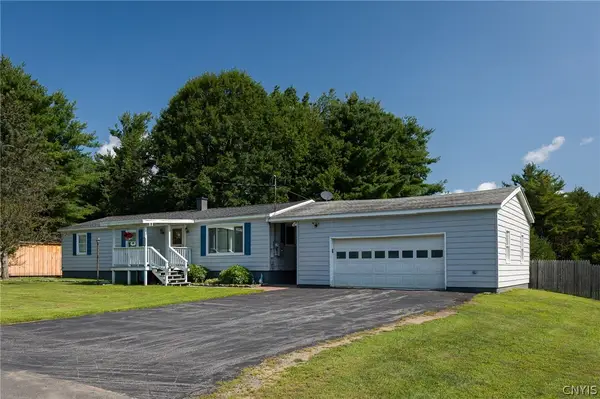 $255,000Active3 beds 2 baths2,496 sq. ft.
23572 Rex Drive, Black River, NY 13612
MLS# S1707049Listed by: PCS HOMES LLC 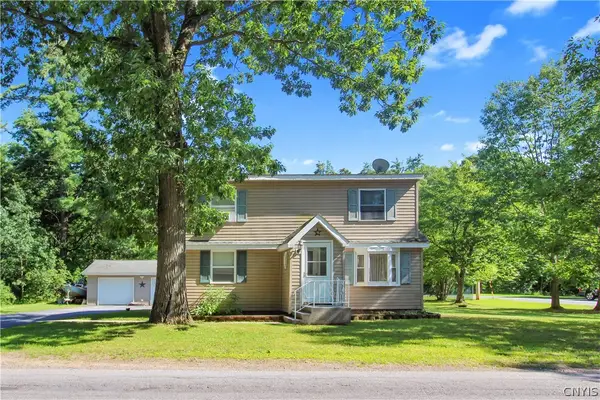 $275,000Active4 beds 2 baths1,440 sq. ft.
30848 Burnup Road, Black River, NY 13612
MLS# S1703495Listed by: NORTHERN BEGINNINGS REALTY LLC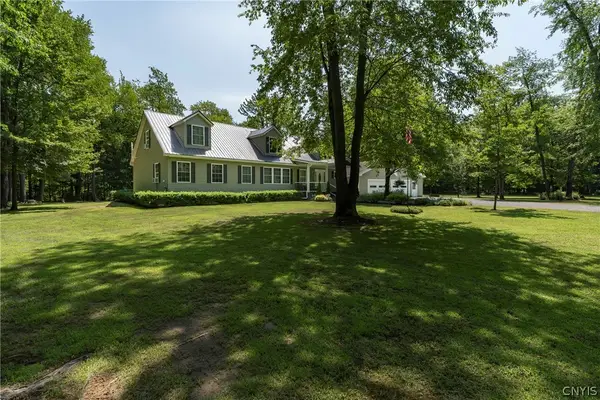 $499,900Active4 beds 3 baths2,880 sq. ft.
22822 County Route 144, Black River, NY 13612
MLS# S1695883Listed by: FIRST CHOICE REAL ESTATE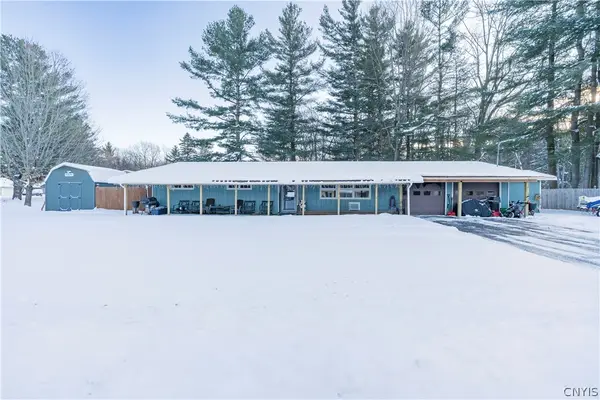 $295,000Active3 beds 2 baths1,400 sq. ft.
112 Stafford Drive, Black River, NY 13612
MLS# S1697207Listed by: EXP REALTY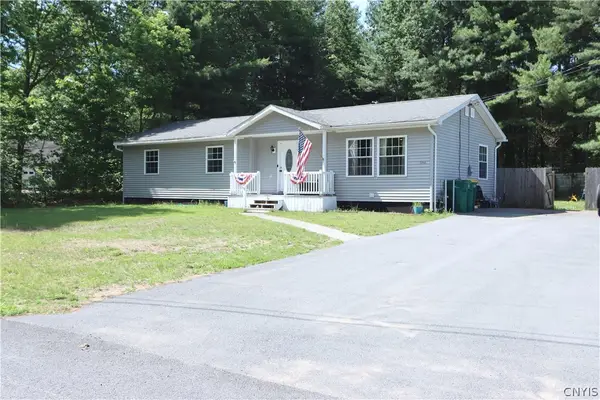 $259,900Active4 beds 2 baths1,812 sq. ft.
23543 Rex Drive, Black River, NY 13612
MLS# S1695722Listed by: NNY HOMES INC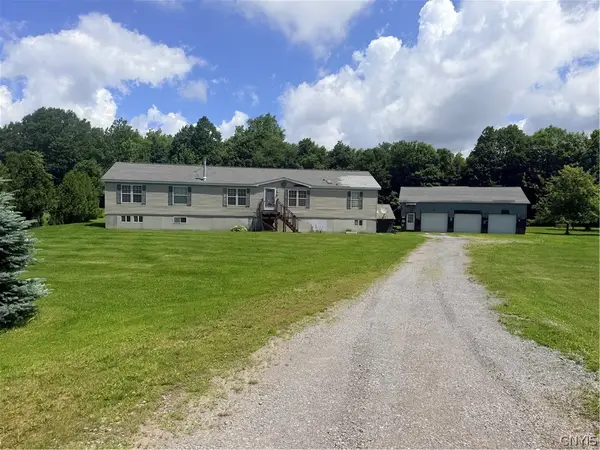 $285,000Pending4 beds 2 baths2,400 sq. ft.
30481 Andrews Road, Black River, NY 13612
MLS# S1693196Listed by: HEFFERON REAL ESTATE


Protect your home and budget from life's surprises with an Assurant Home Warranty, backed by a partner that supports you through every step of homeownership. Explore Plans.
© 2023 - 2026 ERA Franchise Systems LLC. All rights reserved. ERA Franchise Systems LLC fully supports the principles of the Fair Housing Act and the Equal Opportunity Act. ERA, ERA Real Estate powered, and their respective logos are registered service marks of ERA Franchise Systems LLC. Each office is independently owned and operated.