
7632 Lyonsburg Road, Bliss, NY 14024
Local realty services provided by:HUNT Real Estate ERA
Listed by: john spaschak
Office: wny metro roberts realty
MLS#:B1692125
Source:NY_GENRIS
Price summary
- Price:$374,900
- Price per sq. ft.:$223.15
About this home
This isn't just 28 Acres in Bliss, NY, it's 28 acres of pure BLISS, PERIOD! An attitude of “Don’t Bother Me Unless You Brought Snacks” style living. Stretch, breathe, hunt, garden, raise animals, park toys, avoid neighbors, or simply stand outside and dramatically say, “All this… is mine.” This modular ranch was built tough, as in, designed to withstand hurricane-force winds tough. When Mother Nature gets moody, this home is saying, “Is that all you’ve got?” A large living room fits oversized furniture, family gatherings, movie nights, or that one relative who always “just stops by” and stays ten hours. The dining room flows nicely into the eat-in kitchen, giving you the perfect setup for holiday meals, country breakfasts, or just ordering pizza like a responsible adult. The primary ensuite offers comfort, has a private commode area, because some design features are relationship savers. A full basement is packed with excellent mechanics and possibilities. You’ll find a tankless AO Smith hot water system, high-efficiency furnace, 200-amp electric service, water treatment system with UV light, from a 70-foot drilled well, and a built-in automatic transfer generator. Translation: this house came prepared. Power outage? Please. This place basically rolls its eyes and keeps making coffee. Bilco walkout doors, making it easy to move things in, out, or hide from your responsibilities. A new 30 year roof, and you’ve got a home that already handled some of the big-ticket items so your wallet doesn’t immediately burst into tears. A large back patio has views that cause deep sighing, and sudden declarations like, “We are never leaving.” A 32' x 48' barn with a 12-foot covered open porch makes your friends start asking suspicious questions? You’re covered. Whether you’re into hunting, hiking, homesteading, hobby farming, four-wheeling, or just walking around your land with a cup of coffee acting like a frontier legend, this property is ready. This is 28 acres of country BLISS, big views, strong bones, serious mechanics, a giant barn, and enough space to live the kind of life people keep saying they want “someday.” Well, someday just got an address; 7632 Lyonsburg Road....
Contact an agent
Home facts
- Year built:2006
- Listing ID #:B1692125
- Added:54 day(s) ago
- Updated:August 13, 2026 at 07:50 AM
Rooms and interior
- Bedrooms:3
- Total bathrooms:2
- Full bathrooms:2
- Rooms Total:6
- Flooring:Carpet, Varies, Vinyl
- Dining Description:Separate Formal Dining Room
- Basement:Yes
- Basement Description:Full, Sump Pump
- Living area:1,680 sq. ft.
Heating and cooling
- Cooling:Central Air
- Heating:Forced Air, Propane
- Central air:Yes
Structure and exterior
- Roof:Asphalt, Shingle
- Year built:2006
- Building area:1,680 sq. ft.
- Lot area:28.69 Acres
- Lot Features:Agricultural, Rectangular, Rural Lot
- Architectural Style:Modular Prefab, Ranch
- Construction Materials:Frame, Vinyl Siding
- Exterior Features:Open, Patio, Porch
- Foundation Description:Poured
- Levels:1 Story
Utilities
- Water:Well
- Sewer:Septic Tank
Finances and disclosures
- Price:$374,900
- Price per sq. ft.:$223.15
- Tax amount:$6,310
Features and amenities
- Appliances:Dryer, Washer
- Laundry features:Dryer, In Basement, Washer
- Amenities:int_feat_Workshop
Parking
- Parking description:Attached, Garage, Garage Door Opener, Storage
- Garage:Yes
- Garage spaces:3
New listings near 7632 Lyonsburg Road
- New
 $249,900Active1 beds 1 baths858 sq. ft.
2979 Wing Street #B, Bliss, NY 14024
MLS# S1706691Listed by: LANDQUEST INC. - Open Sun, 1 to 3pmNew
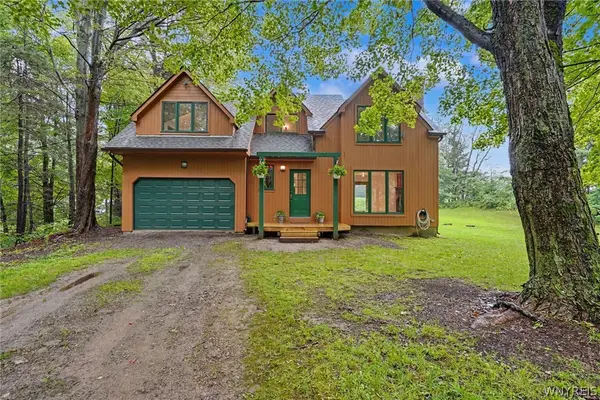 $375,000Active3 beds 2 baths1,368 sq. ft.
2830 Pee Dee Road, Bliss, NY 14024
MLS# B1704530Listed by: HOWARD HANNA WNY INC.  $459,000Active3 beds 3 baths2,044 sq. ft.
6365 Youngers Road, Bliss, NY 14024
MLS# R1696196Listed by: METRO KIRSCH REAL ESTATE, INC.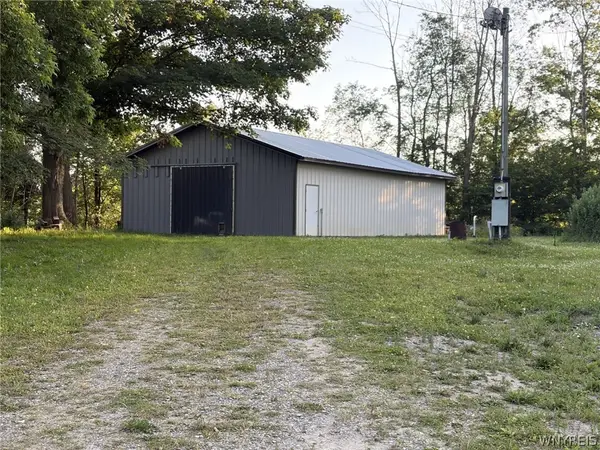 $79,900Pending5.16 Acres
6810 Rt-39, Bliss, NY 14024
MLS# B1695614Listed by: HOWARD HANNA WNY INC.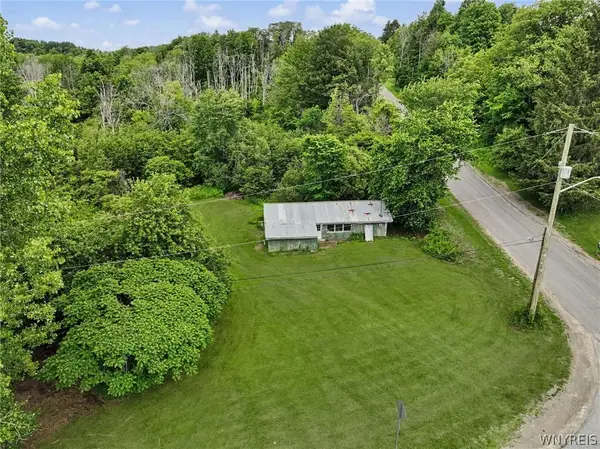 $24,900Active1 Acres
6781 Cooley Road, Bliss, NY 14024
MLS# B1693940Listed by: WNY METRO ROBERTS REALTY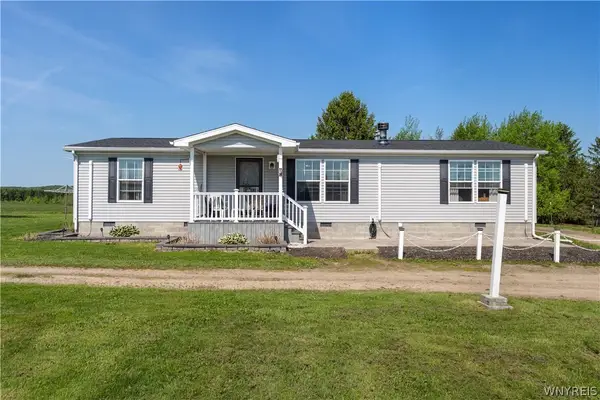 $265,000Pending3 beds 2 baths1,596 sq. ft.
3048 Wing Street, Bliss, NY 14024
MLS# B1683746Listed by: RIVELLINO REALTY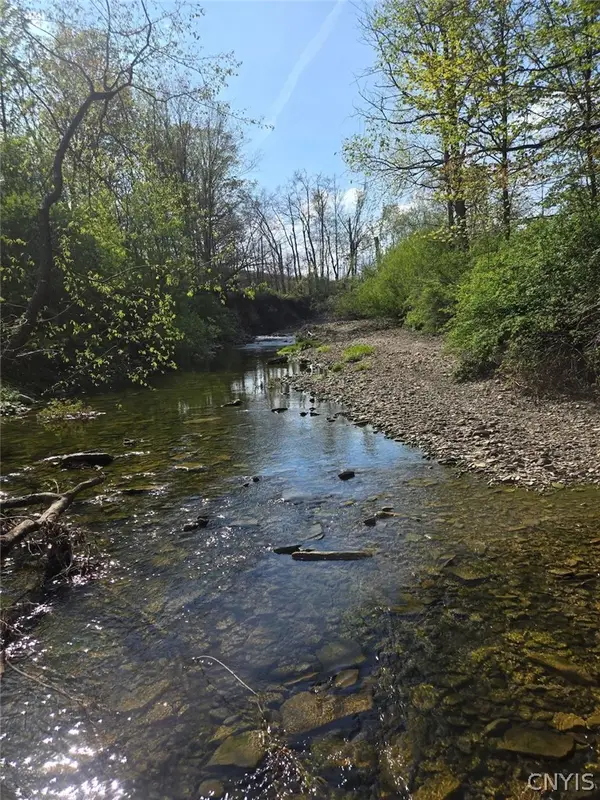 $94,900Pending18.51 Acres
Pochuck Road, Bliss, NY 14024
MLS# S1684036Listed by: LANDQUEST INC.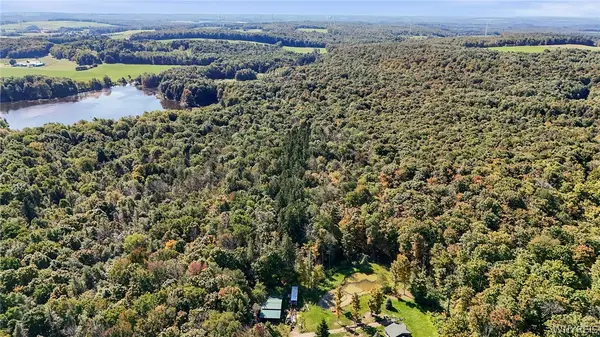 $159,900Pending26.37 Acres
00 Pee Dee Road, Bliss, NY 14024
MLS# B1678261Listed by: NEXTHOME BRIXWOOD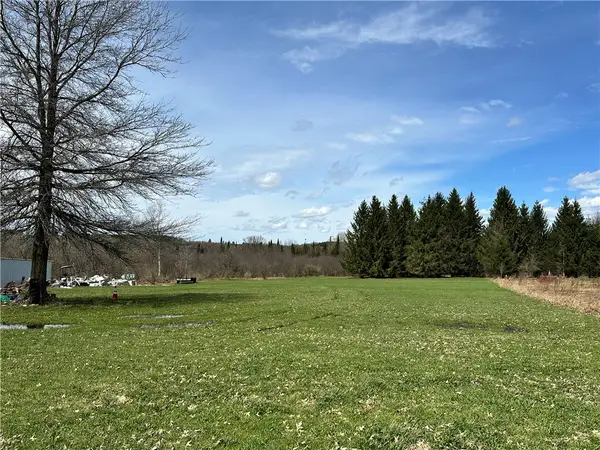 $110,000Active9.65 Acres
3239 Route 39, Bliss, NY 14024
MLS# R1673912Listed by: BHHS ZAMBITO REALTORS


Protect your home and budget from life's surprises with an Assurant Home Warranty, backed by a partner that supports you through every step of homeownership. Explore Plans.
© 2023 - 2026 ERA Franchise Systems LLC. All rights reserved. ERA Franchise Systems LLC fully supports the principles of the Fair Housing Act and the Equal Opportunity Act. ERA, ERA Real Estate powered, and their respective logos are registered service marks of ERA Franchise Systems LLC. Each office is independently owned and operated.