
2830 Pee Dee Road, Bliss, NY 14024
Local realty services provided by:HUNT Real Estate ERA
Listed by: brenda m bacon, chris h barusic
Office: howard hanna wny inc.
MLS#:B1704530
Source:NY_GENRIS
Price summary
- Price:$369,900
- Price per sq. ft.:$270.39
About this home
Discover a home where architecture, and nature come together in perfect harmony! Thoughtfully designed to embrace the beauty of every season, this country retreat offers picturesque views from every window.
Nestled among the woods, but with views in the backyard of neighboring cornfields, you'll enjoy the best of both worlds with privacy and scenic rural landscapes.
Inside, the warm and inviting living room is anchored by the woodburning fireplace and also has French doors to new deck. (Deck to be finished prior to closing)
Bright and Cheery white kitchen includes dishwasher and stove and has side entrance to deck for handy access to the grill and deck for outdoor dining!
The entrance foyer highlights the beautiful wood stairway leading 3 bedrooms, and beautiful new bathroom with soaking tub and walk in shower.
The lower basement level has laundry area, room for hobbies or future finishing, and the attached garage provides more storage options and car parking!
Experience the beauty of country living in the heart of Wyoming County!...
Contact an agent
Home facts
- Year built:1988
- Subdivision & Development:Balsam Spgs Estate Sub
- Listing ID #:B1704530
- Added:58 day(s) ago
- Updated:October 03, 2026 at 03:50 PM
Rooms and interior
- Bedrooms:3
- Total bathrooms:2
- Full bathrooms:1
- Half bathrooms:1
- Rooms Total:8
- Flooring:Laminate, Tile, Varies
- Dining Description:Living Dining Room
- Kitchen Description:Dishwasher, Oven
- Basement:Yes
- Basement Description:Full
- Living area:1,368 sq. ft.
Heating and cooling
- Heating:Hot Water, Oil
Structure and exterior
- Year built:1988
- Building area:1,368 sq. ft.
- Lot area:1.34 Acres
- Lot Features:Agricultural, Rectangular, Wooded
- Architectural Style:Contemporary, Two Story
- Construction Materials:Wood Siding
- Foundation Description:Poured
- Levels:2 Stories
Utilities
- Water:Well
- Sewer:Septic Tank
Finances and disclosures
- Price:$369,900
- Price per sq. ft.:$270.39
- Tax amount:$3,903
Features and amenities
- Appliances:Dishwasher, Free Standing Range, Oven
- Laundry features:Electric Water Heater, In Basement
- Amenities:Skylights
Parking
- Parking description:Attached, Garage
- Garage:Yes
- Garage spaces:1
New listings near 2830 Pee Dee Road
 $440,000Active3 beds 2 baths1,978 sq. ft.
3051 Wing Street, Bliss, NY 14024
MLS# B1713788Listed by: HOWARD HANNA WNY INC. $44,900Active1 beds 1 baths400 sq. ft.
5124 Pleasant Valley Rd #71, Bliss, NY 14024
MLS# R1712196Listed by: HOWARD HANNA $175,000Active3 beds 2 baths1,152 sq. ft.
2834 Pee Dee Road #4, Bliss, NY 14024
MLS# B1711387Listed by: RIVELLINO REALTY $249,900Active1 beds 1 baths858 sq. ft.
2979 Wing Street #B, Bliss, NY 14024
MLS# S1706691Listed by: LANDQUEST INC. $459,000Pending3 beds 3 baths2,044 sq. ft.
6365 Youngers Road, Bliss, NY 14024
MLS# R1696196Listed by: METRO KIRSCH REAL ESTATE, INC.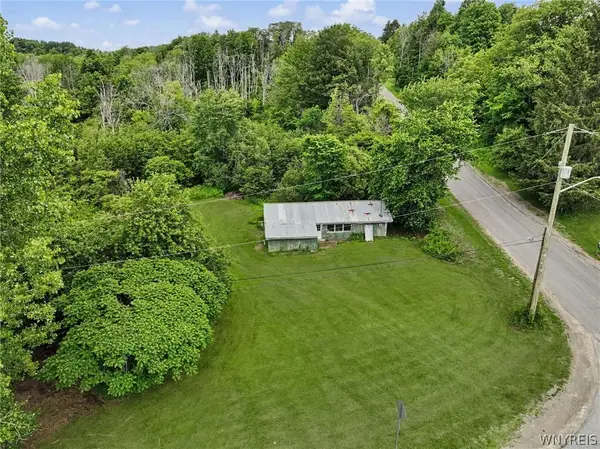 $24,900Active1 Acres
6781 Cooley Road, Bliss, NY 14024
MLS# B1693940Listed by: WNY METRO ROBERTS REALTY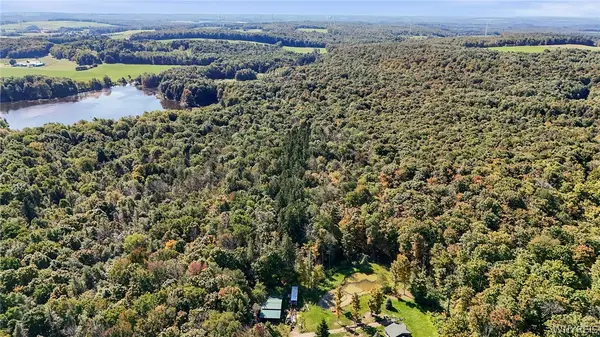 $159,900Pending26.37 Acres
00 Pee Dee Road, Bliss, NY 14024
MLS# B1678261Listed by: NEXTHOME BRIXWOOD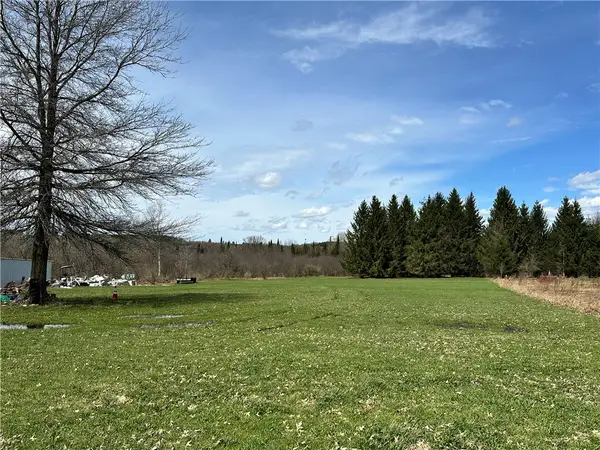 $110,000Active9.65 Acres
3239 Route 39, Bliss, NY 14024
MLS# R1673912Listed by: BHHS ZAMBITO REALTORS


Protect your home and budget from life's surprises with an Assurant Home Warranty, backed by a partner that supports you through every step of homeownership. Explore Plans.
© 2023 - 2026 ERA Franchise Systems LLC. All rights reserved. ERA Franchise Systems LLC fully supports the principles of the Fair Housing Act and the Equal Opportunity Act. ERA, ERA Real Estate powered, and their respective logos are registered service marks of ERA Franchise Systems LLC. Each office is independently owned and operated.