
1456 Locust Avenue, Bohemia, NY 11716
Local realty services provided by:ERA Caputo Realty
1456 Locust Avenue,Bohemia, NY 11716
$699,990
- 3 Beds
- 2 Baths
- 1,100 sq. ft.
- Single family
- Active
Upcoming open houses
- Fri, Nov 2005:00 pm - 07:00 pm
- Sat, Nov 2112:00 pm - 02:00 pm
Listed by: sanford pines
Office: coldwell banker american homes
MLS#:1075073
Source:OneKey MLS
Price summary
- Price:$699,990
- Price per sq. ft.:$636.35
About this home
Completely renovated 3 br 1.5 bth ranch with full finished basement. Hardwood floors. Brand new chefs kitchen w quartz counters and stainless steel appliances. Hardwood floors throughout, spa like main bath. Primary bedroom w ensuite half bath. New roof, windows and siding. Brand new 200 amp electric service. Detached 4 car garage on 2/3 acre level property zoned for 2 horses. Beautifully reimagined classic Bohemia home in a great location.
Contact an agent
Home facts
- Year built:1960
- Listing ID #:1075073
- Added:1 day(s) ago
- Updated:November 20, 2026 at 01:22 PM
Rooms and interior
- Bedrooms:3
- Total bathrooms:2
- Full bathrooms:1
- Half bathrooms:1
- Rooms Total:8
- Dining Description:Eat-In Kitchen
- Kitchen Description:Chefs Kitchen, Dishwasher, Eat-in Kitchen, Microwave, Refrigerator, Stainless Steel Appliance(s)
- Bedroom Description:First Floor Bedroom
- Basement:Yes
- Basement Description:Finished, Full
- Living area:1,100 sq. ft.
Heating and cooling
- Heating:Ducts, Oil
Structure and exterior
- Year built:1960
- Building area:1,100 sq. ft.
- Lot area:0.67 Acres
- Architectural Style:Ranch
- Construction Materials:Advanced Framing Technique
Schools
- High school:Connetquot High School
- Middle school:Oakdale-Bohemia Middle School
- Elementary school:John Pearl Elementary School
Utilities
- Water:Public
- Sewer:Cesspool
Finances and disclosures
- Price:$699,990
- Price per sq. ft.:$636.35
- Tax amount:$11,540 (2026)
Features and amenities
- Appliances:Dishwasher, Dryer, Microwave, Refrigerator, Stainless Steel Appliance(s), Washer
- Laundry features:Dryer, Washer
Parking
- Parking description:Detached, Driveway
- Garage:Yes
- Garage spaces:4
New listings near 1456 Locust Avenue
- Open Sat, 11am to 1pmNew
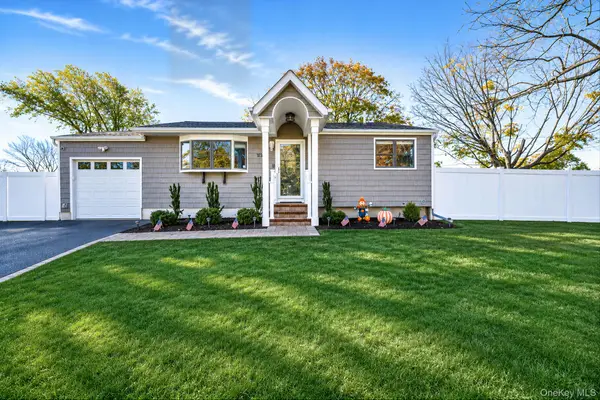 $649,999Active3 beds 1 baths1,000 sq. ft.
30 Karshick Street, Bohemia, NY 11716
MLS# 1075663Listed by: NEST SEEKERS INTERNATIONAL LLC - New
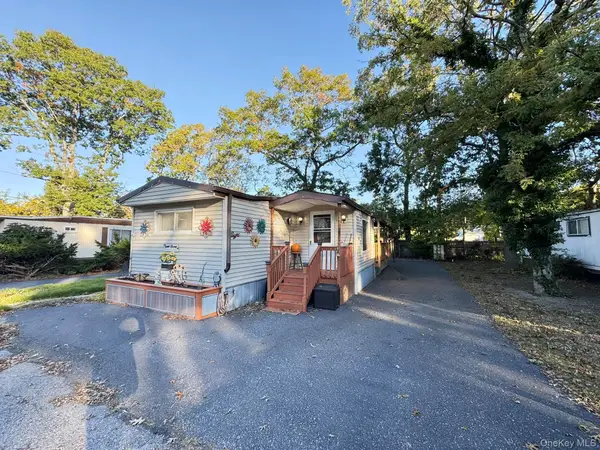 $299,900Active3 beds 1 baths
8 Daralyn Lane, Bohemia, NY 11716
MLS# 1075395Listed by: FIGS REAL ESTATE GROUP - Open Sun, 12am to 2:30pmNew
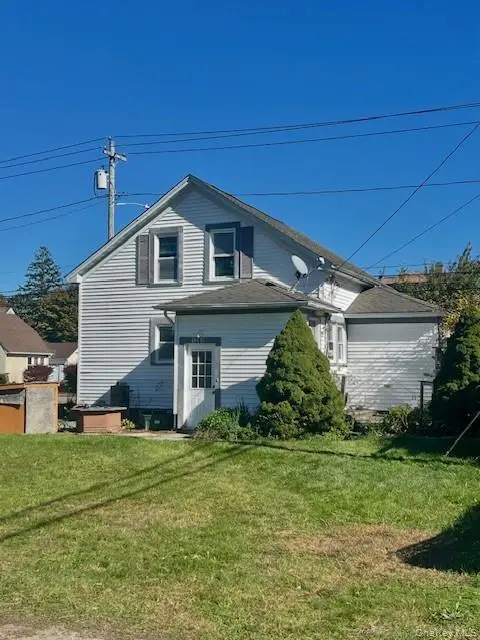 $529,999Active2 beds 2 baths1,531 sq. ft.
1280 Smithtown Avenue, Bohemia, NY 11716
MLS# 1070923Listed by: KENNEDY L I REALTY 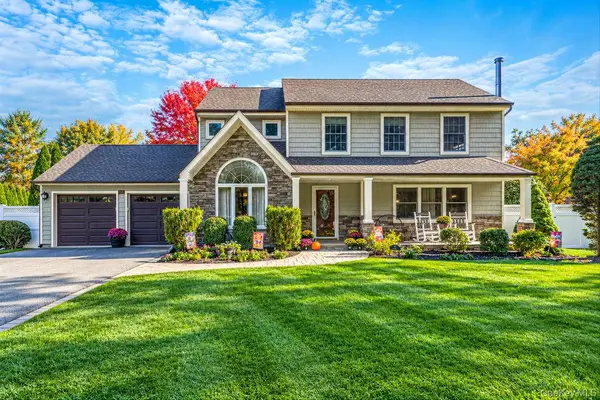 $879,999Pending4 beds 3 baths2,125 sq. ft.
17 Westminster Drive, Bohemia, NY 11716
MLS# 1069952Listed by: NEST SEEKERS INTERNATIONAL LLC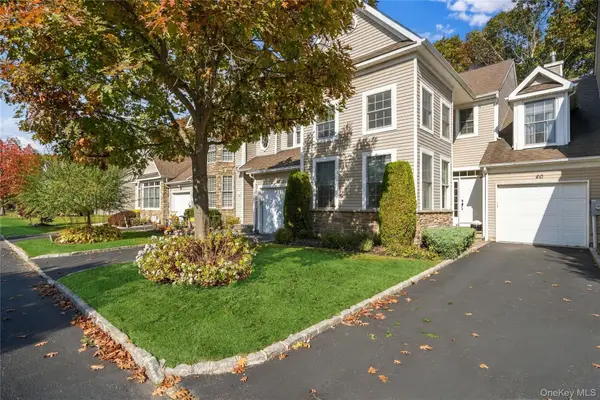 $599,000Active2 beds 3 baths1,801 sq. ft.
40 Eagle Circle, Bohemia, NY 11716
MLS# 1068785Listed by: DOUGLAS ELLIMAN REAL ESTATE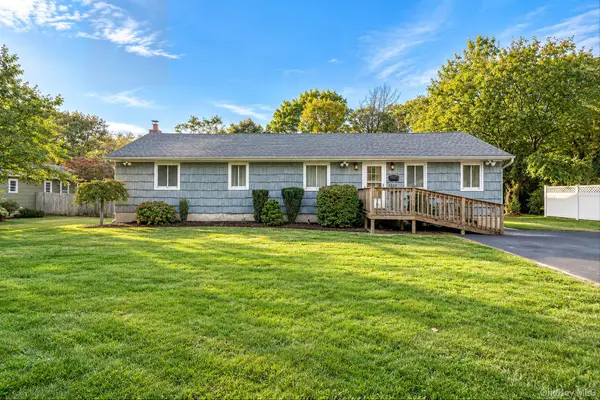 $724,999Pending3 beds 3 baths1,864 sq. ft.
224 Blake Avenue, Bohemia, NY 11716
MLS# 1067993Listed by: SIGNATURE PREMIER PROPERTIES $1,099,999Pending5 beds 4 baths3,556 sq. ft.
7 Heller Court, Bohemia, NY 11716
MLS# 1063217Listed by: COLDWELL BANKER AMERICAN HOMES $129,999Active2 beds 1 baths672 sq. ft.
12 Betsy Ross, Bohemia, NY 11716
MLS# 1067010Listed by: EXIT REALTY EDGE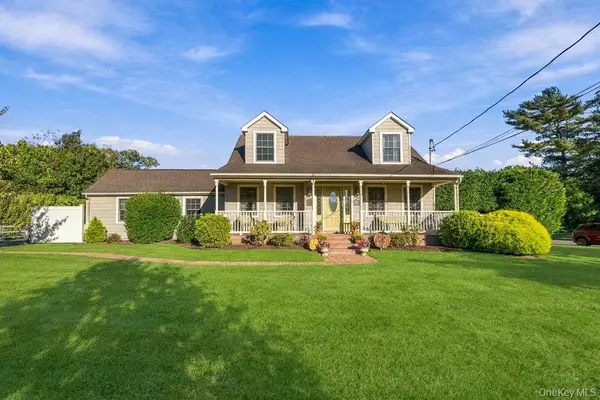 $825,000Active4 beds 3 baths1,708 sq. ft.
837 Smithtown Avenue, Bohemia, NY 11716
MLS# 1064662Listed by: DOUGLAS ELLIMAN REAL ESTATE


Protect your home and budget from life's surprises with an Assurant Home Warranty, backed by a partner that supports you through every step of homeownership. Explore Plans.
© 2023 - 2026 ERA Franchise Systems LLC. All rights reserved. ERA Franchise Systems LLC fully supports the principles of the Fair Housing Act and the Equal Opportunity Act. ERA, ERA Real Estate powered, and their respective logos are registered service marks of ERA Franchise Systems LLC. Each office is independently owned and operated.