
2 Rogers Memorial Park Road, Bolton Landing, NY 12814
Local realty services provided by:HUNT Real Estate ERA
2 Rogers Memorial Park Road,Bolton, NY 12814
$874,900
- 3 Beds
- 2 Baths
- 1,263 sq. ft.
- Single family
- Pending
Listed by: valerie erceg, anthony erceg
Office: davies davies & associates real estate llc.
MLS#:202625380
Source:Global MLS
Price summary
- Price:$874,900
- Price per sq. ft.:$692.72
About this home
BOLTON LANDING GEM | LOCATION, LIFESTYLE & INVESTMENT-
Welcome to the heart of Bolton Landing, where this immaculate and truly one-of-a-kind property puts you in the middle of everything this beloved Lake George community has to offer.
This is the kind of property that can be your Lake George escape, income-producing vacation rental, or the perfect combination of both.
Walk out your front door and you're just steps from coffee, cider donuts, ice cream, cocktails, craft beer, fine dining, groceries, shopping, bakeries, live music and more. Walk out the back and you're adjacent to the Bolton Free Library and Rogers Memorial Park. In less than a minute on foot, enjoy sandy beach access, swimming, tennis, pickle-ball, public docks, fishing and waterfront recreation.
Boaters will love the convenience of nearby marinas, boat storage and dock slips, with boat and jet ski rentals just down the street. And when summer fireworks light up Lake George, you're just steps from Rogers Memorial Park for an incredible front-row experience.
Inside, this beautifully finished home is warm, sophisticated and completely move-in ready. Hand-Hewn beams, vaulted ceilings, repurposed wood ceilings, rich wood tones, luxury vinyl flooring, stone counter-tops, wrought-iron lighting and a stone-surround fireplace create an inviting Adirondack-inspired retreat.
The well-appointed kitchen features newer stainless-steel appliances, a new induction-style cook-top range, shaker cabinetry and excellent storage. The spacious dining area comfortably accommodates 8-10 guests.
Two bedrooms and a spa-like full bath are located on the main level. Upstairs, a massive loft with half bath offers incredible flexibility as a family room, game room, media space or additional sleeping area--and could potentially be converted into a private primary suite with full bath.( 3rd bedroom)
Numerous upgrades provide year-round comfort and peace of mind, including an all new, on-demand hot water boiler, two mini-splits for heating and A/C, gas fireplace, EV charging station and whole-house generator. A screened 100 square foot three-season porch is the perfect place for morning coffee or evening cocktails.
And for those looking to experience even more of the Bolton Landing lifestyle, membership opportunities at The Sagamore Resort will provide access to many of its amenities.
Whether you're looking for summer fun, spectacular fall weekends, peaceful winter escapes, this is a rare opportunity to own in the very heart of Bolton Landing.
Walk everywhere. Enjoy everything. Rent when you're away. Live the Lake George lifestyle.
This one is a stunner--and truly needs to be toured....
Contact an agent
Home facts
- Year built:1954
- Listing ID #:202625380
- Added:51 day(s) ago
- Updated:October 25, 2026 at 08:16 AM
Rooms and interior
- Bedrooms:3
- Total bathrooms:2
- Full bathrooms:1
- Half bathrooms:1
- Rooms Total:7
- Flooring:Tile, Vinyl
- Bathrooms Description:Ceramic Tile Bath
- Kitchen Description:Dishwasher, Electric Oven, Microwave, Refrigerator
- Basement Description:Exterior Entry, Partial, Unfinished
- Living area:1,263 sq. ft.
Heating and cooling
- Cooling:AC Pump, Wall Unit(s)
- Heating:Baseboard, Heat Pump, Hot Water, Propane, Propane Tank Leased
Structure and exterior
- Roof:Asphalt, Shingle
- Year built:1954
- Building area:1,263 sq. ft.
- Lot area:0.07 Acres
- Lot Features:Garden, Landscaped, Level, Road Frontage, Views
- Architectural Style:Cottage, Tudor
- Construction Materials:Plaster, Stucco, Wood Siding
- Exterior Features:Covered, Garden, Lighting, Porch, Rear Porch, Screened
- Foundation Description:Block, Combination
Schools
- High school:Bolton Central
- Elementary school:Bolton Central
Utilities
- Water:Public
- Sewer:Public Sewer
Finances and disclosures
- Price:$874,900
- Price per sq. ft.:$692.72
- Tax amount:$2,382
Features and amenities
- Laundry features:Dryer, Laundry Closet, Washer
- Amenities:Built-in Features, High Speed Internet
Parking
- Total parking spaces:2
- Parking description:Driveway
New listings near 2 Rogers Memorial Park Road
- New
 $1,300,000Active2 beds 3 baths1,388 sq. ft.
110 Sagamore Road #6D5, Bolton, NY 12814
MLS# 202628196Listed by: COLDWELL BANKER KING GEORGE REALTY  $2,295,000Active5 beds 4 baths2,749 sq. ft.
26 Pine Hill Road, Call Listing Agent, NY 12814
MLS# 1058826Listed by: JULIE & CO. REALTY LLC $2,295,000Active5 beds 4 baths2,749 sq. ft.
26 Pine Hill Road, Bolton, NY 12814
MLS# 202627448Listed by: JULIE & CO REALTY LLC $499,900Active3 beds 2 baths1,188 sq. ft.
434 Potter Hill Road, Bolton, NY 12814
MLS# 202626198Listed by: DAVIES DAVIES & ASSOCIATES REAL ESTATE LLC $395,000Active1.08 Acres
60 Pine Hill Road, Bolton, NY 12814
MLS# 202622589Listed by: JULIE & CO REALTY LLC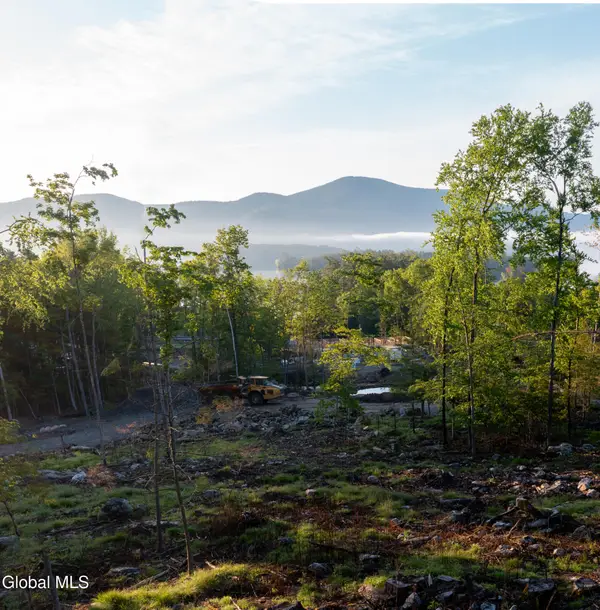 $450,000Active1.83 Acres
39 Pine Hill Road, Bolton, NY 12814
MLS# 202622590Listed by: JULIE & CO REALTY LLC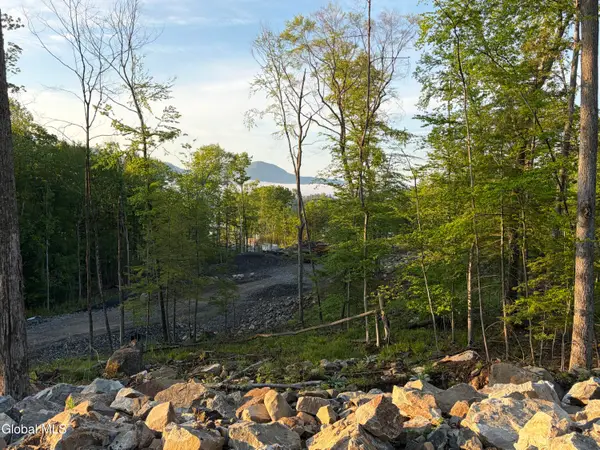 $395,000Active1.24 Acres
62 Pine Hill Road, Bolton, NY 12814
MLS# 202622582Listed by: JULIE & CO REALTY LLC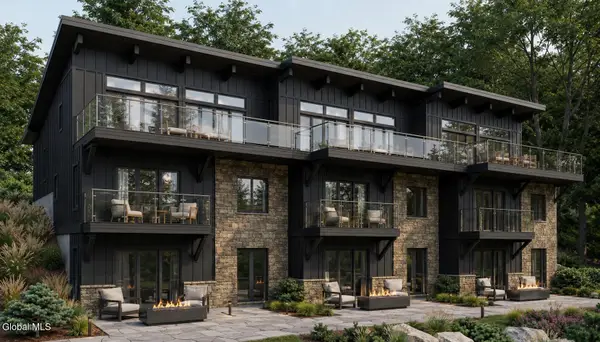 Listed by ERA$1,850,000Active3 beds 4 baths2,450 sq. ft.
11 Pine Hill Road #3, Bolton, NY 12814
MLS# 202622381Listed by: HUNT ERA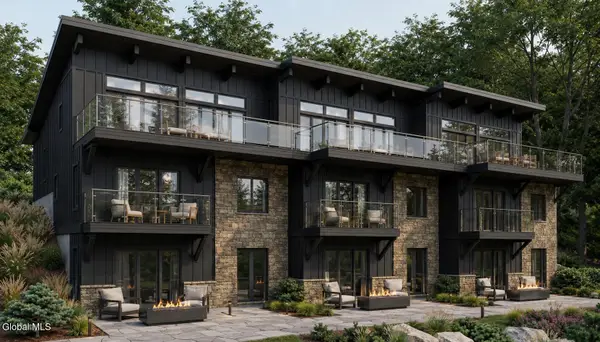 Listed by ERA$1,900,000Active3 beds 4 baths2,450 sq. ft.
27 Pine Hill Road #1, Bolton, NY 12814
MLS# 202622382Listed by: HUNT ERA


Protect your home and budget from life's surprises with an Assurant Home Warranty, backed by a partner that supports you through every step of homeownership. Explore Plans.
© 2023 - 2026 ERA Franchise Systems LLC. All rights reserved. ERA Franchise Systems LLC fully supports the principles of the Fair Housing Act and the Equal Opportunity Act. ERA, ERA Real Estate powered, and their respective logos are registered service marks of ERA Franchise Systems LLC. Each office is independently owned and operated.