
10512 Webster Hill Road, Boonville, NY 13309
Local realty services provided by:ERA Team VP Real Estate
Listed by: katrina smith, john c. brown
Office: coldwell banker faith properties r
MLS#:S1710088
Source:NY_GENRIS
Price summary
- Price:$239,900
- Price per sq. ft.:$218.09
About this home
Come home to your peaceful, private, ready-to-move in country home situated on on one acre lot. The house has been in the same family for generations, and has been completely remodeled in the past year with pristine finishes. Starting in the kitchen- New granite countertops, cabinets, sink, brand new appliances and flooring in 2026! A walk-in pantry sits just off the kitchen, then the open floor plan spills into a generous-sized living room with meticulously selected fixtures and paint. There are laundry hookups in the basement, but also space for laundry in the first-floor bathroom. Bathroom has new shower, toilet and vanity top as well as flooring. A room off the living room with beautiful natural light can be used as the 3rd Bedroom OR a den/office/sitting room/study. Walk up the stairs with brand-new wrought iron rail to find 2 comfortable-sized bedrooms. The back yard spills out onto the deck then is secluded by a wooded area that’s all yours! The fully-functional barn is perfect for added storage, a workshop, livestock, or the hobbyist in you. You have a 2-stall attached garage with electrical outlets that can fit at least two cars, a work-bench and more, as well as stairs leading up above for added storage. A MUST for any CNY home- the mudroom off the garage, but this breezeway is light and airy, a perfect entryway to the home for shoes, coats, or remnants from outdoor activities! UPGRADES all 2026: NEW STANDING SEAM METAL ROOF!, NEW WATER PUMP, PRESSURE TANK, NEW FURNACE, NEW HOT WATER HEATER, NEW KITCHEN WITH SOFT CLOSE CABINETS, GRANITE COUNTERS, NEW APPLIANCES, NEW FLOORS THROUGHOUT, ALL NEW WINDOWS, NEW DOORS, NEW GARAGE DOORS, NEW LIGHT FIXTURES, NEW INSULATION AND SHEETROCK AND PAINT, NEW BATHROOM SINK, TUB, TOILET AND VANITY TOP. Escape to your private retreat, close to snowmobile trails, Woods Valley Ski Area, Griffiss Business and Technology Park, and a quick drive to the charming Village of Boonville....
Contact an agent
Home facts
- Year built:1940
- Listing ID #:S1710088
- Added:1 day(s) ago
- Updated:August 26, 2026 at 10:44 PM
Rooms and interior
- Bedrooms:3
- Total bathrooms:1
- Full bathrooms:1
- Rooms Total:7
- Kitchen Description:Country Kitchen, Pantry, Refrigerator, Walk In Pantry
- Basement:Yes
- Basement Description:Full
- Living area:1,100 sq. ft.
Heating and cooling
- Heating:Forced Air, Propane
Structure and exterior
- Roof:Metal
- Year built:1940
- Building area:1,100 sq. ft.
- Lot area:1 Acres
- Lot Features:Rectangular, Rural Lot, Secluded, Wooded
- Architectural Style:Cape Cod
- Construction Materials:Frame, Vinyl Siding
- Exterior Features:Deck
- Foundation Description:Block
- Levels:3 Stories
Utilities
- Water:Well
- Sewer:Septic Tank
Finances and disclosures
- Price:$239,900
- Price per sq. ft.:$218.09
- Tax amount:$2,211
Features and amenities
- Appliances:Gas Range, Refrigerator
- Laundry features:Electric Water Heater
- Amenities:Deck, int_feat_Workshop
Parking
- Parking description:Attached, Garage
- Garage:Yes
- Garage spaces:2
New listings near 10512 Webster Hill Road
- New
 $190,000Active9.13 Acres
10071 Hawkinsville Road, Boonville, NY 13309
MLS# S1708014Listed by: BRADLEY AND BRADLEY REAL ESTATE - New
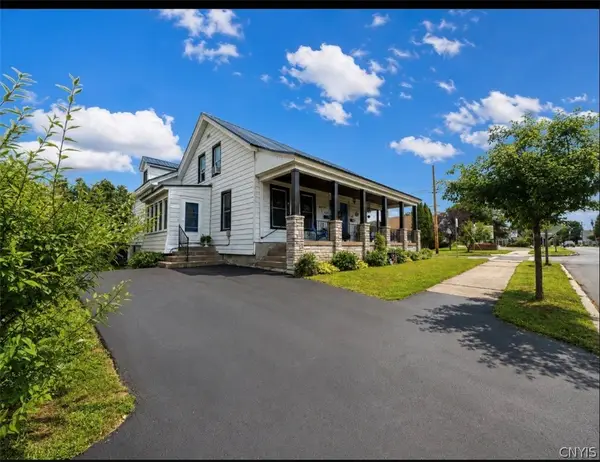 $269,000Active5 beds 2 baths3,108 sq. ft.
164 and 166 Main Street, Boonville, NY 13309
MLS# S1708233Listed by: GENTRY REALTY  $359,900Active3 beds 1 baths1,200 sq. ft.
8696 Jackson Hill Road, Boonville, NY 13309
MLS# S1706764Listed by: COLDWELL BANKER FAITH PROPERTIES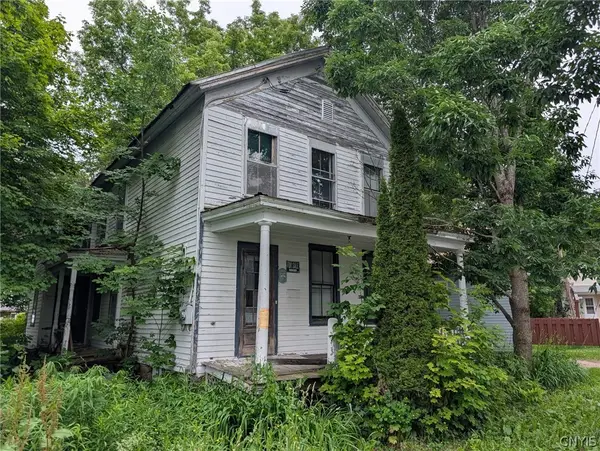 $29,900Active3 beds 2 baths1,650 sq. ft.
103 Seiter Street, Boonville, NY 13309
MLS# S1704960Listed by: LAKE ONTARIO REALTY, LLC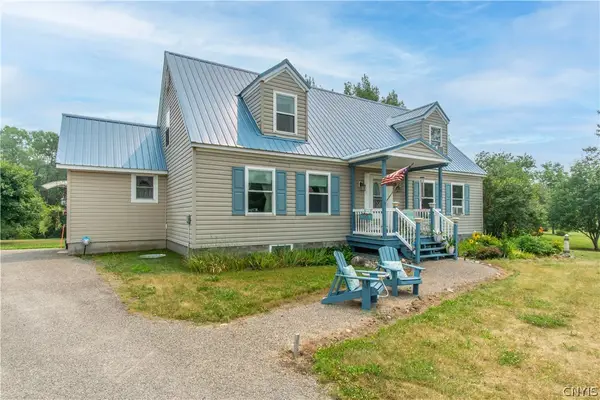 $419,000Active5 beds 2 baths1,836 sq. ft.
12256 State Route 46, Boonville, NY 13309
MLS# S1703596Listed by: BENN REALTY-MAIN OFFICE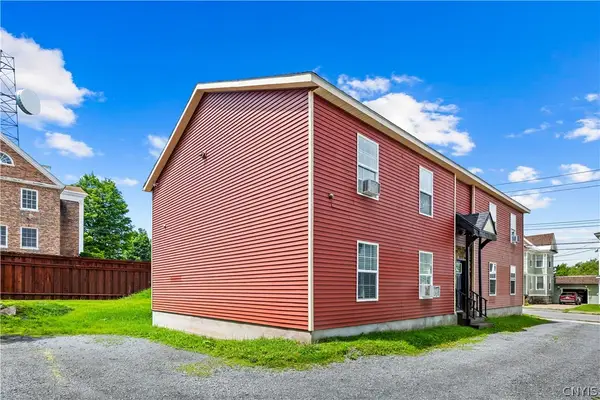 $625,000Active7 beds 4 baths3,584 sq. ft.
134 Erwin Street, Boonville, NY 13309
MLS# S1704398Listed by: BROCKWAY-CARPENTER REAL ESTATE LLC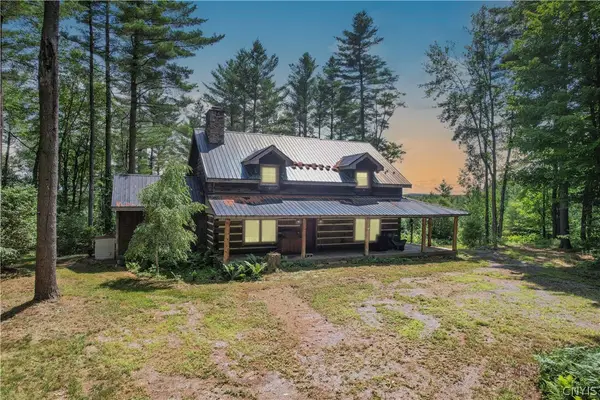 $350,000Active5 beds 3 baths2,880 sq. ft.
910 River Rd, Boonville, NY 13309
MLS# S1692977Listed by: BENN REALTY-MAIN OFFICE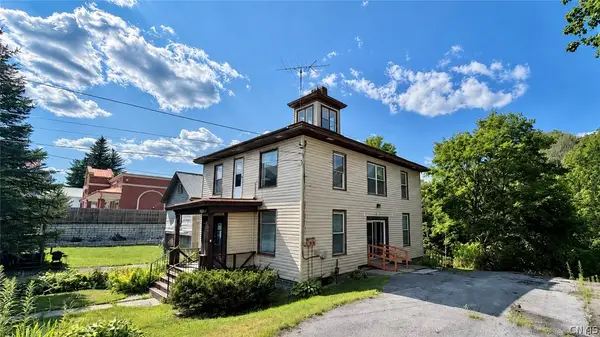 $65,000Pending5 beds 2 baths2,820 sq. ft.
108 E Schuyler Street, Boonville, NY 13309
MLS# S1702366Listed by: SHAMROCK REAL ESTATE INC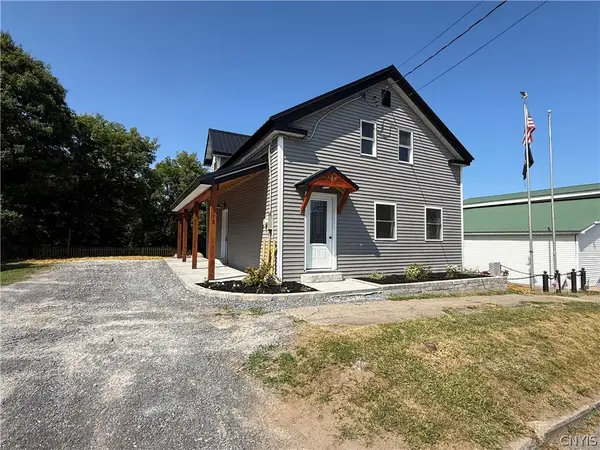 $219,900Active3 beds 2 baths1,386 sq. ft.
118 E Schuyler Street, Boonville, NY 13309
MLS# S1701570Listed by: GENTRY REALTY


Protect your home and budget from life's surprises with an Assurant Home Warranty, backed by a partner that supports you through every step of homeownership. Explore Plans.
© 2023 - 2026 ERA Franchise Systems LLC. All rights reserved. ERA Franchise Systems LLC fully supports the principles of the Fair Housing Act and the Equal Opportunity Act. ERA, ERA Real Estate powered, and their respective logos are registered service marks of ERA Franchise Systems LLC. Each office is independently owned and operated.