
114 Woodgate Drive, Boonville, NY 13309
Local realty services provided by:ERA Team VP Real Estate
Listed by: rieanna lee
Office: gentry realty
MLS#:S1697448
Source:NY_GENRIS
Price summary
- Price:$265,000
- Price per sq. ft.:$134.93
About this home
Welcome home to this beautifully designed property that perfectly balances spacious indoor living with exceptional outdoor utility. Step inside through the highly functional mudroom, the perfect drop-zone to keep your home organized in every season. The heart of the home features a welcoming eat-in kitchen, ideal for casual morning coffee and meals, which flows effortlessly into both a bright living room and a separate, cozy family room—giving everyone plenty of space to relax, work, or entertain. With 3 comfortable bedrooms and 2 full bathrooms, this layout offers convenience and privacy for the entire household. The large three-plus stall garage features a dedicated workshop area, offering unparalleled space for vehicles, toys, tools, and projects. All of this sits on a large, private yard that provides a serene escape for outdoor dining, gardening, or recreation. Don't miss out on a property that truly checks every single box!
Contact an agent
Home facts
- Year built:1870
- Listing ID #:S1697448
- Added:61 day(s) ago
- Updated:September 12, 2026 at 03:08 PM
Rooms and interior
- Bedrooms:3
- Total bathrooms:2
- Full bathrooms:2
- Rooms Total:7
- Flooring:Carpet, Laminate, Tile, Varies
- Kitchen Description:Country Kitchen, Dishwasher, Refrigerator
- Basement:Yes
- Basement Description:Crawl Space, Full, Partial
- Living area:1,964 sq. ft.
Heating and cooling
- Cooling:Window Units
- Heating:Forced Air, Gas
Structure and exterior
- Year built:1870
- Building area:1,964 sq. ft.
- Lot area:1.26 Acres
- Lot Features:Rectangular, Residential Lot
- Architectural Style:Two Story
- Construction Materials:Vinyl Siding
- Exterior Features:Porch
- Foundation Description:Stone
- Levels:2 Stories
Utilities
- Water:Connected, Public, Water Connected
- Sewer:Connected, Sewer Connected
Finances and disclosures
- Price:$265,000
- Price per sq. ft.:$134.93
- Tax amount:$3,282
Features and amenities
- Appliances:Dishwasher, Dryer, Refrigerator, Washer
- Laundry features:Dryer, Electric Water Heater, Main Level, Washer
Parking
- Parking description:Attached, Garage, Garage Door Opener, Storage
- Garage:Yes
- Garage spaces:3
New listings near 114 Woodgate Drive
- New
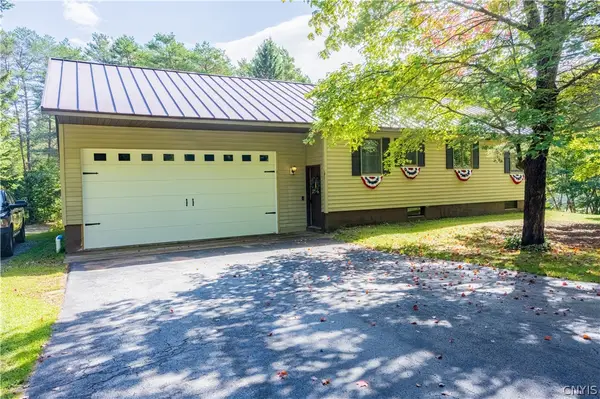 $349,900Active3 beds 1 baths2,160 sq. ft.
3328 Pines Road, Boonville, NY 13309
MLS# S1713676Listed by: COLDWELL BANKER FAITH PROPERTIES - New
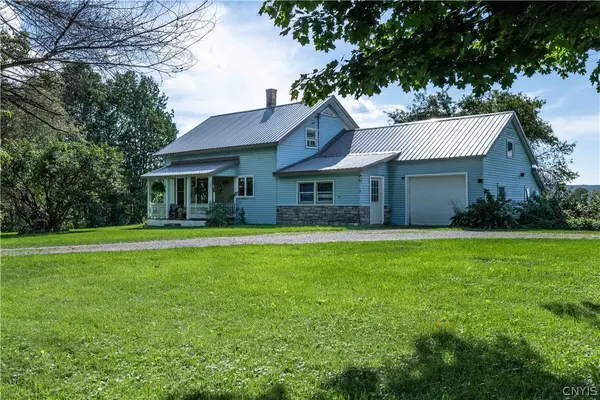 $329,900Active4 beds 1 baths1,125 sq. ft.
11977 Potato Hill Road, Boonville, NY 13309
MLS# S1710213Listed by: BENN REALTY-MOHAWK VALLEY OFFICE - Open Sat, 12 to 1:30pmNew
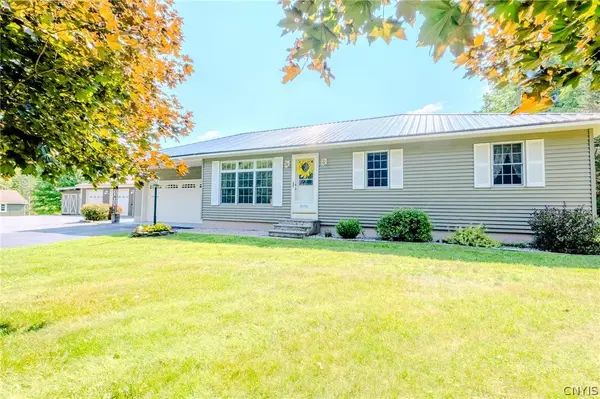 $359,900Active3 beds 1 baths1,200 sq. ft.
8696 Jackson Hill Road, Boonville, NY 13309
MLS# S1712986Listed by: COLDWELL BANKER FAITH PROPERTIES - New
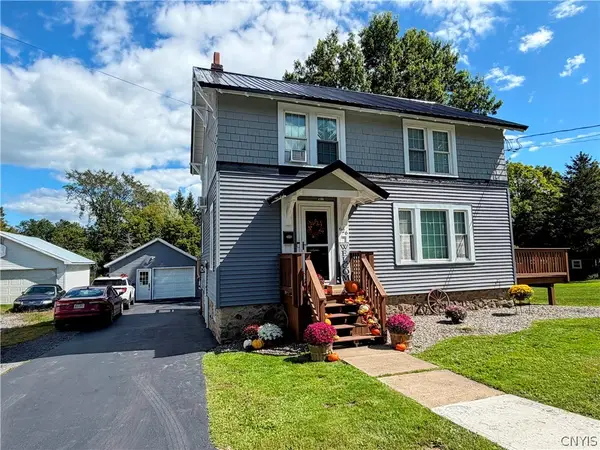 $275,900Active3 beds 3 baths1,700 sq. ft.
626 Post Street, Boonville, NY 13309
MLS# S1712707Listed by: GENTRY REALTY - New
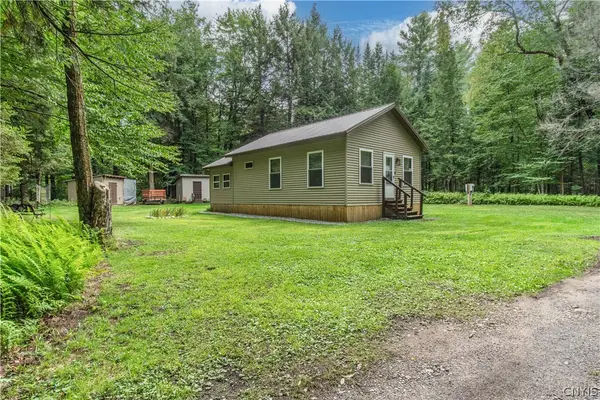 $174,900Active1 beds 1 baths680 sq. ft.
425 Kittner Lane, Boonville, NY 13309
MLS# S1711368Listed by: BENN REALTY-MAIN OFFICE - New
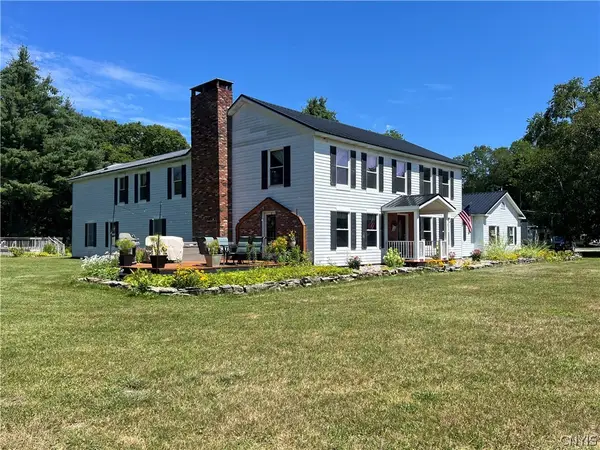 $539,000Active5 beds 5 baths4,692 sq. ft.
8818 Wheelock Drive, Boonville, NY 13309
MLS# S1711021Listed by: GALLIGAN ASSOCIATES INC 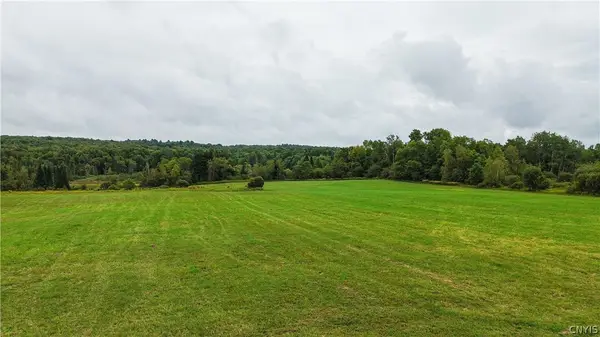 $79,900Pending27.64 Acres
2054 Dorn Road, Boonville, NY 13309
MLS# S1711738Listed by: COLDWELL BANKER FAITH PROPERTIES- New
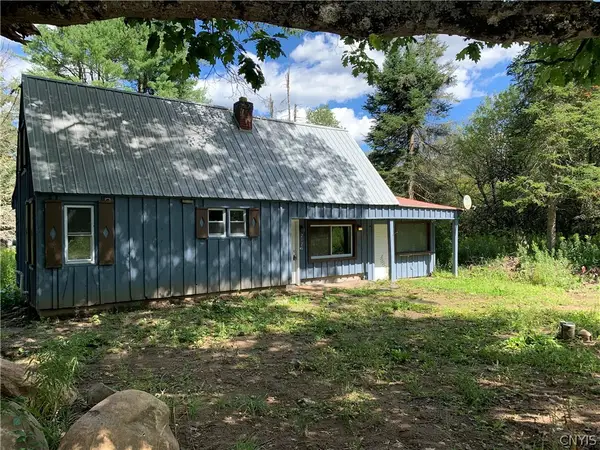 $124,900Active2 beds 1 baths900 sq. ft.
2126 Millers Woods Road, Boonville, NY 13309
MLS# S1711001Listed by: HOWARD HANNA REAL ESTATE - New
 $149,000Active3.01 Acres
Lot #1 River Road, Boonville, NY 13309
MLS# S1710836Listed by: BENN REALTY-MAIN OFFICE - New
 $149,000Active3.01 Acres
Lot #2 River Road, Boonville, NY 13309
MLS# S1710838Listed by: BENN REALTY-MAIN OFFICE


Protect your home and budget from life's surprises with an Assurant Home Warranty, backed by a partner that supports you through every step of homeownership. Explore Plans.
© 2023 - 2026 ERA Franchise Systems LLC. All rights reserved. ERA Franchise Systems LLC fully supports the principles of the Fair Housing Act and the Equal Opportunity Act. ERA, ERA Real Estate powered, and their respective logos are registered service marks of ERA Franchise Systems LLC. Each office is independently owned and operated.