
626 Post Street, Boonville, NY 13309
Local realty services provided by:ERA Team VP Real Estate
Listed by: rieanna lee
Office: gentry realty
MLS#:S1712707
Source:NY_GENRIS
Price summary
- Price:$275,900
- Price per sq. ft.:$162.29
About this home
Well maintained home on Boonville municipal power. With 2.5 baths, 3 bedrooms and wrap around deck, this is the perfect place to call home. Fully updated 5 years ago with new roof, new plumbing, black top driveway, freshly sealed this year, Fahy custom kitchen, stainless steel Samsung appliances, and black matte granite counter top. There is a spacious master bedroom with attached bathroom, two more bedrooms and full bath with laundry area on 2nd floor. Full attic and full basement for extra storage.
Garage with attached shed for all your outdoor storage. Invisible fence around full yard. This is a large double lot perfect for outdoor activities with plenty of room for an addition of a pool or garden. Within walking distance to Boonville Elementary. Adirondack school district.
Contact an agent
Home facts
- Year built:1930
- Listing ID #:S1712707
- Added:1 day(s) ago
- Updated:September 08, 2026 at 10:28 AM
Rooms and interior
- Bedrooms:3
- Total bathrooms:3
- Full bathrooms:2
- Half bathrooms:1
- Rooms Total:7
- Flooring:Hardwood, Varies, Vinyl
- Kitchen Description:Country Kitchen, Microwave, Oven, Refrigerator
- Basement:Yes
- Basement Description:Full
- Living area:1,700 sq. ft.
Heating and cooling
- Heating:Forced Air, Oil
Structure and exterior
- Year built:1930
- Building area:1,700 sq. ft.
- Lot area:0.6 Acres
- Lot Features:Rectangular
- Architectural Style:Two Story
- Construction Materials:Vinyl Siding
- Foundation Description:Stone
- Levels:2 Stories
Utilities
- Water:Connected, Public, Water Connected
- Sewer:Connected, Sewer Connected
Finances and disclosures
- Price:$275,900
- Price per sq. ft.:$162.29
- Tax amount:$4,358
Features and amenities
- Appliances:Dryer, Free Standing Range, Microwave, Oven, Refrigerator, Washer
- Laundry features:Dryer, Electric Water Heater, Washer
Parking
- Parking description:Detached, Garage
- Garage:Yes
- Garage spaces:1
New listings near 626 Post Street
- New
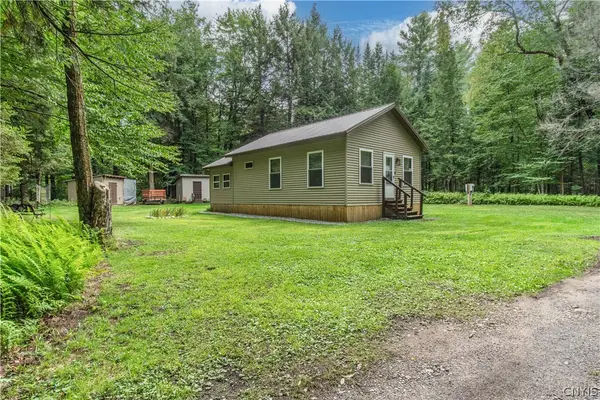 $174,900Active1 beds 1 baths680 sq. ft.
425 Kittner Lane, Boonville, NY 13309
MLS# S1711368Listed by: BENN REALTY-MAIN OFFICE - New
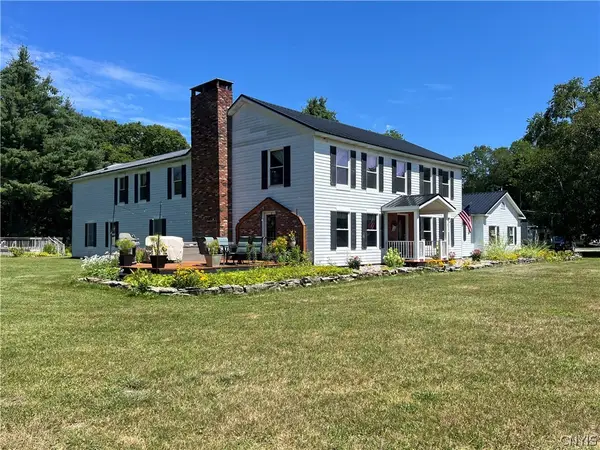 $539,000Active5 beds 5 baths4,692 sq. ft.
8818 Wheelock Drive, Boonville, NY 13309
MLS# S1711021Listed by: GALLIGAN ASSOCIATES INC - New
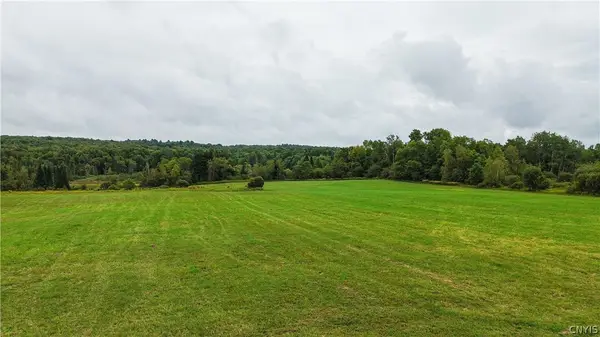 $79,900Active27.64 Acres
2054 Dorn Road, Boonville, NY 13309
MLS# S1711738Listed by: COLDWELL BANKER FAITH PROPERTIES - New
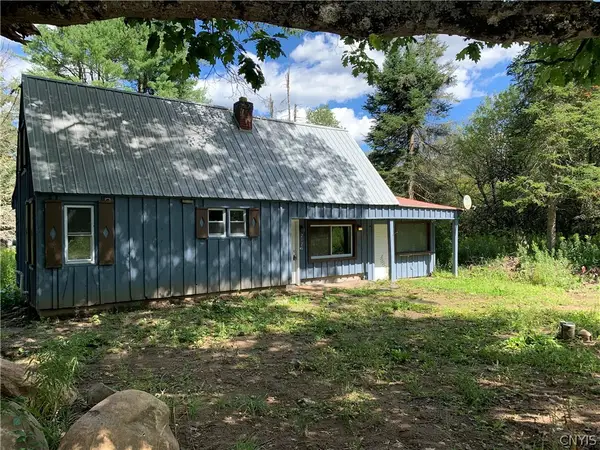 $124,900Active2 beds 1 baths900 sq. ft.
2126 Millers Woods Road, Boonville, NY 13309
MLS# S1711001Listed by: HOWARD HANNA REAL ESTATE - New
 $149,000Active3.01 Acres
Lot #1 River Road, Boonville, NY 13309
MLS# S1710836Listed by: BENN REALTY-MAIN OFFICE - New
 $149,000Active3.01 Acres
Lot #2 River Road, Boonville, NY 13309
MLS# S1710838Listed by: BENN REALTY-MAIN OFFICE - New
 $199,999Active4 beds 1 baths2,352 sq. ft.
3079 Wingert Road, Boonville, NY 13309
MLS# S1710906Listed by: HOWARD HANNA-WATERTOWN  $239,900Active3 beds 1 baths1,100 sq. ft.
10512 Webster Hill Road, Boonville, NY 13309
MLS# S1710088Listed by: COLDWELL BANKER FAITH PROPERTIES R $190,000Active9.13 Acres
10071 Hawkinsville Road, Boonville, NY 13309
MLS# S1708014Listed by: BRADLEY AND BRADLEY REAL ESTATE


Protect your home and budget from life's surprises with an Assurant Home Warranty, backed by a partner that supports you through every step of homeownership. Explore Plans.
© 2023 - 2026 ERA Franchise Systems LLC. All rights reserved. ERA Franchise Systems LLC fully supports the principles of the Fair Housing Act and the Equal Opportunity Act. ERA, ERA Real Estate powered, and their respective logos are registered service marks of ERA Franchise Systems LLC. Each office is independently owned and operated.