
8818 Wheelock Drive, Boonville, NY 13309
Local realty services provided by:ERA Team VP Real Estate
Listed by: lisa galligan
Office: galligan associates inc
MLS#:S1711021
Source:NY_GENRIS
Price summary
- Price:$539,000
- Price per sq. ft.:$114.88
About this home
Discover spacious country living in this impressive 4,700-square-foot Colonial, offering 5 bedrooms and 4.5 baths in the Adirondack Central School District only minutes from the Historic Village of Boonville.
The heart of the home is the spectacular 20' x 48' great room, featuring a cathedral ceiling, sunken fireplace, and built-in bar - an exceptional setting for entertaining or relaxing. Three fireplaces add warmth and character throughout the home, including fireplaces in the primary bedroom and inviting den. Additional living spaces include a formal dining room, private office with library, country kitchen with adjacent dinette, and convenient first-floor laundry.
A generous 500-square-foot first-floor guest suite with a full bath provides comfortable accommodations for visitors, extended family, or multigenerational living. Outdoors, enjoy more than 500 square feet of decks and covered porches, along with a private hot tub.
The property also includes a substantial 24' x 42' detached garage, offering abundant room for vehicles, recreational equipment, a workshop, or storage.
Located just minutes from the historic Village of Boonville, Tug Hill, the Adirondacks, and the pristine Black River, this home provides easy access to year-round recreation. Immediate snowmobile-trail access makes it especially appealing to outdoor enthusiasts....
Contact an agent
Home facts
- Year built:1978
- Subdivision & Development:Town/Boonville
- Listing ID #:S1711021
- Added:1 day(s) ago
- Updated:September 04, 2026 at 01:40 PM
Rooms and interior
- Bedrooms:5
- Total bathrooms:5
- Full bathrooms:4
- Half bathrooms:1
- Rooms Total:12
- Flooring:Carpet, Hardwood, Varies
- Dining Description:Separate Formal Dining Room
- Kitchen Description:Country Kitchen, Microwave, Refrigerator
- Basement:Yes
- Basement Description:Crawl Space, Full
- Living area:4,692 sq. ft.
Heating and cooling
- Heating:Baseboard, Electric
Structure and exterior
- Year built:1978
- Building area:4,692 sq. ft.
- Lot area:2.57 Acres
- Lot Features:Rectangular
- Architectural Style:Colonial
- Construction Materials:Brick
- Exterior Features:Deck, Hot Tub Spa, Porch
- Foundation Description:Block
- Levels:2 Stories
Utilities
- Water:Well
- Sewer:Septic Tank
Finances and disclosures
- Price:$539,000
- Price per sq. ft.:$114.88
- Tax amount:$5,280
Features and amenities
- Appliances:Dryer, Microwave, Refrigerator, Washer
- Laundry features:Dryer, Electric Water Heater, Main Level, Washer
- Amenities:Deck, Skylights, int_feat_Den
Parking
- Parking description:Detached, Garage, Garage Door Opener
- Garage:Yes
- Garage spaces:2
New listings near 8818 Wheelock Drive
- New
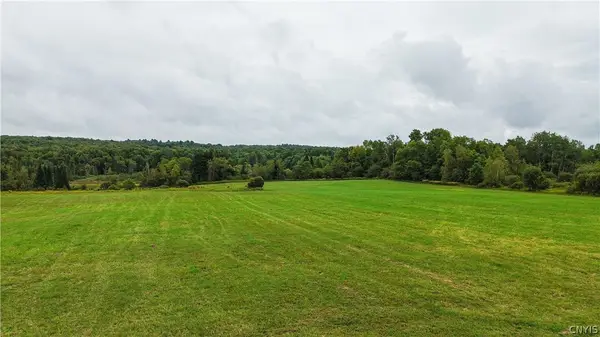 $79,900Active27.64 Acres
2054 Dorn Road, Boonville, NY 13309
MLS# S1711738Listed by: COLDWELL BANKER FAITH PROPERTIES - New
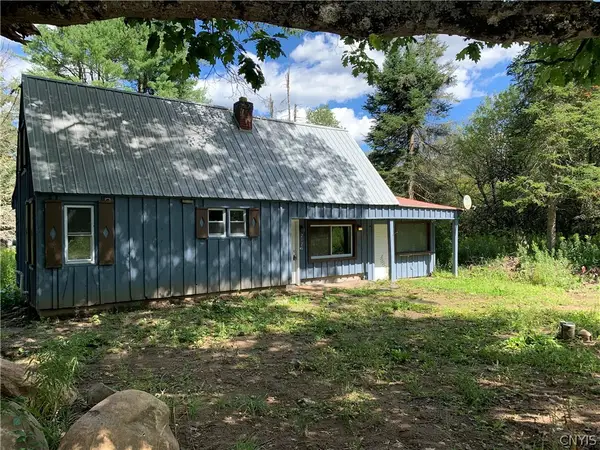 $124,900Active2 beds 1 baths900 sq. ft.
2126 Millers Woods Road, Boonville, NY 13309
MLS# S1711001Listed by: HOWARD HANNA REAL ESTATE - New
 $149,000Active3.01 Acres
Lot #1 River Road, Boonville, NY 13309
MLS# S1710836Listed by: BENN REALTY-MAIN OFFICE - New
 $149,000Active3.01 Acres
Lot #2 River Road, Boonville, NY 13309
MLS# S1710838Listed by: BENN REALTY-MAIN OFFICE - New
 $199,999Active4 beds 1 baths2,352 sq. ft.
3079 Wingert Road, Boonville, NY 13309
MLS# S1710906Listed by: HOWARD HANNA-WATERTOWN - New
 $239,900Active3 beds 1 baths1,100 sq. ft.
10512 Webster Hill Road, Boonville, NY 13309
MLS# S1710088Listed by: COLDWELL BANKER FAITH PROPERTIES R - New
 $190,000Active9.13 Acres
10071 Hawkinsville Road, Boonville, NY 13309
MLS# S1708014Listed by: BRADLEY AND BRADLEY REAL ESTATE 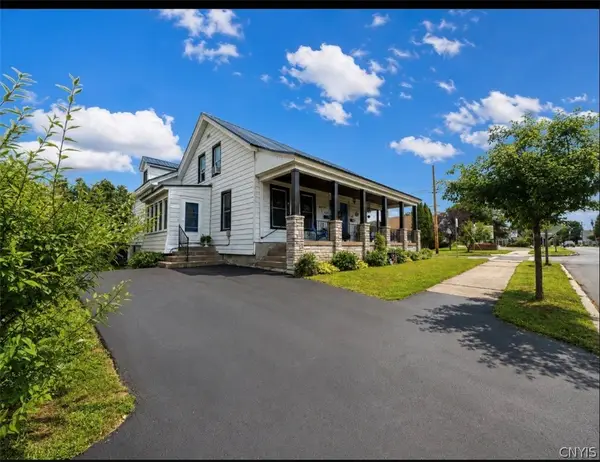 $269,000Active5 beds 2 baths3,108 sq. ft.
164 and 166 Main Street, Boonville, NY 13309
MLS# S1708233Listed by: GENTRY REALTY $359,900Active3 beds 1 baths1,200 sq. ft.
8696 Jackson Hill Road, Boonville, NY 13309
MLS# S1706764Listed by: COLDWELL BANKER FAITH PROPERTIES


Protect your home and budget from life's surprises with an Assurant Home Warranty, backed by a partner that supports you through every step of homeownership. Explore Plans.
© 2023 - 2026 ERA Franchise Systems LLC. All rights reserved. ERA Franchise Systems LLC fully supports the principles of the Fair Housing Act and the Equal Opportunity Act. ERA, ERA Real Estate powered, and their respective logos are registered service marks of ERA Franchise Systems LLC. Each office is independently owned and operated.