
3263 Westland Drive, Bouckville, NY 13310
Local realty services provided by:HUNT Real Estate ERA
Listed by: pondra bowen
Office: pondras homes & hearth realty llc.
MLS#:S1706125
Source:NY_GENRIS
Price summary
- Price:$180,000
- Price per sq. ft.:$62.07
About this home
New beginnings can start with this very private framed barndominium with open interior for your own design. 2 outbuildings ,1 has a certificate of occupancy, which is occupied by owner and is fully functional. Perfect set up to stay on property while creating your dream home. Awesome location in Hemlock Grove near Leland Pond with easy public access to the pond on Rt 26.The property is 7 minutes from Hamilton and Morrisville. Building plans are displayed at the property. Seller will provide the perk test and plans approved for the system. This is a great opportunity that won't last long. This project has been a labor of love and can be for the next owner. Do not let house cats out of the outbuilding. All showings must have buyers agent accompany.
Contact an agent
Home facts
- Year built:2022
- Subdivision & Development:Hemlock Cove Sub
- Listing ID #:S1706125
- Added:1 day(s) ago
- Updated:September 03, 2026 at 12:43 AM
Rooms and interior
- Flooring:Hardwood, Varies
- Basement:Yes
- Living area:2,900 sq. ft.
Heating and cooling
- Heating:Electric, Propane
Structure and exterior
- Roof:Metal
- Year built:2022
- Building area:2,900 sq. ft.
- Lot area:1.08 Acres
- Lot Features:Cul De Sac, Pie Shaped Lot, Rural Lot
- Construction Materials:Frame
- Exterior Features:Open, Porch
- Foundation Description:Stone
Schools
- High school:Morrisville Middle High
- Elementary school:Mount Markham Elementary
Utilities
- Water:Well
Finances and disclosures
- Price:$180,000
- Price per sq. ft.:$62.07
- Tax amount:$551
Features and amenities
- Laundry features:Electric Water Heater
- Amenities:int_feat_Workshop
Parking
- Parking description:Attached, Garage
- Garage:Yes
New listings near 3263 Westland Drive
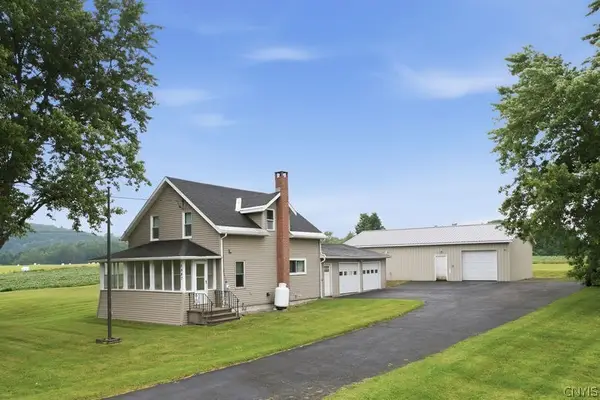 $199,000Active2 beds 2 baths1,008 sq. ft.
5987 State Route 20, Bouckville, NY 13310
MLS# S1700130Listed by: HOWARD HANNA REAL ESTATE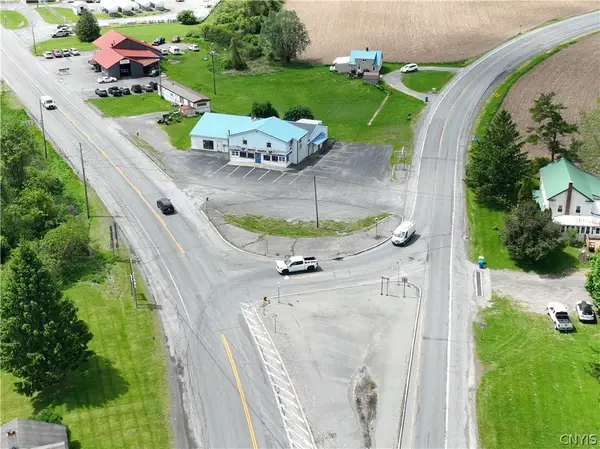 $329,000Active7 beds 3 baths5,808 sq. ft.
6209 State Route 20, Bouckville, NY 13310
MLS# S1691310Listed by: HOWARD HANNA REAL ESTATE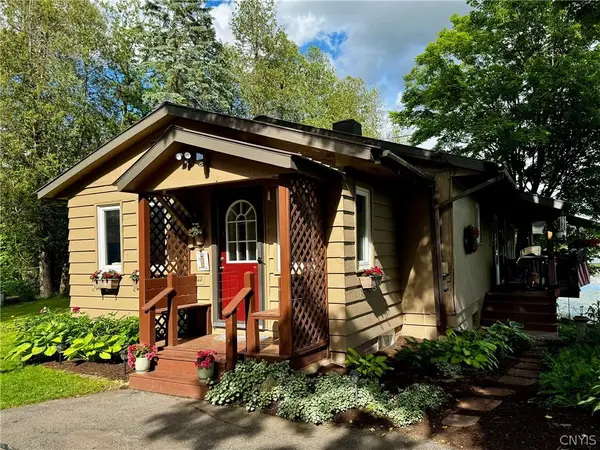 $374,900Active2 beds 2 baths1,810 sq. ft.
6343 Wendover Road, Bouckville, NY 13310
MLS# S1688453Listed by: SUZANNE L. MARTIN R.E., LLC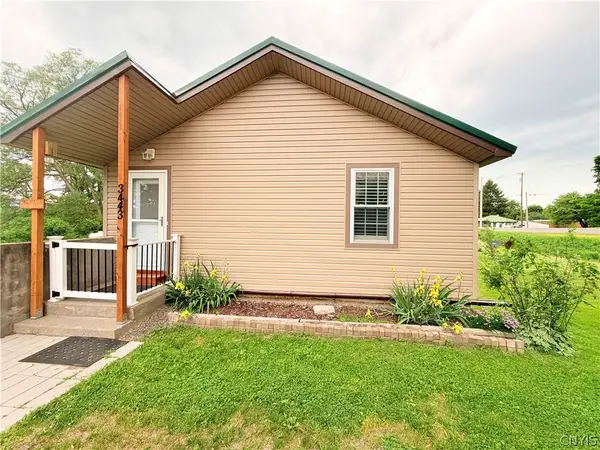 $164,900Pending2 beds 1 baths960 sq. ft.
3443 Mcqueen Road, Bouckville, NY 13310
MLS# S1688655Listed by: COLDWELL BANKER FAITH PROPERTIES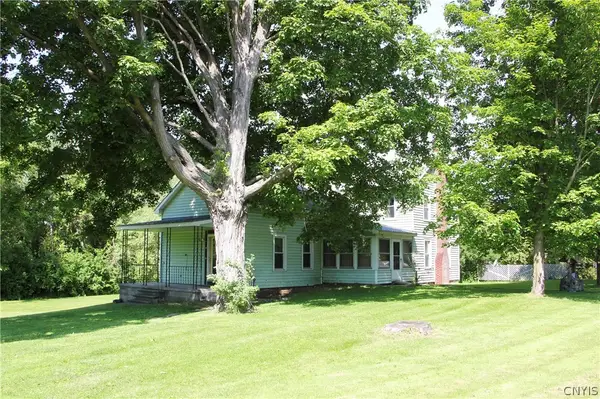 $174,900Active4 beds 1 baths1,930 sq. ft.
6252 State Route 20, Bouckville, NY 13310
MLS# S1687157Listed by: HAMILTON VILLAGE R.E., LLC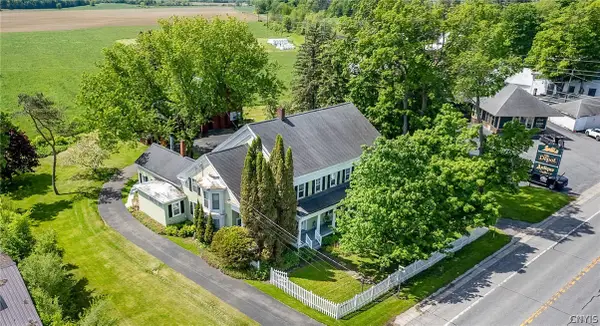 $309,000Active4 beds 3 baths4,346 sq. ft.
6778 State Route 20, Bouckville, NY 13310
MLS# S1676086Listed by: HAMILTON VILLAGE R.E., LLC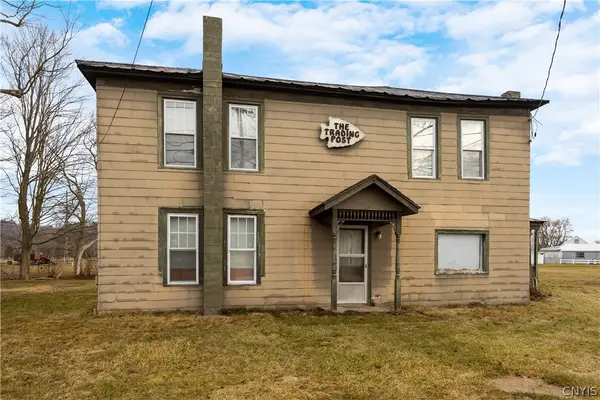 Listed by ERA$169,900Active6 beds 2 baths2,851 sq. ft.
6799 State Route 20, Bouckville, NY 13310
MLS# S1666616Listed by: HUNT REAL ESTATE ERA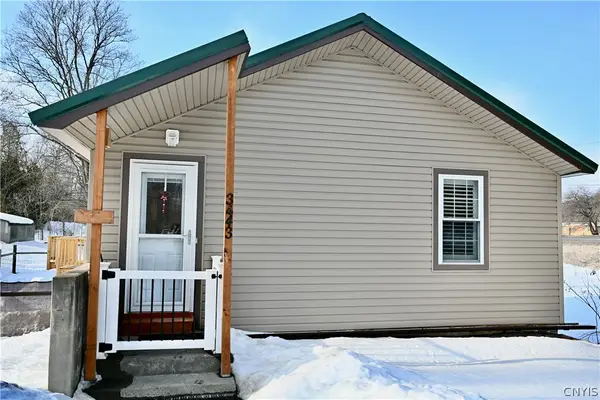 $194,900Pending2 beds 1 baths960 sq. ft.
3443 Mcqueen Road, Bouckville, NY 13310
MLS# S1662557Listed by: COLDWELL BANKER FAITH PROPERTIES $390,390Active4 beds 3 baths2,190 sq. ft.
13310 Shellmore Avenue, PALMETTO, FL 34221
MLS# O6328590Listed by: MERITAGE HOMES OF FL REALTY


Protect your home and budget from life's surprises with an Assurant Home Warranty, backed by a partner that supports you through every step of homeownership. Explore Plans.
© 2023 - 2026 ERA Franchise Systems LLC. All rights reserved. ERA Franchise Systems LLC fully supports the principles of the Fair Housing Act and the Equal Opportunity Act. ERA, ERA Real Estate powered, and their respective logos are registered service marks of ERA Franchise Systems LLC. Each office is independently owned and operated.