
3709 Pratts Road, Bouckville, NY 13310
Local realty services provided by:HUNT Real Estate ERA
Listed by: chelsea perry
Office: howard hanna real estate
MLS#:S1718600
Source:NY_GENRIS
Price summary
- Price:$150,000
- Price per sq. ft.:$151.82
About this home
Welcome to 3709 Pratts Road in Bouckville! Situated on 1.16 acres, this 3-bedroom, 1-bath ranch offers convenient one-level living with a functional layout and comfortable living spaces. A detached garage provides additional parking and storage, while the spacious yard offers plenty of room to enjoy the outdoors. Conveniently located while still offering a country setting, this property is ready for its next chapter. Property is being sold as-is.
Contact an agent
Home facts
- Year built:1975
- Listing ID #:S1718600
- Added:1 day(s) ago
- Updated:October 03, 2026 at 03:50 PM
Rooms and interior
- Bedrooms:5
- Total bathrooms:1
- Full bathrooms:1
- Rooms Total:11
- Flooring:Laminate, Varies, Vinyl
- Kitchen Description:Country Kitchen, Dishwasher, Pantry, Refrigerator
- Basement:Yes
- Basement Description:Full, Partially Finished
- Living area:988 sq. ft.
Heating and cooling
- Heating:Forced Air, Propane
Structure and exterior
- Roof:Metal
- Year built:1975
- Building area:988 sq. ft.
- Lot area:1.16 Acres
- Lot Features:Rectangular
- Architectural Style:Ranch
- Construction Materials:Vinyl Siding
- Foundation Description:Block
- Levels:1 Story
Utilities
- Water:Well
- Sewer:Septic Tank
Finances and disclosures
- Price:$150,000
- Price per sq. ft.:$151.82
- Tax amount:$3,064
Features and amenities
- Appliances:Dishwasher, Dryer, Refrigerator, Washer
- Laundry features:Dryer, Electric Water Heater, In Basement, Washer
Parking
- Parking description:Detached, Garage, Storage
- Garage:Yes
- Garage spaces:2
New listings near 3709 Pratts Road
- New
 Listed by ERA$166,900Active6 beds 2 baths2,851 sq. ft.
6799 State Route 20, Bouckville, NY 13310
MLS# S1716949Listed by: HUNT REAL ESTATE ERA 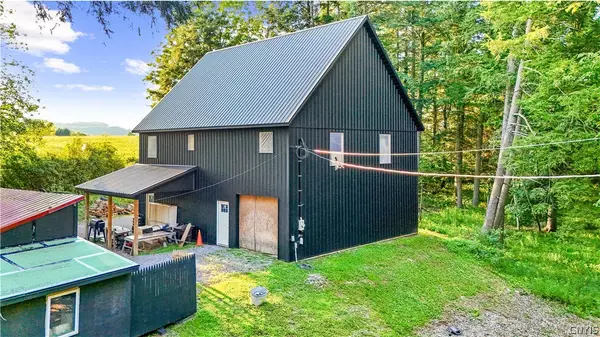 $180,000Active-- beds -- baths2,900 sq. ft.
3263 Westland Drive, Bouckville, NY 13310
MLS# S1706125Listed by: PONDRAS HOMES & HEARTH REALTY LLC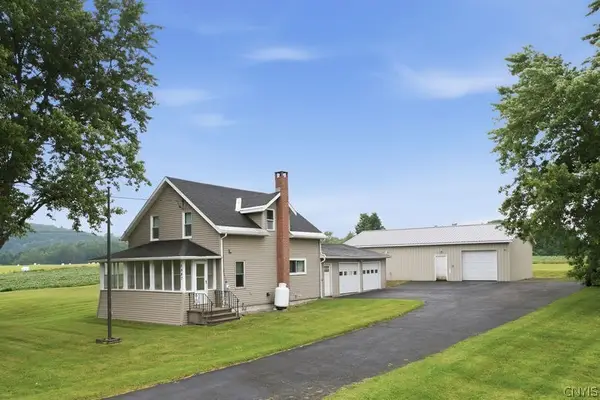 $199,000Active2 beds 2 baths1,008 sq. ft.
5987 State Route 20, Bouckville, NY 13310
MLS# S1700130Listed by: HOWARD HANNA REAL ESTATE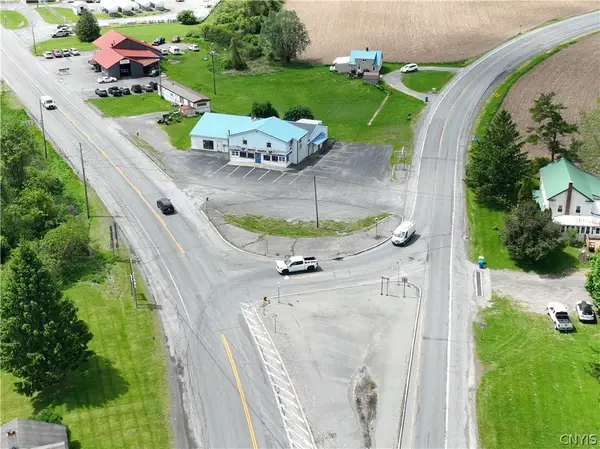 $329,000Active7 beds 3 baths5,808 sq. ft.
6209 State Route 20, Bouckville, NY 13310
MLS# S1691310Listed by: HOWARD HANNA REAL ESTATE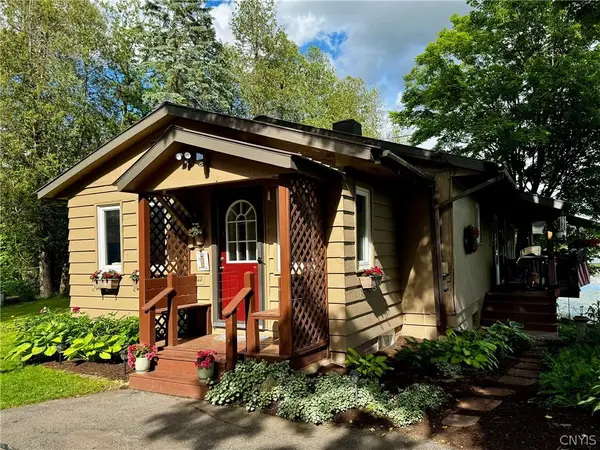 $374,900Active2 beds 2 baths1,810 sq. ft.
6343 Wendover Road, Bouckville, NY 13310
MLS# S1688453Listed by: SUZANNE L. MARTIN R.E., LLC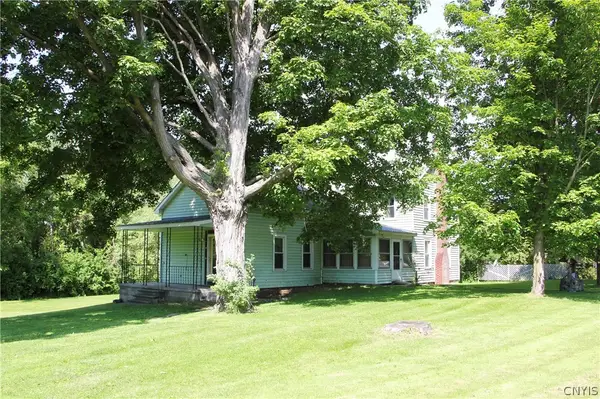 $174,900Pending4 beds 1 baths1,930 sq. ft.
6252 State Route 20, Bouckville, NY 13310
MLS# S1687157Listed by: HAMILTON VILLAGE R.E., LLC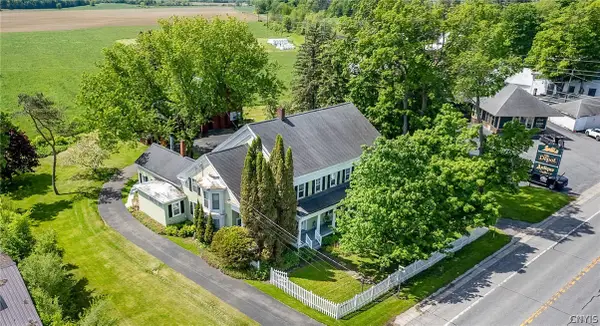 $309,000Active4 beds 3 baths4,346 sq. ft.
6778 State Route 20, Bouckville, NY 13310
MLS# S1676086Listed by: HAMILTON VILLAGE R.E., LLC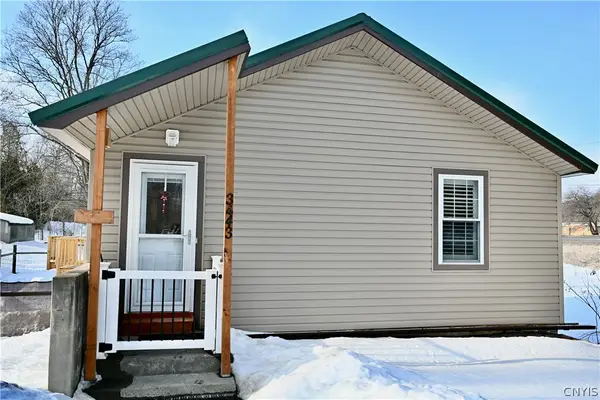 $194,900Pending2 beds 1 baths960 sq. ft.
3443 Mcqueen Road, Bouckville, NY 13310
MLS# S1662557Listed by: COLDWELL BANKER FAITH PROPERTIES $391,870Active4 beds 3 baths2,190 sq. ft.
13310 Shellmore Avenue, PALMETTO, FL 34221
MLS# O6328590Listed by: MERITAGE HOMES OF FL REALTY


Protect your home and budget from life's surprises with an Assurant Home Warranty, backed by a partner that supports you through every step of homeownership. Explore Plans.
© 2023 - 2026 ERA Franchise Systems LLC. All rights reserved. ERA Franchise Systems LLC fully supports the principles of the Fair Housing Act and the Equal Opportunity Act. ERA, ERA Real Estate powered, and their respective logos are registered service marks of ERA Franchise Systems LLC. Each office is independently owned and operated.