
126 Claywood Drive, Brentwood, NY 11717
Local realty services provided by:Bon Anno Realty ERA Powered
126 Claywood Drive,Brentwood, NY 11717
$649,999
- 5 Beds
- 3 Baths
- 1,776 sq. ft.
- Single family
- Active
Upcoming open houses
- Thu, Oct 0805:30 pm - 07:00 pm
- Sat, Oct 1012:00 pm - 02:00 pm
Listed by: josue sandoval
Office: bh&g r e realty connect
MLS#:1058896
Source:OneKey MLS
Price summary
- Price:$649,999
- Price per sq. ft.:$288.12
About this home
Welcome to this well-maintained expanded cape. This home features six large bedrooms, with three full bathrooms. A lovely bricked driveway that can accommodate up to 8 vehicles!
You’re first welcomed by a large dining area that can also be used as an additional living space.
The master bedroom is located on the first floor, providing flexibility and convenience. The fully finished basement provides additional living space along with walk-out access offers convenience and additional storage. Step outside to enjoy the fully fenced-in brick backyard, perfect for entertaining, relaxing, and creating lasting memories. Additional highlights include 200-amp electric service, Gas Heating and cooking, Boiler and water tank was replaced in 2020 LOW TAXES! This fantastic home has so much to offer and is truly one you won’t want to miss. This one will not last!
Contact an agent
Home facts
- Year built:1954
- Listing ID #:1058896
- Added:1 day(s) ago
- Updated:October 06, 2026 at 12:49 PM
Rooms and interior
- Bedrooms:5
- Total bathrooms:3
- Full bathrooms:3
- Rooms Total:15
- Kitchen Description:Microwave, Refrigerator
- Bedroom Description:First Floor Bedroom
- Basement:Yes
- Basement Description:Finished, Full
- Living area:1,776 sq. ft.
Heating and cooling
- Heating:Natural Gas
Structure and exterior
- Year built:1954
- Building area:1,776 sq. ft.
- Lot area:0.17 Acres
- Architectural Style:Exp Cape
- Construction Materials:Frame, Vinyl Siding
Schools
- High school:Brentwood High School
- Middle school:East Middle School
- Elementary school:Loretta Park Elementary School
Utilities
- Water:Public
- Sewer:Cesspool
Finances and disclosures
- Price:$649,999
- Price per sq. ft.:$288.12
- Tax amount:$9,358 (2026)
Features and amenities
- Appliances:Microwave, Refrigerator
Parking
- Parking description:Driveway
New listings near 126 Claywood Drive
- Coming Soon
 $175,000Coming Soon-- beds -- baths1,574 sq. ft.
202 Charter Oaks Avenue, Brentwood, NY 11717
MLS# ONE3590648Listed by: EXIT REALTY UNITED - New
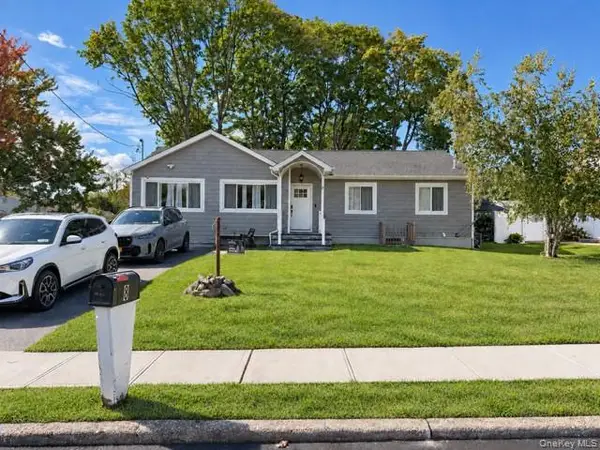 $599,999Active3 beds 4 baths2,084 sq. ft.
8 Mayflower Court, Brentwood, NY 11717
MLS# 1058199Listed by: DREAM SELECT REALTY CORP - Open Sat, 12 to 2pmNew
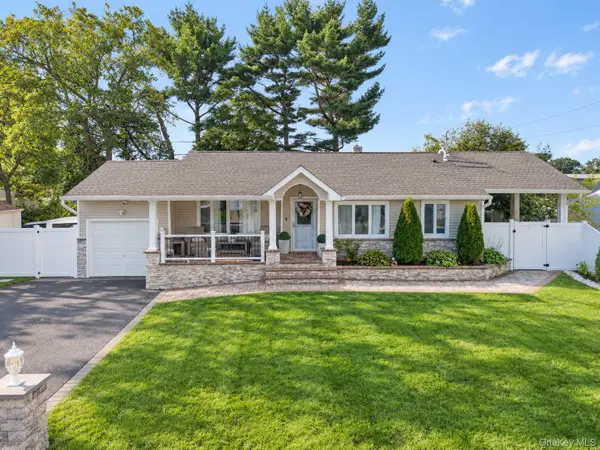 $889,900Active3 beds 2 baths1,930 sq. ft.
42 Blue Jay Drive, Brentwood, NY 11717
MLS# 1057106Listed by: SKYLUX REALTY INC - Open Sat, 12 to 1:30pmNew
 $699,888Active6 beds 3 baths2,268 sq. ft.
266 Riddle Street, Brentwood, NY 11717
MLS# 1057745Listed by: SIGNATURE PREMIER PROPERTIES - New
 $499,000Active3 beds 1 baths1,122 sq. ft.
125 1st Street, Brentwood, NY 11717
MLS# 1056927Listed by: RE/MAX CITY SQUARE - New
 $539,000Active3 beds 1 baths1,026 sq. ft.
43 Columbus Avenue, Brentwood, NY 11717
MLS# 1056709Listed by: BH&G R E REALTY CONNECT - New
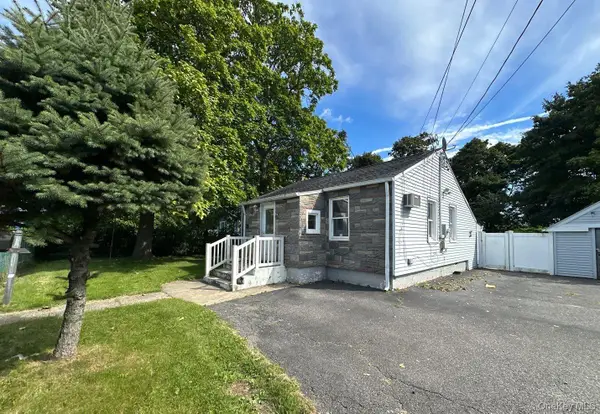 $419,900Active2 beds 1 baths824 sq. ft.
184 Suffolk Avenue, Brentwood, NY 11717
MLS# 1054848Listed by: ISLAND ADVANTAGE REALTY LLC - New
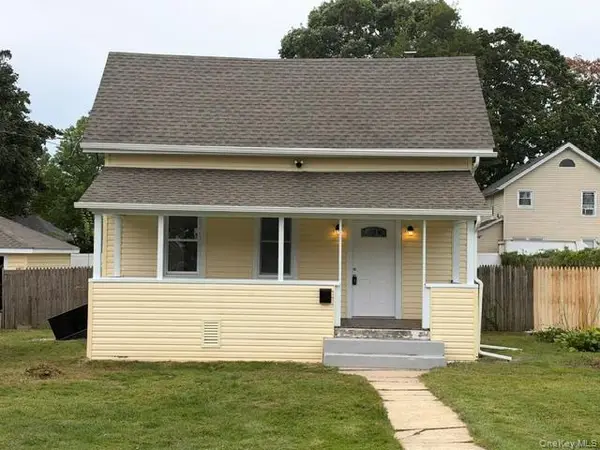 $449,000Active2 beds 1 baths932 sq. ft.
34 S 5th Avenue, Brentwood, NY 11717
MLS# 1055255Listed by: REALTY MAINTAINED LLC 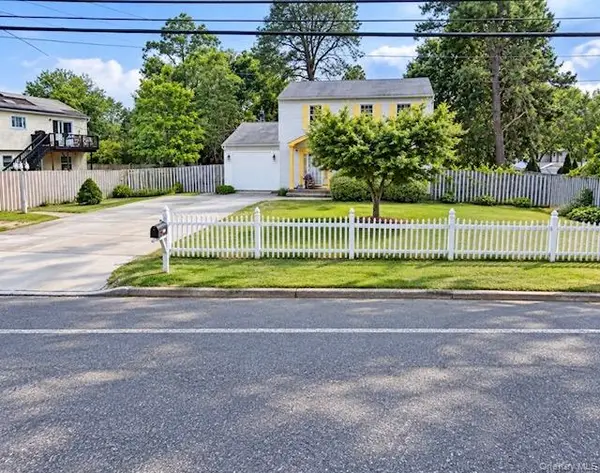 $649,000Active4 beds 3 baths2,528 sq. ft.
214 Calebs Path, Brentwood, NY 11717
MLS# 1055114Listed by: COLDWELL BANKER AMERICAN HOMES


Protect your home and budget from life's surprises with an Assurant Home Warranty, backed by a partner that supports you through every step of homeownership. Explore Plans.
© 2023 - 2026 ERA Franchise Systems LLC. All rights reserved. ERA Franchise Systems LLC fully supports the principles of the Fair Housing Act and the Equal Opportunity Act. ERA, ERA Real Estate powered, and their respective logos are registered service marks of ERA Franchise Systems LLC. Each office is independently owned and operated.