
266 Riddle Street, Brentwood, NY 11717
Local realty services provided by:Bon Anno Realty ERA Powered
Upcoming open houses
- Sat, Oct 1012:00 pm - 01:30 pm
- Sun, Oct 1112:00 pm - 01:30 pm
Listed by: kenny calderon, giovanni m. calderon sfr
Office: signature premier properties
MLS#:1057745
Source:OneKey MLS
Price summary
- Price:$699,888
- Price per sq. ft.:$278.17
About this home
Discover the possibilities at 266 Riddle Street in Brentwood! Situated on a desirable corner lot, this six-bedroom, three full bath home offers generous space and a versatile layout that truly deserves a closer look. Whether you need room for extended family, overnight guests, a home office, or creative pursuits, there’s space to bring your vision to life. A legal garage conversion adds valuable usable space, complemented by abundant storage throughout. The kitchen features stainless steel appliances and a skylight that fills the space with natural light. Wood floors on the second floor add warmth and character, while recessed high-hat lighting provides a polished touch. Additional highlights include natural gas, forced air heating, 200-amp electrical service, and a roof and siding fully replaced in 2013. Outside, enjoy a fully fenced yard with vinyl PVC fencing and a driveway accommodating five vehicles. Under soffit lighting beautifully illuminates the home after dark, creating a welcoming presence. Come explore the layout and discover how much this home has to offer!...
Contact an agent
Home facts
- Year built:1963
- Listing ID #:1057745
- Added:4 day(s) ago
- Updated:October 06, 2026 at 12:28 PM
Rooms and interior
- Bedrooms:6
- Total bathrooms:3
- Full bathrooms:3
- Rooms Total:14
- Kitchen Description:Microwave, Refrigerator, Stainless Steel Appliance(s)
- Bedroom Description:First Floor Bedroom
- Living area:2,268 sq. ft.
Heating and cooling
- Heating:Natural Gas
Structure and exterior
- Year built:1963
- Building area:2,268 sq. ft.
- Lot area:0.28 Acres
- Lot Features:Corner Lot
- Architectural Style:Hi Ranch
- Construction Materials:Fiberglass Insulation, Vinyl Siding
- Levels:2 Story
Schools
- High school:Brentwood High School
- Middle school:East Middle School
- Elementary school:Oak Park Elementary School
Utilities
- Water:Public, Water Available
- Sewer:Cesspool
Finances and disclosures
- Price:$699,888
- Price per sq. ft.:$278.17
- Tax amount:$11,649 (2026)
Features and amenities
- Appliances:Microwave, Refrigerator, Stainless Steel Appliance(s)
- Amenities:Storage
Parking
- Total parking spaces:5
- Parking description:Driveway, On Street, Private
New listings near 266 Riddle Street
- Coming Soon
 $175,000Coming Soon-- beds -- baths1,574 sq. ft.
202 Charter Oaks Avenue, Brentwood, NY 11717
MLS# ONE3590648Listed by: EXIT REALTY UNITED - Open Thu, 5:30 to 7pmNew
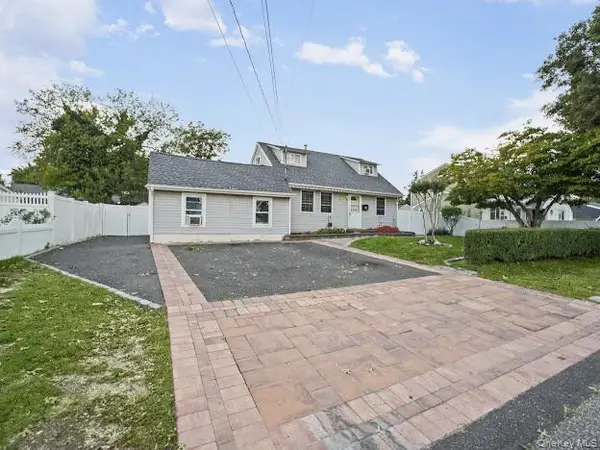 $649,999Active5 beds 3 baths1,776 sq. ft.
126 Claywood Drive, Brentwood, NY 11717
MLS# 1058896Listed by: BH&G R E REALTY CONNECT - New
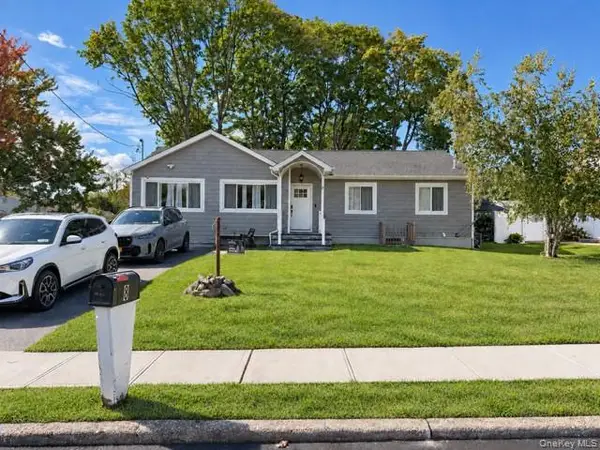 $599,999Active3 beds 4 baths2,084 sq. ft.
8 Mayflower Court, Brentwood, NY 11717
MLS# 1058199Listed by: DREAM SELECT REALTY CORP - Open Sat, 12 to 2pmNew
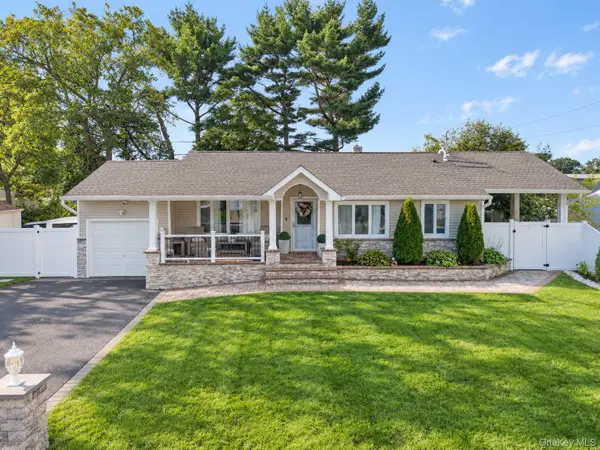 $889,900Active3 beds 2 baths1,930 sq. ft.
42 Blue Jay Drive, Brentwood, NY 11717
MLS# 1057106Listed by: SKYLUX REALTY INC - New
 $499,000Active3 beds 1 baths1,122 sq. ft.
125 1st Street, Brentwood, NY 11717
MLS# 1056927Listed by: RE/MAX CITY SQUARE - New
 $539,000Active3 beds 1 baths1,026 sq. ft.
43 Columbus Avenue, Brentwood, NY 11717
MLS# 1056709Listed by: BH&G R E REALTY CONNECT - New
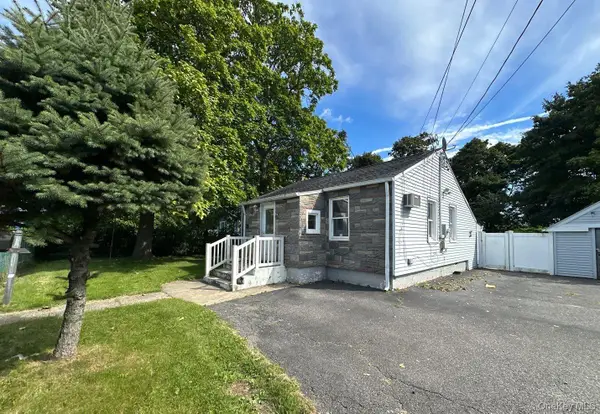 $419,900Active2 beds 1 baths824 sq. ft.
184 Suffolk Avenue, Brentwood, NY 11717
MLS# 1054848Listed by: ISLAND ADVANTAGE REALTY LLC - New
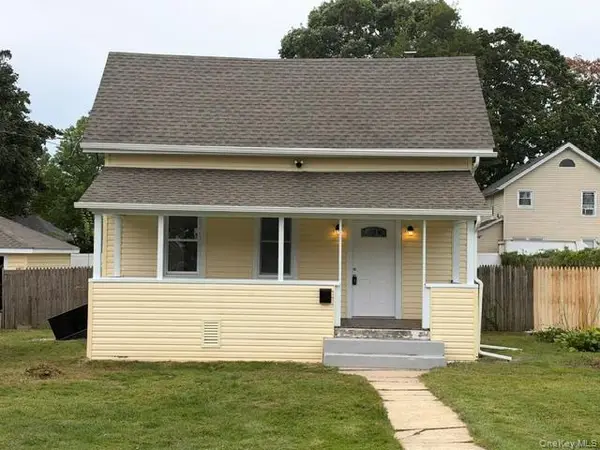 $449,000Active2 beds 1 baths932 sq. ft.
34 S 5th Avenue, Brentwood, NY 11717
MLS# 1055255Listed by: REALTY MAINTAINED LLC 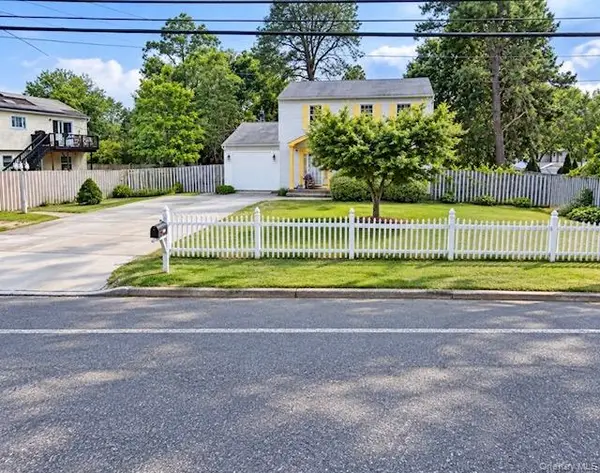 $649,000Active4 beds 3 baths2,528 sq. ft.
214 Calebs Path, Brentwood, NY 11717
MLS# 1055114Listed by: COLDWELL BANKER AMERICAN HOMES


Protect your home and budget from life's surprises with an Assurant Home Warranty, backed by a partner that supports you through every step of homeownership. Explore Plans.
© 2023 - 2026 ERA Franchise Systems LLC. All rights reserved. ERA Franchise Systems LLC fully supports the principles of the Fair Housing Act and the Equal Opportunity Act. ERA, ERA Real Estate powered, and their respective logos are registered service marks of ERA Franchise Systems LLC. Each office is independently owned and operated.