
80 Tabor Street, Brentwood, NY 11717
Local realty services provided by:ERA Caputo Realty
80 Tabor Street,Brentwood, NY 11717
$669,999
- 4 Beds
- 2 Baths
- 2,160 sq. ft.
- Single family
- Coming Soon
Listed by: caroline esposito
Office: signature premier properties
MLS#:1067766
Source:OneKey MLS
Price summary
- Price:$669,999
- Price per sq. ft.:$310.18
About this home
Welcome to 80 Tabor Street, a spacious 4 bedroom, 2 bath Wide-Line High-Ranch tucked away on a U-shaped street off a main road. This property offers a residential setting with minimal pass through traffic. and perfectly designed for multi-generational living or potential mother-daughter set up with proper permits. Recent exterior improvements include roof, siding, windows, and doors adding to the home's appeal. Additional highlights include hardwood floors, gas heat, gas cooking, and central air-conditioning. A wonderful combination of space, versatility and location! This home offers a versatile layout with entrances on both first and second floors. Unlock the possibilities and schedule a private showing today!
Contact an agent
Home facts
- Year built:1964
- Listing ID #:1067766
- Updated:October 29, 2026 at 02:43 PM
Rooms and interior
- Bedrooms:4
- Total bathrooms:2
- Full bathrooms:2
- Rooms Total:10
- Flooring:Hardwood
- Dining Description:Formal Dining
- Kitchen Description:Dishwasher, Microwave, Oven, Refrigerator
- Bedroom Description:First Floor Bedroom
- Living area:2,160 sq. ft.
Heating and cooling
- Cooling:Central Air
- Heating:Natural Gas
- Central air:Yes
Structure and exterior
- Year built:1964
- Building area:2,160 sq. ft.
- Lot area:0.27 Acres
- Architectural Style:Hi Ranch
- Construction Materials:Vinyl Siding
Schools
- High school:Brentwood High School
- Middle school:South Middle School
- Elementary school:Loretta Park Elementary School
Utilities
- Water:Public
- Sewer:Cesspool
Finances and disclosures
- Price:$669,999
- Price per sq. ft.:$310.18
- Tax amount:$10,391 (2026)
Features and amenities
- Appliances:Dishwasher, Dryer, Microwave, Oven, Refrigerator, Washer
- Laundry features:Dryer, Washer
- Amenities:Entrance Foyer
Parking
- Parking description:Driveway
New listings near 80 Tabor Street
- Coming Soon
 $175,000Coming Soon-- beds -- baths1,574 sq. ft.
202 Charter Oaks Avenue, Brentwood, NY 11717
MLS# ONE3590648Listed by: EXIT REALTY UNITED - Open Sun, 1 to 4pmNew
 $719,000Active4 beds 3 baths2,296 sq. ft.
620 Motor Parkway, Brentwood, NY 11717
MLS# 1067729Listed by: BH&G R E REALTY CONNECT - New
 $639,000Active6 beds 2 baths1,716 sq. ft.
63 Saint Peters Drive, Brentwood, NY 11717
MLS# 1067204Listed by: NEXX HOMES REALTY INC - New
 $684,990Active4 beds 2 baths1,641 sq. ft.
247 Orourke Street, Brentwood, NY 11717
MLS# 1064147Listed by: MILLENNIUM HOMES  $1,060,000Active6 beds 4 baths3,800 sq. ft.
13 Glenmore Avenue, Brentwood, NY 11717
MLS# 1063566Listed by: VANTAGE REALTY PARTNERS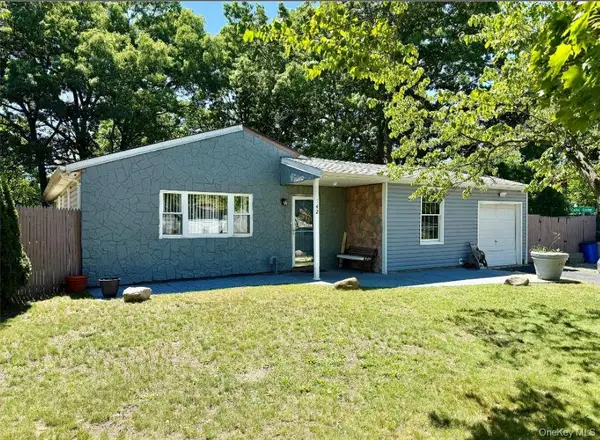 $480,000Active4 beds 1 baths1,269 sq. ft.
142 Palmer Street, Brentwood, NY 11717
MLS# 1063182Listed by: ARVY REALTY $599,000Active3 beds 2 baths1,318 sq. ft.
134 Bergold Street, Brentwood, NY 11717
MLS# 1059237Listed by: HOMESMART DYNAMIC REALTY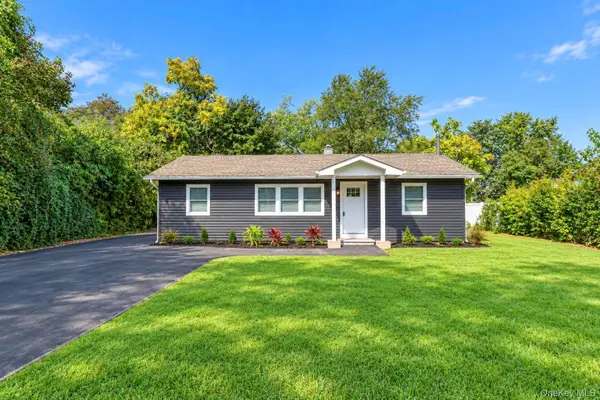 $599,000Active4 beds 2 baths990 sq. ft.
13 Patton Street, Brentwood, NY 11717
MLS# 1062773Listed by: BH&G R E REALTY CONNECT- Open Sat, 12 to 1:30pm
 $630,000Active5 beds 3 baths2,376 sq. ft.
17 Maple Street, Brentwood, NY 11717
MLS# 1062660Listed by: VANTAGE REALTY PARTNERS


Protect your home and budget from life's surprises with an Assurant Home Warranty, backed by a partner that supports you through every step of homeownership. Explore Plans.
© 2023 - 2026 ERA Franchise Systems LLC. All rights reserved. ERA Franchise Systems LLC fully supports the principles of the Fair Housing Act and the Equal Opportunity Act. ERA, ERA Real Estate powered, and their respective logos are registered service marks of ERA Franchise Systems LLC. Each office is independently owned and operated.