
5381 Carrick Circle, Brewerton, NY 13029
Local realty services provided by:ERA Team VP Real Estate
Listed by: mark bell jr., katherine clare bell
Office: bell home team
MLS#:S1709782
Source:NY_GENRIS
Price summary
- Price:$309,900
- Price per sq. ft.:$152.51
About this home
SPACIOUS BREWERTON RAISED RANCH IS YOUR PEACEFUL SUBURBAN OASIS! This terrific 5 bed/2 full bath home is tucked away in the Winterhaven Estates division. The humongous driveway leads to garage entry or take the front walk to the main entrance. Stepping up into the main level, find a generous living room with parquet floors and vaulted ceilings which continues back into the eat-in kitchen with fully insulated & enclosed back porch connecting to the rear deck and fully fenced back yard. Upstairs, 3 ample bedrooms and a tasteful full bath are ready to enjoy. Downstairs, delight in a large rec room/family room with access to the 2 car garage. Plus, this level offers 2 additional bedrooms and a big, unfinished space for storage, laundry and mechanicals. Outside, old growth landscaping surrounds you with over a quarter acre to appreciate. With an updated roof and newer HVAC, this home is ready for a new owner to love it. Don’t miss your chance to tour this gem in the Central Square school district with convenient access to highways, shopping, dining, entertainment and so much more!...
Contact an agent
Home facts
- Year built:1993
- Subdivision & Development:Winterhaven Estates Sec B
- Listing ID #:S1709782
- Added:1 day(s) ago
- Updated:August 29, 2026 at 12:47 AM
Rooms and interior
- Bedrooms:5
- Total bathrooms:2
- Full bathrooms:2
- Rooms Total:10
- Flooring:Hardwood, Laminate, Varies, Vinyl
- Kitchen Description:Dishwasher, Refrigerator
- Basement:Yes
- Basement Description:Finished, Full, Walk Out Access
- Living area:2,032 sq. ft.
Heating and cooling
- Cooling:Central Air
- Heating:Forced Air, Gas
- Central air:Yes
Structure and exterior
- Roof:Asphalt
- Year built:1993
- Building area:2,032 sq. ft.
- Lot area:0.28 Acres
- Lot Features:Rectangular, Residential Lot
- Architectural Style:Raised Ranch
- Construction Materials:Vinyl Siding
- Exterior Features:Deck, Fully Fenced
- Foundation Description:Block
Schools
- High school:Paul V Moore High
- Middle school:Central Square Middle
- Elementary school:Brewerton Elementary
Utilities
- Water:Connected, Public, Water Connected
- Sewer:Connected, Sewer Connected
Finances and disclosures
- Price:$309,900
- Price per sq. ft.:$152.51
- Tax amount:$6,592
Features and amenities
- Appliances:Dishwasher, Refrigerator
- Laundry features:In Basement
- Amenities:Deck, Storage
Parking
- Parking description:Attached, Driveway, Garage, Garage Door Opener
- Garage:Yes
- Garage spaces:2
New listings near 5381 Carrick Circle
- New
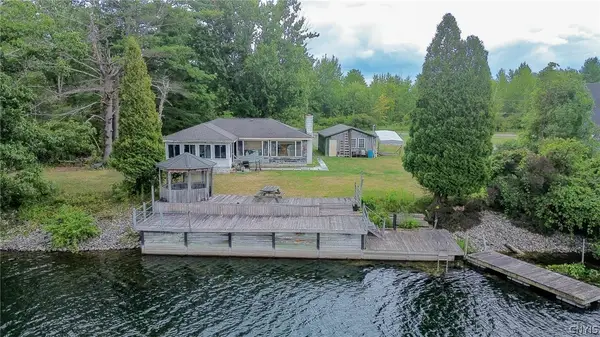 $275,000Active3 beds 1 baths1,200 sq. ft.
9767 Ethel Road, Brewerton, NY 13029
MLS# S1709704Listed by: MYTOWN REALTY LLC - New
 $374,900Active3 beds 3 baths2,159 sq. ft.
9430 Hawkeye Drive, Brewerton, NY 13029
MLS# S1704232Listed by: KELLER WILLIAMS SYRACUSE - New
 $244,900Active4 beds 2 baths2,433 sq. ft.
6406 Mud Mill Road, Brewerton, NY 13029
MLS# S1708592Listed by: COLDWELL BANKER PRIME PROP,INC - New
 $300,000Active3 beds 2 baths1,668 sq. ft.
9472 Bygone Drive, Brewerton, NY 13029
MLS# R1708528Listed by: HOWARD HANNA  Listed by ERA$199,900Active4 beds 2 baths2,712 sq. ft.
9544 Neva Lane, Brewerton, NY 13029
MLS# S1705914Listed by: HUNT REAL ESTATE ERA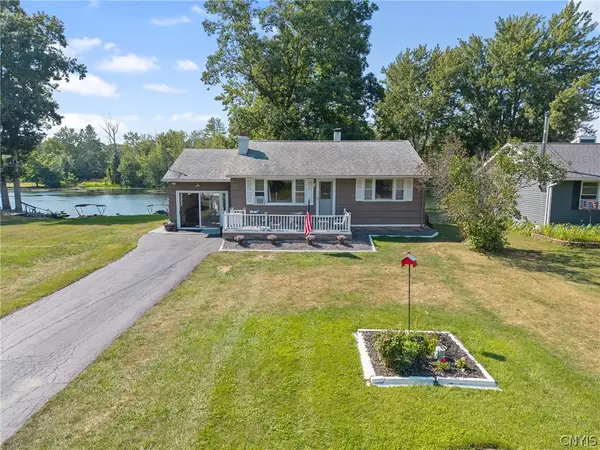 $419,900Active2 beds 1 baths1,087 sq. ft.
9741 Ethel Road, Brewerton, NY 13029
MLS# S1705216Listed by: HHC REALTY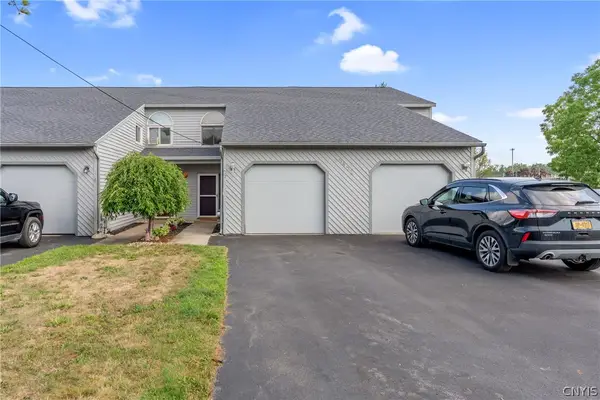 $239,900Pending2 beds 2 baths1,248 sq. ft.
5437 Bennett Street #5, Brewerton, NY 13029
MLS# S1703774Listed by: HHC REALTY $274,900Active7 beds 3 baths1,972 sq. ft.
850 County Route 37, Central Square, NY 13036
MLS# S1706413Listed by: CANDY COSTA REAL ESTATE LLC $449,900Pending3 beds 2 baths2,272 sq. ft.
9517 Longford Path, Brewerton, NY 13029
MLS# S1704921Listed by: ARQUETTE & ASSOCIATES,REALTORS


Protect your home and budget from life's surprises with an Assurant Home Warranty, backed by a partner that supports you through every step of homeownership. Explore Plans.
© 2023 - 2026 ERA Franchise Systems LLC. All rights reserved. ERA Franchise Systems LLC fully supports the principles of the Fair Housing Act and the Equal Opportunity Act. ERA, ERA Real Estate powered, and their respective logos are registered service marks of ERA Franchise Systems LLC. Each office is independently owned and operated.