
5650 Vistula Path, Brewerton, NY 13029
Local realty services provided by:HUNT Real Estate ERA
Listed by:
 Teddy Lewandowski(315) 345 - 8184HUNT Real Estate ERA
Office: hunt real estate era
MLS#:S1700139
Source:NY_GENRIS
Price summary
- Price:$229,900
- Price per sq. ft.:$168.06
About this home
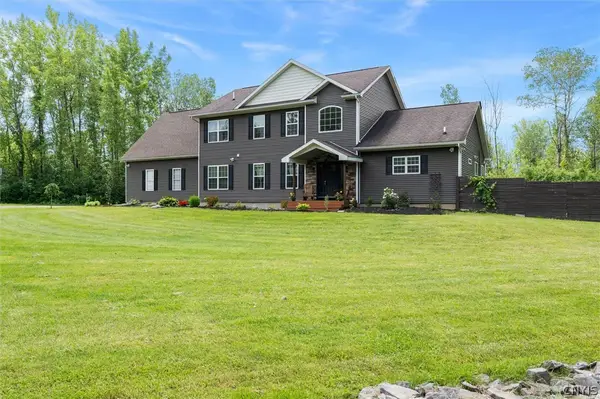
Welcome to this well-maintained 3-bedroom, 1-bath split-level home in the heart of Brewerton. The main living area has been opened up to create a bright, functional layout centered around a beautifully renovated kitchen featuring new cabinetry, countertops, appliances, and a center island. Luxury vinyl plank flooring flows throughout the main level, and the full bathroom has also been tastefully updated.
Major improvements include all new vinyl replacement windows (2023), a new hot water tank (2023), updated lighting, and carpets that have been replaced throughout the home over the past several years.
The finished lower level provides additional living space with newer carpeting, making it ideal for a family room, home office, or playroom. The laundry/mechanical room is already roughed in for a future second bathroom, offering room to expand.
Sliding glass doors off the kitchen lead to a deck overlooking the fully fenced, level backyard with a storage shed. Additional features include a double-wide driveway, an attached one-car garage, and low-maintenance aluminum siding. Conveniently located close to schools, shopping, restaurants, Oneida Lake, and major highways, this move-in ready home is one you won't want to miss....
Contact an agent
Home facts
- Year built:1985
- Listing ID #:S1700139
- Added:2 day(s) ago
- Updated:July 25, 2026 at 03:15 PM
Rooms and interior
- Bedrooms:3
- Total bathrooms:1
- Full bathrooms:1
- Rooms Total:8
- Flooring:Carpet, Varies
- Kitchen Description:Dishwasher, Kitchen Family Room Combo, Kitchen Island, Microwave, Refrigerator
- Basement:Yes
- Basement Description:Full, Partially Finished
- Living area:1,368 sq. ft.
Heating and cooling
- Cooling:Central Air
- Heating:Forced Air, Gas
- Central air:Yes
Structure and exterior
- Year built:1985
- Building area:1,368 sq. ft.
- Lot area:0.23 Acres
- Lot Features:Rectangular, Residential Lot
- Architectural Style:Split Level
- Exterior Features:Deck, Fully Fenced
- Foundation Description:Block
- Levels:1 Story
Utilities
- Water:Connected, Public, Water Connected
- Sewer:Connected, Sewer Connected
Finances and disclosures
- Price:$229,900
- Price per sq. ft.:$168.06
- Tax amount:$4,839
Features and amenities
- Appliances:Dishwasher, Dryer, Microwave, Refrigerator, Washer
- Laundry features:Dryer, In Basement, Washer
- Amenities:Deck
Parking
- Parking description:Attached, Driveway, Garage
- Garage:Yes
- Garage spaces:1
New listings near 5650 Vistula Path
- New
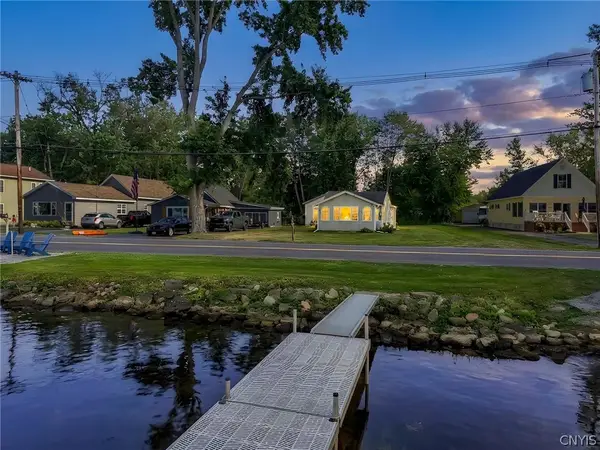 $390,000Active1 beds 1 baths564 sq. ft.
6052 Muskrat Bay Road, Brewerton, NY 13029
MLS# S1701479Listed by: EXP REALTY - New
 $139,900Active2 beds 1 baths672 sq. ft.
8827 Brewerton Road, Brewerton, NY 13029
MLS# S1700471Listed by: BERKSHIRE HATHAWAY CNY REALTY - New
 $299,900Active3 beds 3 baths1,316 sq. ft.
9486 N Wickham Drive, Brewerton, NY 13029
MLS# S1699694Listed by: HOWARD HANNA REAL ESTATE - New
 $499,900Active3 beds 3 baths1,738 sq. ft.
6383 Mud Mill Road, Brewerton, NY 13029
MLS# S1697441Listed by: SAP REAL ESTATE GROUP, LLC 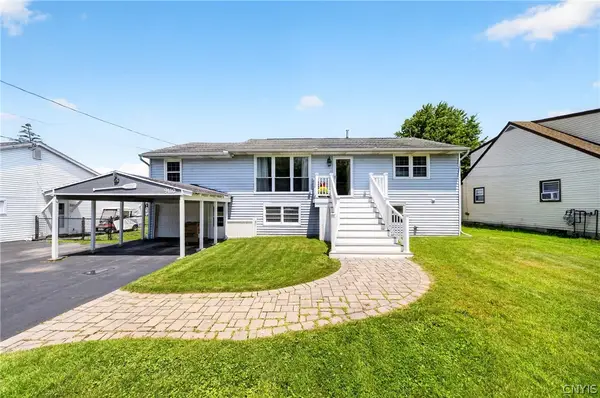 $899,900Active5 beds 2 baths2,972 sq. ft.
9110 Beach Road, Brewerton, NY 13029
MLS# S1698262Listed by: SKINNER & ASSOC. REALTY LLC Listed by ERA$225,000Pending3 beds 1 baths864 sq. ft.
8770 Weaver Road, Brewerton, NY 13029
MLS# S1694277Listed by: HUNT REAL ESTATE ERA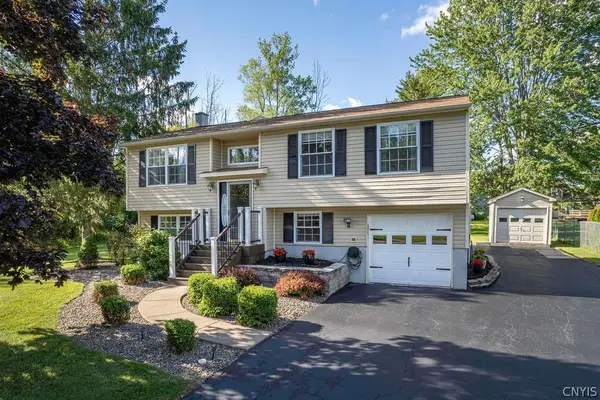 $319,900Active4 beds 2 baths2,140 sq. ft.
5715 Wild Way, Brewerton, NY 13029
MLS# S1693670Listed by: COLDWELL BANKER PRIME PROP,INC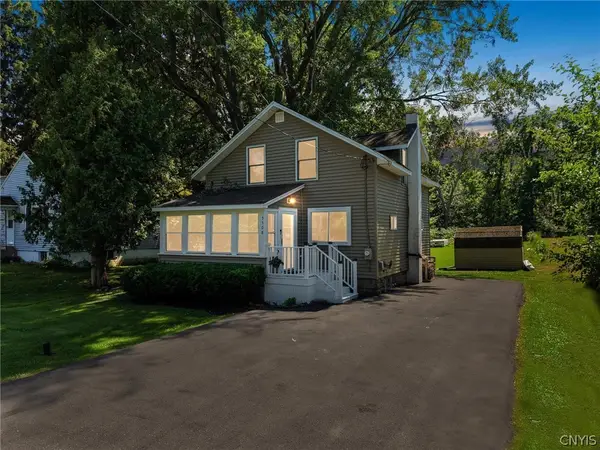 $199,900Pending3 beds 1 baths904 sq. ft.
5508 Kathan Road, Brewerton, NY 13029
MLS# S1693954Listed by: REAL BROKER NY LLC- Open Sun, 1 to 2:30pm
 Listed by ERA$849,900Active5 beds 5 baths5,042 sq. ft.
5918 Mckinley Road, Brewerton, NY 13029
MLS# S1693617Listed by: HUNT REAL ESTATE ERA


Protect your home and budget from life's surprises with an Assurant Home Warranty, backed by a partner that supports you through every step of homeownership. Explore Plans.
© 2023 - 2026 ERA Franchise Systems LLC. All rights reserved. ERA Franchise Systems LLC fully supports the principles of the Fair Housing Act and the Equal Opportunity Act. ERA, ERA Real Estate powered, and their respective logos are registered service marks of ERA Franchise Systems LLC. Each office is independently owned and operated.