
9486 N Wickham Drive, Brewerton, NY 13029
Local realty services provided by:HUNT Real Estate ERA
Listed by: kerrie proud
Office: howard hanna real estate
MLS#:S1699694
Source:NY_GENRIS
Price summary
- Price:$299,900
- Price per sq. ft.:$227.89
About this home
WELCOME HOME TO THIS BEAUTIFULLY UPDATED 4- LEVEL SPLIT OFFERING COMFORTABLE LIVING SPACE IN BREWERTON. THIS MOVE-IN READY HOME FEATURES 3 BEDROOMS AND 2.5 BATHROOMS, INCLUDING A PRIVATE PRIMARY EN-SUITE WITH IT'S OWN FULL BATH. THE STUNNING KITCHEN IS THE HEART OF THE HOME, SHOWCASING QUARTZ COUNTERTOPS, ABUNDANT CABINETRY, AND MODERN FINISHES THAT FLOW SEAMLESSLY INTO THE MAIN LIVING AREA WITH VAULTED CEILINGS AND HARDWOOD FLOORS, CREATING A BRIGHT AND INVITING ATMOSPHERE. MULTIPLE LIVING SPACES INCLUDE A SPACIOUS LIVING ROOM, COZY FAMILY ROOM, AND A VERSATILE HOME OFFICE OR PLAYROOM, PROVIDING FLEXIBILITY FOR ANY LIFESTYLE. STEP OUTSIDE TO YOUR OWN BACKYARD RETREAT FEATURING A LARGE DECK, ABOVE-GROUND POOL, AND A FULLY FENCED YARD-PERFECT FOR ENTERTAINING, RELAXING, OR ENJOYING SUMMER WITH FAMILY AND FRIENDS. ADDITIONAL HIGHLIGHTS INCLUDES CENTRAL AIR, NEW LIGHT FIXTURES, UPDATED FULL BATH WITH NEW VANITY AND SO MUCH MORE. CONVENIENTLY LOCATED MINUTES FROM ONEIDA SHORE PARK, 81 AND ALL MAJOR STORES....
Contact an agent
Home facts
- Year built:1988
- Subdivision & Development:Walnut Hills Sec #1
- Listing ID #:S1699694
- Added:35 day(s) ago
- Updated:August 23, 2026 at 02:52 PM
Rooms and interior
- Bedrooms:3
- Total bathrooms:3
- Full bathrooms:2
- Half bathrooms:1
- Rooms Total:9
- Flooring:Carpet, Hardwood, Varies, Vinyl
- Dining Description:Living Dining Room
- Kitchen Description:Dishwasher, Disposal, Microwave, Oven, Refrigerator
- Basement:Yes
- Basement Description:Full, Partially Finished, Sump Pump
- Living area:1,316 sq. ft.
Heating and cooling
- Cooling:Central Air
- Heating:Forced Air, Gas
- Central air:Yes
Structure and exterior
- Year built:1988
- Building area:1,316 sq. ft.
- Lot area:0.25 Acres
- Lot Features:Rectangular, Residential Lot
- Architectural Style:Split Level
- Construction Materials:Copper Plumbing, Vinyl Siding
- Exterior Features:Deck, Fully Fenced, Patio, Play Structure
- Foundation Description:Block
- Levels:1 Story
Utilities
- Water:Connected, Public, Water Connected
- Sewer:Connected, Sewer Connected
Finances and disclosures
- Price:$299,900
- Price per sq. ft.:$227.89
- Tax amount:$5,114
Features and amenities
- Appliances:Dishwasher, Disposal, Dryer, Free Standing Range, Microwave, Oven, Refrigerator, Washer
- Laundry features:Dryer, In Basement, Washer
- Amenities:Deck, int_feat_Den
Parking
- Parking description:Attached, Driveway, Garage, Garage Door Opener
- Garage:Yes
- Garage spaces:1
New listings near 9486 N Wickham Drive
- Open Sun, 12 to 2pmNew
 $374,900Active3 beds 3 baths2,159 sq. ft.
9430 Hawkeye Drive, Brewerton, NY 13029
MLS# S1704232Listed by: KELLER WILLIAMS SYRACUSE - New
 $244,900Active4 beds 2 baths2,433 sq. ft.
6406 Mud Mill Road, Brewerton, NY 13029
MLS# S1708592Listed by: COLDWELL BANKER PRIME PROP,INC - Open Sun, 11am to 1pmNew
 $300,000Active3 beds 2 baths1,668 sq. ft.
9472 Bygone Drive, Brewerton, NY 13029
MLS# R1708528Listed by: HOWARD HANNA - New
 Listed by ERA$199,900Active4 beds 2 baths2,712 sq. ft.
9544 Neva Lane, Brewerton, NY 13029
MLS# S1705914Listed by: HUNT REAL ESTATE ERA - New
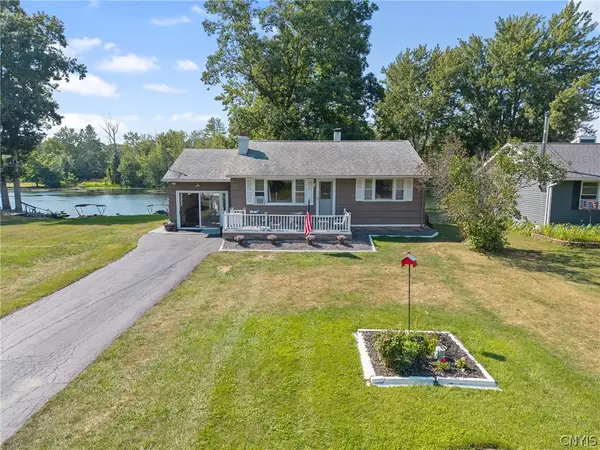 $419,900Active2 beds 1 baths1,087 sq. ft.
9741 Ethel Road, Brewerton, NY 13029
MLS# S1705216Listed by: HHC REALTY 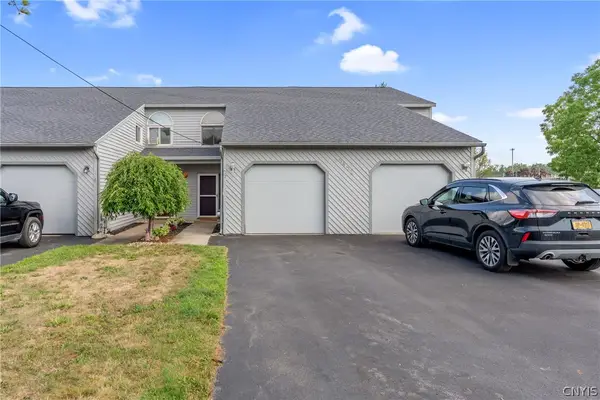 $239,900Pending2 beds 2 baths1,248 sq. ft.
5437 Bennett Street #5, Brewerton, NY 13029
MLS# S1703774Listed by: HHC REALTY $274,900Active7 beds 3 baths1,972 sq. ft.
850 County Route 37, Central Square, NY 13036
MLS# S1706413Listed by: CANDY COSTA REAL ESTATE LLC $449,900Pending3 beds 2 baths2,272 sq. ft.
9517 Longford Path, Brewerton, NY 13029
MLS# S1704921Listed by: ARQUETTE & ASSOCIATES,REALTORS $109,900Active10.36 Acres
Peregrin Lane, Brewerton, NY 13029
MLS# S1705533Listed by: HOWARD HANNA REAL ESTATE $449,900Pending3 beds 2 baths3,554 sq. ft.
9570 Brewerton Road, Brewerton, NY 13029
MLS# S1701028Listed by: EXP REALTY


Protect your home and budget from life's surprises with an Assurant Home Warranty, backed by a partner that supports you through every step of homeownership. Explore Plans.
© 2023 - 2026 ERA Franchise Systems LLC. All rights reserved. ERA Franchise Systems LLC fully supports the principles of the Fair Housing Act and the Equal Opportunity Act. ERA, ERA Real Estate powered, and their respective logos are registered service marks of ERA Franchise Systems LLC. Each office is independently owned and operated.