
5801 Bartel Rd, Brewerton, NY 13029
Local realty services provided by:ERA Team VP Real Estate
5801 Bartel Rd,Brewerton, NY 13029
$272,700
- 4 Beds
- 3 Baths
- 2,416 sq. ft.
- Single family
- Pending
Listed by: thomas tarry jr, jodi tarry
Office: move real estate
MLS#:S1727681
Source:NY_GENRIS
Price summary
- Price:$272,700
- Price per sq. ft.:$112.87
About this home
Welcome to this spacious 4-bedroom, 3-bathroom home offering over 2,400 square feet of living space in the Central Square School District! Situated on a corner lot, this beautiful home offers an abundance of space, a versatile floor plan, and fantastic indoor and outdoor features! Step inside to discover a welcoming layout designed for both comfortable everyday living and entertaining. The spacious family room provides the perfect setting to gather with family and friends, while the separate den/study offers a flexible space ideal for a home office, reading room, or additional sitting area. The convenience of a first-floor bedroom and first-floor laundry adds to the home's functionality, offering flexibility for a variety of living arrangements. The primary bedroom features its own private full bathroom, creating a comfortable retreat. With four generously sized bedrooms and three full bathrooms, there is plenty of room to spread out and make this home your own! The full basement offers an abundance of additional space with endless possibilities for storage, a workshop, recreation area, or future finishing opportunities. Step outside and enjoy the expansive, fully fenced backyard, perfect for outdoor entertaining, gardening, recreation, or simply relaxing in your own private outdoor space. The deck provides a wonderful setting for summer barbecues and gatherings, while the charming open front porch is the perfect spot to enjoy your morning coffee or unwind after a long day. Situated on a desirable corner lot, this property offers plenty of outdoor space to enjoy. With over 2,400 square feet, a flexible floor plan, first-floor conveniences, a full basement, and fantastic outdoor amenities, this home truly has so much to offer! Don't miss your opportunity to make this wonderful property your own!...
Contact an agent
Home facts
- Year built:1960
- Listing ID #:S1727681
- Added:4 day(s) ago
- Updated:November 18, 2026 at 09:36 AM
Rooms and interior
- Bedrooms:4
- Total bathrooms:3
- Full bathrooms:3
- Rooms Total:8
- Flooring:Carpet, Ceramic Tile, Hardwood, Linoleum, Varies, Vinyl
- Kitchen Description:Dishwasher, Kitchen Island, Refrigerator
- Basement:Yes
- Basement Description:Full, Sump Pump
- Living area:2,416 sq. ft.
Heating and cooling
- Cooling:Central Air
- Heating:Forced Air, Gas
- Central air:Yes
Structure and exterior
- Roof:Asphalt, Shingle
- Year built:1960
- Building area:2,416 sq. ft.
- Lot area:0.41 Acres
- Lot Features:Corner Lot, Rectangular, Residential Lot
- Architectural Style:Colonial, Two Story
- Construction Materials:Vinyl Siding
- Exterior Features:Deck, Fully Fenced, Open, Porch
- Foundation Description:Block
- Levels:2 Stories
Utilities
- Water:Connected, Public, Water Connected
- Sewer:Connected, Sewer Connected
Finances and disclosures
- Price:$272,700
- Price per sq. ft.:$112.87
- Tax amount:$7,656
Features and amenities
- Appliances:Dishwasher, Gas Cooktop, Refrigerator
- Laundry features:Main Level
- Amenities:Deck, Skylights, int_feat_Den
Parking
- Parking description:Attached, Garage
- Garage:Yes
- Garage spaces:1
New listings near 5801 Bartel Rd
- New
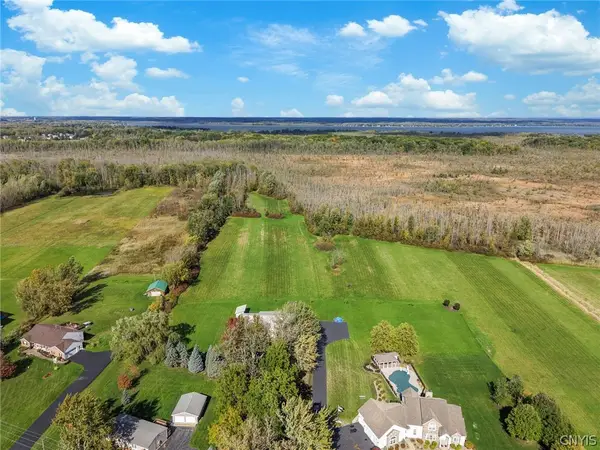 $5,000Active5.01 Acres
0 Mud Mill Road, Brewerton, NY 13029
MLS# S1726942Listed by: ACROPOLIS REALTY GROUP LLC 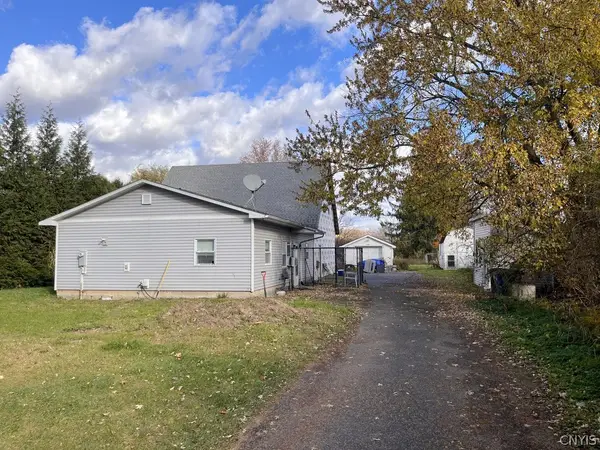 $225,000Active3 beds 1 baths1,944 sq. ft.
9392 Brewerton Road, Brewerton, NY 13029
MLS# S1726153Listed by: EXP REALTY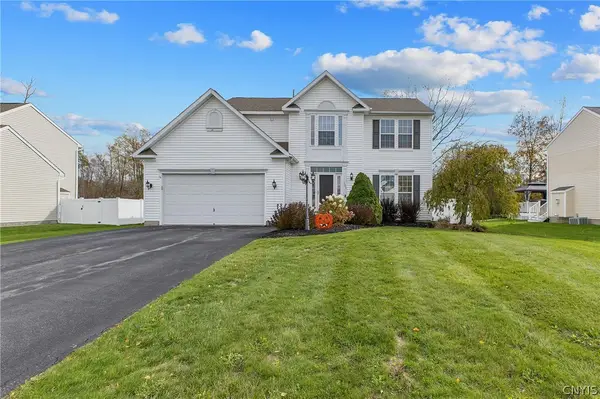 $429,900Active4 beds 3 baths2,278 sq. ft.
5363 Jillian Lane, Brewerton, NY 13029
MLS# S1723289Listed by: BELL HOME TEAM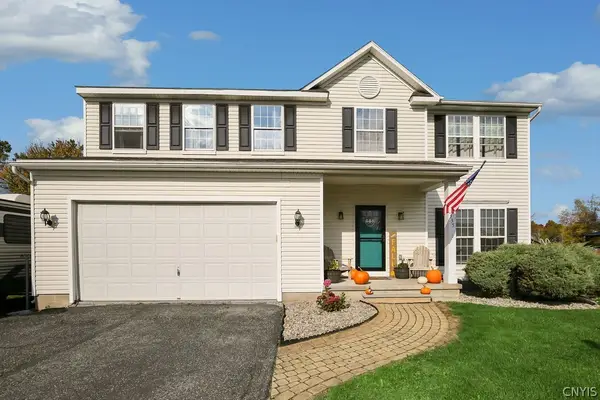 Listed by ERA$370,000Pending5 beds 4 baths2,281 sq. ft.
5335 Jillian Lane, Brewerton, NY 13029
MLS# S1722202Listed by: HUNT REAL ESTATE ERA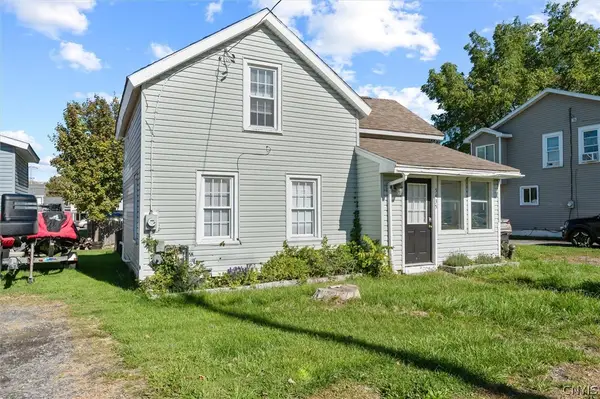 $160,000Active2 beds 2 baths944 sq. ft.
5435 Baldwin Street, Brewerton, NY 13029
MLS# S1719265Listed by: THE O'HARA GROUP $599,900Active4 beds 3 baths2,714 sq. ft.
9648 Kenzie Grace, Brewerton, NY 13029
MLS# S1718305Listed by: NEXTHOME CNY REALTY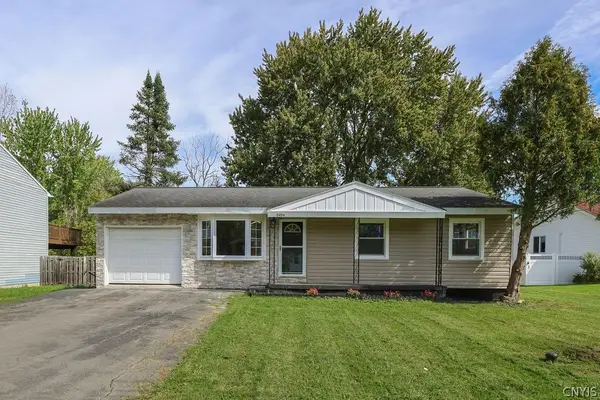 Listed by ERA$229,900Active3 beds 2 baths936 sq. ft.
9494 Madison Avenue, Brewerton, NY 13029
MLS# S1717010Listed by: HUNT REAL ESTATE ERA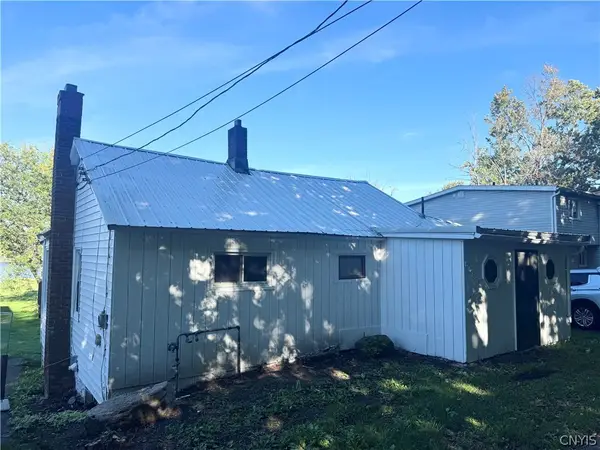 $299,900Active2 beds 1 baths1,046 sq. ft.
5593 Oneida Drive, Brewerton, NY 13029
MLS# S1715765Listed by: GRG GLORIA REALTY GROUP $349,900Pending4 beds 2 baths1,908 sq. ft.
9556 Bantry Lane, Brewerton, NY 13029
MLS# S1712373Listed by: CNY AFFORDABLE REALTY, INC.


Protect your home and budget from life's surprises with an Assurant Home Warranty, backed by a partner that supports you through every step of homeownership. Explore Plans.
© 2023 - 2026 ERA Franchise Systems LLC. All rights reserved. ERA Franchise Systems LLC fully supports the principles of the Fair Housing Act and the Equal Opportunity Act. ERA, ERA Real Estate powered, and their respective logos are registered service marks of ERA Franchise Systems LLC. Each office is independently owned and operated.