
9430 Hawkeye Drive, Brewerton, NY 13029
Local realty services provided by:HUNT Real Estate ERA
Listed by: harmony hunneyman-byrnes
Office: keller williams syracuse
MLS#:S1704232
Source:NY_GENRIS
Price summary
- Price:$350,000
- Price per sq. ft.:$162.11
About this home
Welcome to 9430 Hawkeye Dr., a Signature Crest Colonial offering spacious living areas and a versatile floor plan. This 3-bedroom, 2.5-bath home (with potential for a 4th bedroom, bonus room, or first floor laundry room) provides flexibility for a variety of living arrangements and needs. The first floor features a living room, family room, dining room, and eat-in kitchen, creating multiple options for everyday living and entertaining. The family room features a marble-surround gas fireplace, providing a comfortable gathering space during the colder months. The home is wired for interior and exterior surround sound. Upstairs, all bedrooms feature double closets, while the owner's ensuite includes both a double closet and a walk-in closet. Recent improvements include a roof completed in 2017 and a hot water heater approximately 5 years old. Updates include Andersen windows throughout and a newer insulated garage overhead door, providing added energy efficiency. The two-car garage provides additional storage space and includes a convenient rear exit. The full basement offers additional potential, with plumbing in place for a full bathroom, a French drain, sump pump and built with extra courses, providing increased ceiling height. Outside, enjoy a front porch and rear patio area ideal for outdoor entertaining and relaxing. Beautiful, well-maintained landscaping extends throughout both the front and back yards, creating an inviting outdoor setting. Additional exterior features include a storage shed and double-wide driveway, providing convenient parking and extra storage. Located directly across the street from Oneida Shores County Park, this home offers convenient access to lakefront recreation, a boat launch, walking trails, playground, campground, and recreational lodge. Whether enjoying the surrounding outdoor amenities or taking advantage of the area's convenient access points, this location offers plenty of nearby opportunities for recreation and leisure. Just approximately one mile from Route 81, the property also provides easy access to surrounding communities, shopping, dining, services, and everyday amenities....
Contact an agent
Home facts
- Year built:2001
- Listing ID #:S1704232
- Added:46 day(s) ago
- Updated:October 07, 2026 at 08:19 AM
Rooms and interior
- Bedrooms:3
- Total bathrooms:3
- Full bathrooms:2
- Half bathrooms:1
- Rooms Total:8
- Flooring:Carpet, Hardwood, Varies, Vinyl
- Dining Description:Separate Formal Dining Room
- Kitchen Description:Dishwasher, Pantry, Refrigerator
- Basement:Yes
- Basement Description:Full, Sump Pump
- Living area:2,159 sq. ft.
Heating and cooling
- Heating:Forced Air, Gas
Structure and exterior
- Roof:Shingle
- Year built:2001
- Building area:2,159 sq. ft.
- Lot area:0.29 Acres
- Lot Features:Irregular Lot, Residential Lot
- Architectural Style:Colonial
- Construction Materials:Cedar, Copper Plumbing
- Exterior Features:Fence, Open, Patio, Porch
- Foundation Description:Block
- Levels:2 Stories
Utilities
- Water:Connected, Public, Water Connected
- Sewer:Connected, Sewer Connected
Finances and disclosures
- Price:$350,000
- Price per sq. ft.:$162.11
- Tax amount:$8,260
Features and amenities
- Appliances:Dishwasher, Dryer, Refrigerator, Washer
- Laundry features:Dryer, In Basement, Washer
- Amenities:Fence
Parking
- Parking description:Attached, Driveway, Garage, Garage Door Opener
- Garage:Yes
- Garage spaces:2
New listings near 9430 Hawkeye Drive
- New
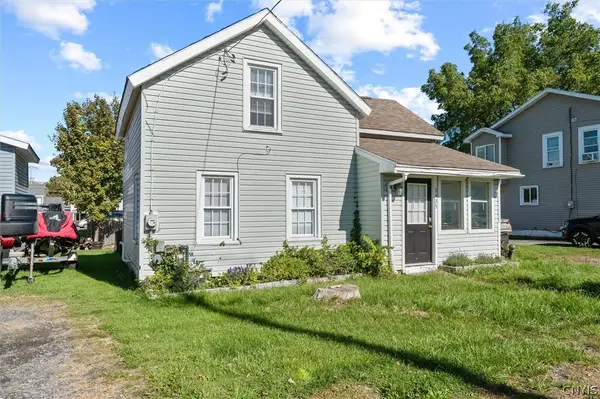 $169,800Active2 beds 2 baths944 sq. ft.
5435 Baldwin Street, Brewerton, NY 13029
MLS# S1719265Listed by: THE O'HARA GROUP - New
 $599,900Active4 beds 3 baths2,714 sq. ft.
9648 Kenzie Grace, Brewerton, NY 13029
MLS# S1718305Listed by: NEXTHOME CNY REALTY 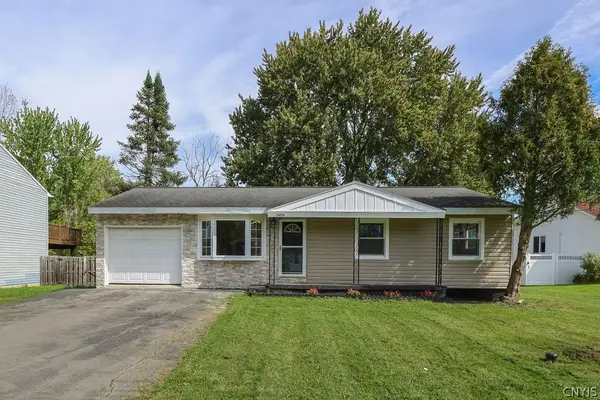 Listed by ERA$229,900Active3 beds 2 baths936 sq. ft.
9494 Madison Avenue, Brewerton, NY 13029
MLS# S1717010Listed by: HUNT REAL ESTATE ERA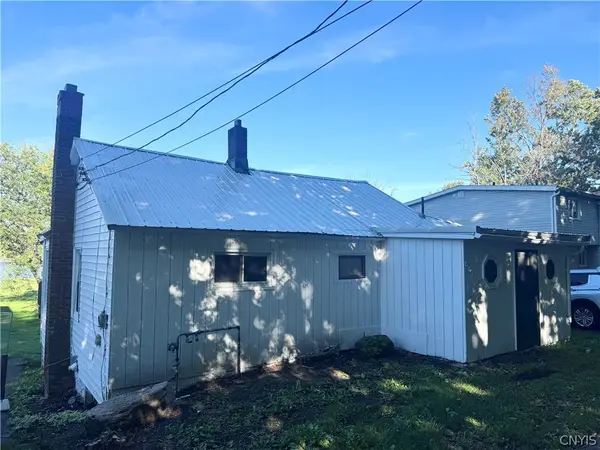 $299,900Active2 beds 1 baths1,046 sq. ft.
5593 Oneida Drive, Brewerton, NY 13029
MLS# S1715765Listed by: GRG GLORIA REALTY GROUP $349,900Pending4 beds 2 baths1,908 sq. ft.
9556 Bantry Lane, Brewerton, NY 13029
MLS# S1712373Listed by: CNY AFFORDABLE REALTY, INC.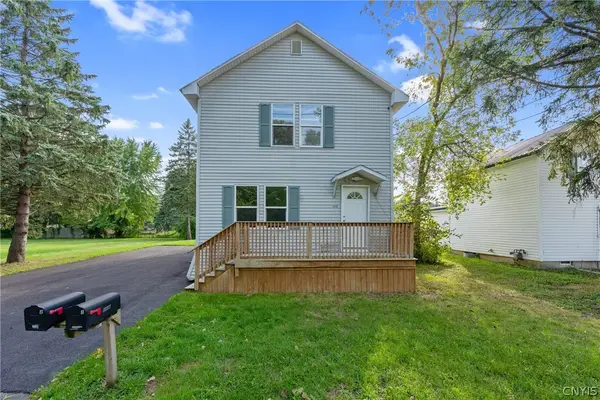 $239,900Pending4 beds 3 baths2,064 sq. ft.
5546 Kathan Road, Brewerton, NY 13029
MLS# S1625888Listed by: GILBO REALTY LLC $474,900Active4 beds 3 baths1,966 sq. ft.
9389 Caughdenoy Road, Brewerton, NY 13029
MLS# S1713333Listed by: 315 REALTY PARTNERS $275,000Pending2 beds 2 baths1,583 sq. ft.
5444 Baldwin Street, Brewerton, NY 13029
MLS# S1713229Listed by: GRG GLORIA REALTY GROUP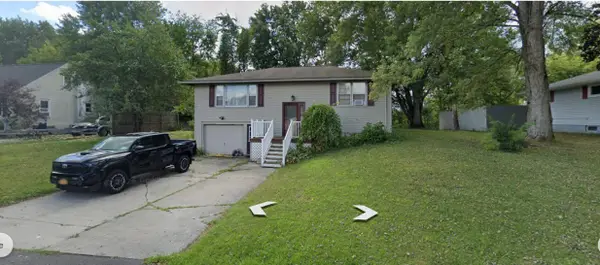 $249,888Pending3 beds 2 baths1,716 sq. ft.
5606 Nancy Avenue, Brewerton, NY 13029
MLS# R1712767Listed by: LOMBARDO HOMES & ESTATES Listed by ERA$79,900Active3 beds 2 baths2,140 sq. ft.
9567 Black Creek Road, Brewerton, NY 13029
MLS# S1712516Listed by: HUNT REAL ESTATE ERA


Protect your home and budget from life's surprises with an Assurant Home Warranty, backed by a partner that supports you through every step of homeownership. Explore Plans.
© 2023 - 2026 ERA Franchise Systems LLC. All rights reserved. ERA Franchise Systems LLC fully supports the principles of the Fair Housing Act and the Equal Opportunity Act. ERA, ERA Real Estate powered, and their respective logos are registered service marks of ERA Franchise Systems LLC. Each office is independently owned and operated.