
63 Oakwood Drive, Brewster, NY 10509
Local realty services provided by:ERA Top Service Realty
63 Oakwood Drive,Brewster, NY 10509
$450,000
- 3 Beds
- 2 Baths
- 1,536 sq. ft.
- Single family
- Pending
Listed by: anthony anzalone
Office: re/max classic realty
MLS#:1004023
Source:OneKey MLS
Price summary
- Price:$450,000
- Price per sq. ft.:$292.97
About this home
First time on market 3 bedroom 1.5 bath ranch conveniently located with an open floor plan. Features central A/C, central Vac, built-in custom cabinets, hardwood floors, level yard, detached garage in rear yard. Close to metro north train, major highways, schools, & shopping. Full unfinished basement. Come see this home offered by original owners located in the heart of the community. Star exemption $790 not included in taxes.
Contact an agent
Home facts
- Year built:1960
- Listing ID #:1004023
- Added:80 day(s) ago
- Updated:August 16, 2026 at 10:23 AM
Rooms and interior
- Bedrooms:3
- Total bathrooms:2
- Full bathrooms:1
- Half bathrooms:1
- Rooms Total:8
- Dining Description:Formal Dining
- Kitchen Description:Range, Refrigerator
- Bedroom Description:First Floor Bedroom
- Basement:Yes
- Basement Description:Full, Unfinished, Walk-Out Access
- Living area:1,536 sq. ft.
Heating and cooling
- Cooling:Central Air
- Heating:Ducts, Forced Air, Natural Gas
- Central air:Yes
Structure and exterior
- Year built:1960
- Building area:1,536 sq. ft.
- Lot area:0.43 Acres
- Architectural Style:Ranch
- Construction Materials:Block
Schools
- High school:Brewster High School
- Middle school:Henry H Wells Middle School
- Elementary school:John F. Kennedy
Utilities
- Water:Well
- Sewer:Septic Tank
Finances and disclosures
- Price:$450,000
- Price per sq. ft.:$292.97
- Tax amount:$10,116 (2025)
Features and amenities
- Appliances:Dryer, Refrigerator, Washer
- Laundry features:Dryer, Washer, Washer/Dryer Hookup
- Amenities:Open Floorplan
Parking
- Parking description:Driveway, Garage
- Garage:Yes
- Garage spaces:2
New listings near 63 Oakwood Drive
- Open Sun, 1 to 3pmNew
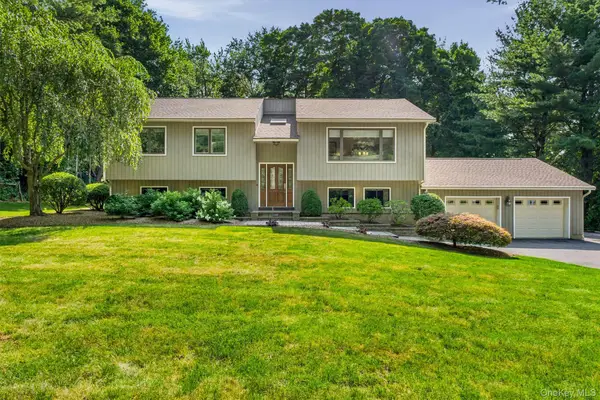 $650,000Active3 beds 3 baths2,580 sq. ft.
259 Peaceable Hill Road, Brewster, NY 10509
MLS# 1033774Listed by: NESTEDGE REALTY - New
 $1,189,000Active4 beds 3 baths3,511 sq. ft.
2 Serenity Ridge Lane #35, Brewster, NY 10509
MLS# 1037425Listed by: TOLL BROTHERS REAL ESTATE INC. - Open Sun, 12am to 2pmNew
 $1,336,000Active5 beds 5 baths3,930 sq. ft.
43 Drewsclift Drive #26, Brewster, NY 10509
MLS# 1036908Listed by: TOLL BROTHERS REAL ESTATE INC. - Open Sun, 12 to 2pmNew
 $1,396,000Active5 beds 5 baths3,930 sq. ft.
45 Drewsclift Drive #25, Brewster, NY 10509
MLS# 1036923Listed by: TOLL BROTHERS REAL ESTATE INC. - New
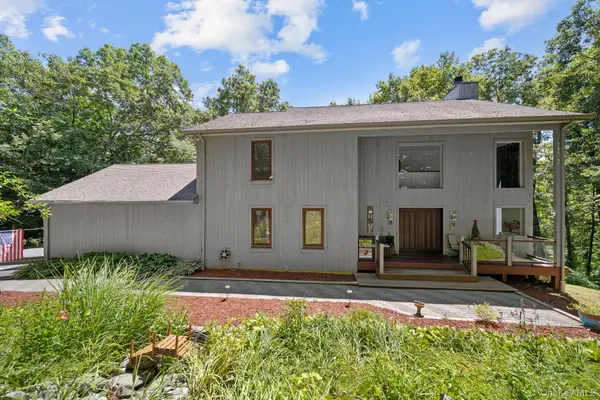 $1,250,000Active4 beds 4 baths3,936 sq. ft.
23 River Road, Brewster, NY 10509
MLS# 1026366Listed by: HOULIHAN LAWRENCE INC. - New
 $1,100,000Active4 beds 4 baths4,005 sq. ft.
10 Pheasant Crossing Lane, Brewster, NY 10509
MLS# 1035237Listed by: ELYSE HARNEY REAL ESTATE - New
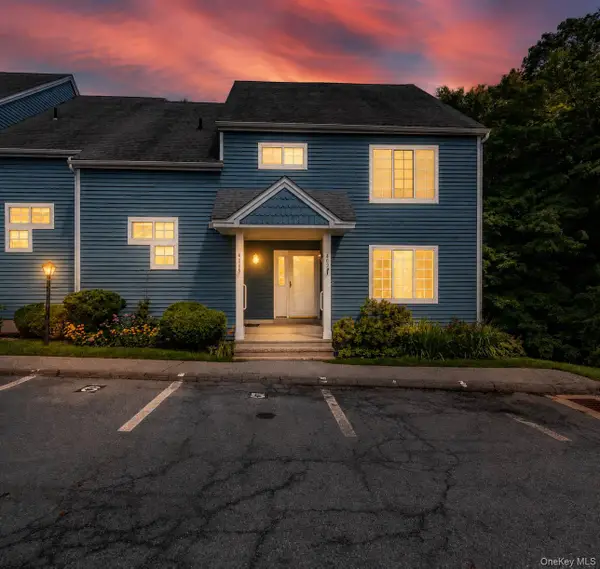 $365,000Active1 beds 2 baths1,650 sq. ft.
405 Bentley Court, Brewster, NY 10509
MLS# 1023154Listed by: HOULIHAN LAWRENCE INC. - Open Sun, 12 to 2pmNew
 $1,100,000Active4 beds 5 baths4,919 sq. ft.
26 Mill Farm Lane, Brewster, NY 10509
MLS# 1033523Listed by: HOULIHAN LAWRENCE INC. 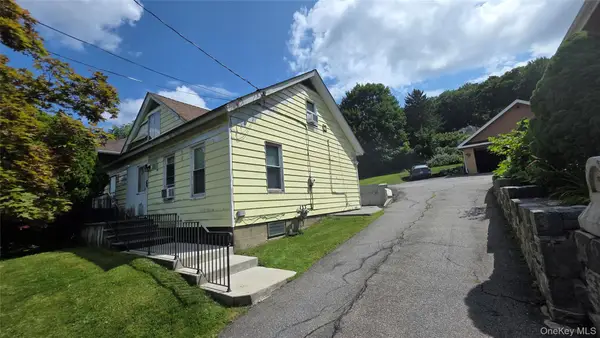 $275,000Active3 beds 1 baths1,495 sq. ft.
2599 Carmel Avenue, Brewster, NY 10509
MLS# 1032749Listed by: CENTURY 21 ALLIANCE REALTY GRP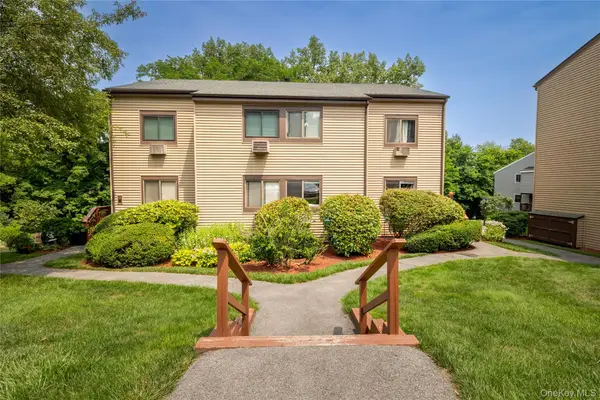 $324,900Active1 beds 1 baths1,080 sq. ft.
501 Village Drive, Brewster, NY 10509
MLS# 888012Listed by: WILLIAM RAVEIS-NEW YORK LLC


Protect your home and budget from life's surprises with an Assurant Home Warranty, backed by a partner that supports you through every step of homeownership. Explore Plans.
© 2023 - 2026 ERA Franchise Systems LLC. All rights reserved. ERA Franchise Systems LLC fully supports the principles of the Fair Housing Act and the Equal Opportunity Act. ERA, ERA Real Estate powered, and their respective logos are registered service marks of ERA Franchise Systems LLC. Each office is independently owned and operated.