
107 Hickory Road, Briarcliff Manor, NY 10510
Local realty services provided by:ERA Insite Realty Services
107 Hickory Road,Briarcliff Manor, NY 10510
$1,495,000
- 4 Beds
- 5 Baths
- 4,524 sq. ft.
- Single family
- Active
Upcoming open houses
- Sun, Nov 2212:00 pm - 02:00 pm
Listed by: james mulvey, jr.
Office: houlihan lawrence inc.
MLS#:1074569
Source:OneKey MLS
Price summary
- Price:$1,495,000
- Price per sq. ft.:$261.18
About this home
Welcome to this impressive 4-bedroom Colonial, beautifully situated on over an acre of sprawling property in Briarcliff Manor, within the sought-after Briarcliff Manor School District. Set on the corner of a peaceful cul-de-sac, this spacious home enjoys picturesque views, expansive grounds, a putting green and an oversized deck, offering a wonderful setting for everyday living and entertaining. Spacious open entry welcomes you inside, flanked by generously sized formal living and dining rooms. The spacious granite kitchen features double ovens, two dishwashers, a breakfast area, a butler's room with built-in desk and powered skylights. The kitchen opens to an impressive family room with soaring ceilings and access to the expansive deck overlooking the beautiful property. The main level also features two additional generously sized rooms, a full bath and a convenient laundry room, providing flexible space for guests, extended family, a home office or recreation. Multiple rooms offer direct access to the deck and backyard, creating a wonderful connection between indoor and outdoor living. Upstairs, the spacious primary suite features a private dressing/sitting room, walk-in closets and a large bath with picturesque views. An additional bedroom offers two closets and its own private full bath, while two more bedrooms share a hall bath. The finished lower level provides even more versatility, featuring a large dedicated playroom, additional flexible space ideal for a home office, gym or recreation area, a full bath and a separate entrance. The expansive grounds are a true highlight, featuring a beautiful lawn, putting green, scenic views and an oversized deck with ample space for outdoor dining, entertaining and relaxation. Three attached garage spaces, along with an additional detached garage, provide exceptional parking and storage. With its generous proportions, impressive setting and abundance of living space, this property presents a wonderful opportunity for buyers to bring their vision to life. Ready for updates and improvements, the home offers the potential to enhance its existing character and create something truly special in a desirable Briarcliff Manor location....
Contact an agent
Home facts
- Year built:1969
- Listing ID #:1074569
- Added:3 day(s) ago
- Updated:November 22, 2026 at 12:48 AM
Rooms and interior
- Bedrooms:4
- Total bathrooms:5
- Full bathrooms:5
- Rooms Total:10
- Flooring:Hardwood
- Dining Description:Eat-In Kitchen, Formal Dining
- Kitchen Description:Dishwasher, Eat-in Kitchen, Kitchen Island, Microwave, Range, Refrigerator, Stainless Steel Appliance(s)
- Bedroom Description:First Floor Bedroom
- Basement:Yes
- Basement Description:Finished, Full, Walk-Out Access
- Living area:4,524 sq. ft.
Heating and cooling
- Cooling:Central Air
- Heating:Natural Gas
- Central air:Yes
Structure and exterior
- Year built:1969
- Building area:4,524 sq. ft.
- Lot area:1.31 Acres
- Architectural Style:Colonial
- Construction Materials:Frame, Vinyl Siding
- Levels:3 Story
Schools
- High school:Briarcliff High School
- Middle school:Briarcliff Middle School
- Elementary school:Todd Elementary School
Utilities
- Water:Public
- Sewer:Public Sewer
Finances and disclosures
- Price:$1,495,000
- Price per sq. ft.:$261.18
- Tax amount:$36,215 (2026)
Features and amenities
- Appliances:Dishwasher, Dryer, Microwave, Refrigerator, Stainless Steel Appliance(s)
- Laundry features:Dryer, Washer/Dryer Hookup
- Amenities:Entrance Foyer, Granite Counters, High Ceilings, Walk-In Closet(s)
Parking
- Total parking spaces:12
- Parking description:Attached, Carport, Driveway, Garage
- Garage:Yes
- Garage spaces:3
- Carport spaces:1
New listings near 107 Hickory Road
- New
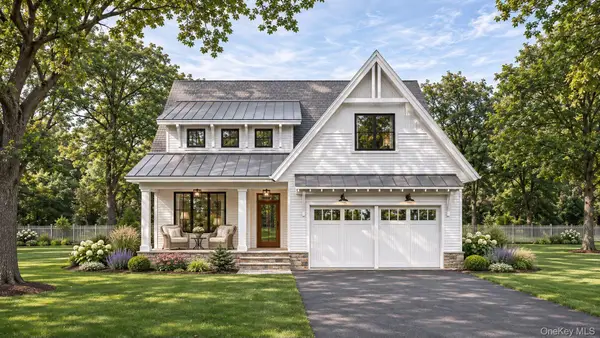 $2,150,000Active4 beds 3 baths4,000 sq. ft.
800 Sleepy Hollow Road, Briarcliff Manor, NY 10510
MLS# 1072890Listed by: HOULIHAN LAWRENCE INC. 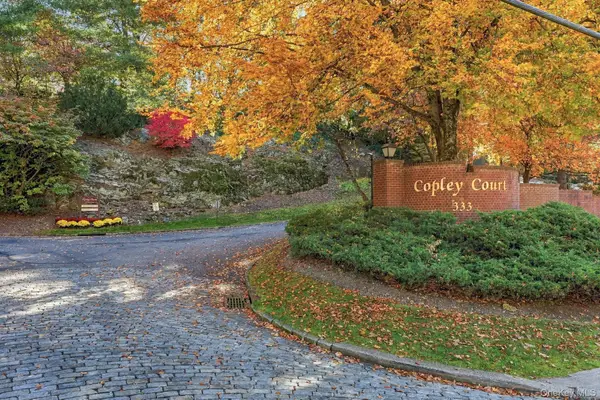 $610,000Active2 beds 2 baths1,307 sq. ft.
41 Copley Court #41, Briarcliff Manor, NY 10510
MLS# 1070167Listed by: HOULIHAN LAWRENCE INC.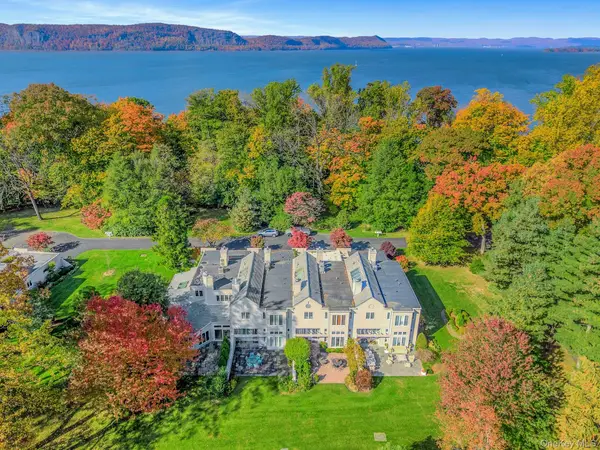 $1,125,000Active3 beds 3 baths2,335 sq. ft.
24 Beechwood Way, Briarcliff Manor, NY 10510
MLS# 1068505Listed by: HOULIHAN LAWRENCE INC.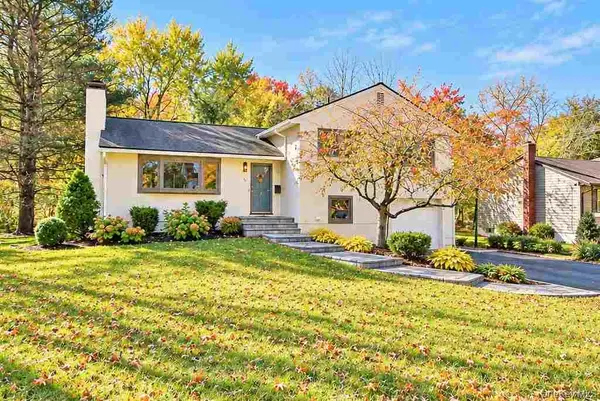 $899,222Active3 beds 3 baths2,030 sq. ft.
74 Oak Road, Briarcliff Manor, NY 10510
MLS# 1062029Listed by: MARK SEIDEN REAL ESTATE TEAM $719,000Active4 beds 2 baths2,007 sq. ft.
105 Chappaqua Road, Briarcliff Manor, NY 10510
MLS# 1064050Listed by: SEMPER HOME REAL ESTATE, LLC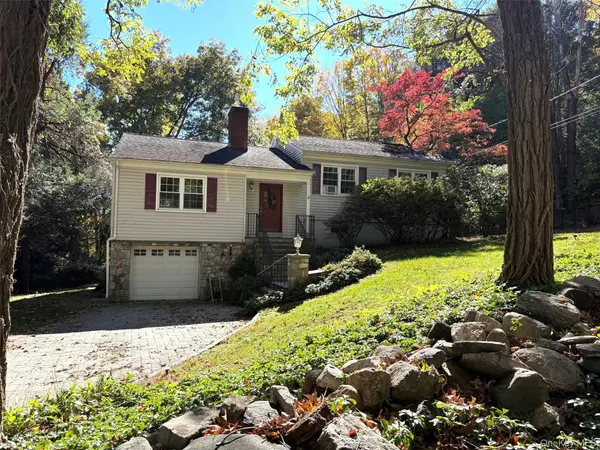 $824,222Pending3 beds 2 baths1,725 sq. ft.
133 Washburn Road, Briarcliff Manor, NY 10510
MLS# 1063448Listed by: MARK SEIDEN REAL ESTATE TEAM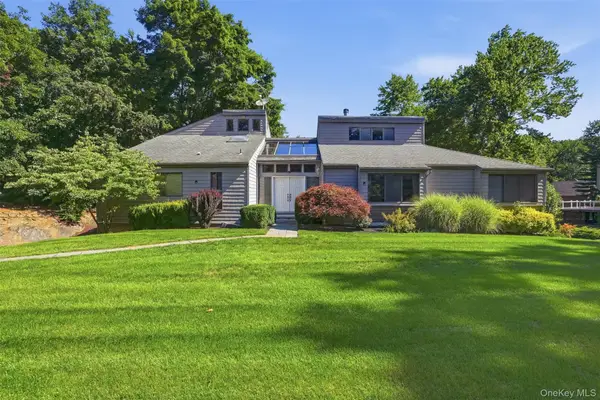 $1,599,000Active4 beds 3 baths4,928 sq. ft.
1 Kings Grant Way, Briarcliff Manor, NY 10510
MLS# 1058853Listed by: SERHANT LLC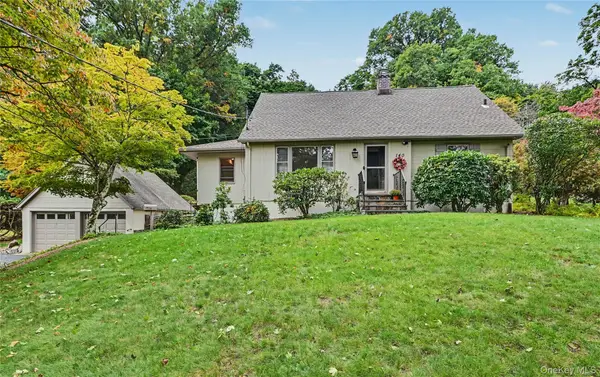 $888,000Pending4 beds 2 baths1,570 sq. ft.
140 S State Road, Briarcliff Manor, NY 10510
MLS# 1059803Listed by: COLDWELL BANKER REALTY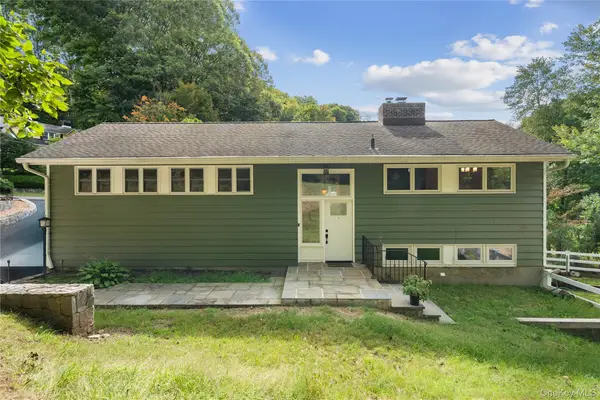 $999,999Pending3 beds 3 baths2,490 sq. ft.
94 Todd Lane, Briarcliff Manor, NY 10510
MLS# 1044998Listed by: HOULIHAN LAWRENCE INC.


Protect your home and budget from life's surprises with an Assurant Home Warranty, backed by a partner that supports you through every step of homeownership. Explore Plans.
© 2023 - 2026 ERA Franchise Systems LLC. All rights reserved. ERA Franchise Systems LLC fully supports the principles of the Fair Housing Act and the Equal Opportunity Act. ERA, ERA Real Estate powered, and their respective logos are registered service marks of ERA Franchise Systems LLC. Each office is independently owned and operated.