
140 S State Road, Briarcliff Manor, NY 10510
Local realty services provided by:ERA Insite Realty Services
140 S State Road,Briarcliff Manor, NY 10510
$888,000
- 4 Beds
- 2 Baths
- 1,570 sq. ft.
- Single family
- Active
Listed by: donna mckenna edlund
Office: coldwell banker realty
MLS#:1059803
Source:OneKey MLS
Price summary
- Price:$888,000
- Price per sq. ft.:$449.62
About this home
Beautifully maintained and freshly painted Cape Cod offering bright, inviting living spaces and a backyard designed for year-round enjoyment. The sunny living room features a triple window and flows seamlessly into the dining room and updated kitchen. The dining room is enhanced by a new bay window with bench seating, recessed lighting, and French doors leading to the deck, patio, and spacious backyard. The kitchen boasts granite countertops, tile backsplash, ceramic tile flooring, breakfast counter, and new stainless steel refrigerator and stove. The first floor includes two bedrooms with double closets and a full hall bath. Upstairs, the primary bedroom features new windows, a large closet, and dormer storage, while a second bedroom offers knotty pine paneling, built-in drawers, and a double closet. A second full bath with step-in shower completes the upper level. The walk-out lower level provides a large recreation room with direct access to a slate patio and detached two-car garage, along with laundry, utilities, and ample storage. Stone steps and mature landscaping create wonderful curb appeal, while the backyard offers multiple areas for entertaining, recreation, and winter sledding. Recent improvements include a newer roof, hot water heater, and garage doors, adding peace of mind for the next owner....
Contact an agent
Home facts
- Year built:1951
- Listing ID #:1059803
- Added:1 day(s) ago
- Updated:October 08, 2026 at 01:02 AM
Rooms and interior
- Bedrooms:4
- Total bathrooms:2
- Full bathrooms:2
- Rooms Total:8
- Dining Description:Eat-In Kitchen
- Kitchen Description:Dishwasher, Eat-in Kitchen, Oven, Refrigerator
- Bedroom Description:First Floor Bedroom
- Basement:Yes
- Basement Description:Full
- Living area:1,570 sq. ft.
Heating and cooling
- Heating:Natural Gas, Radiant
Structure and exterior
- Year built:1951
- Building area:1,570 sq. ft.
- Lot area:0.77 Acres
- Architectural Style:Cape Cod
- Construction Materials:Frame
Schools
- High school:Briarcliff High School
- Middle school:Briarcliff Middle School
- Elementary school:Todd Elementary School
Utilities
- Water:Public
- Sewer:Public Sewer
Finances and disclosures
- Price:$888,000
- Price per sq. ft.:$449.62
- Tax amount:$25,023 (2026)
Features and amenities
- Appliances:Dishwasher, Dryer, Oven, Refrigerator, Washer
- Laundry features:Dryer, Washer
- Amenities:Granite Counters
Parking
- Total parking spaces:6
- Parking description:Detached, Garage
- Garage:Yes
- Garage spaces:2
New listings near 140 S State Road
- Coming Soon
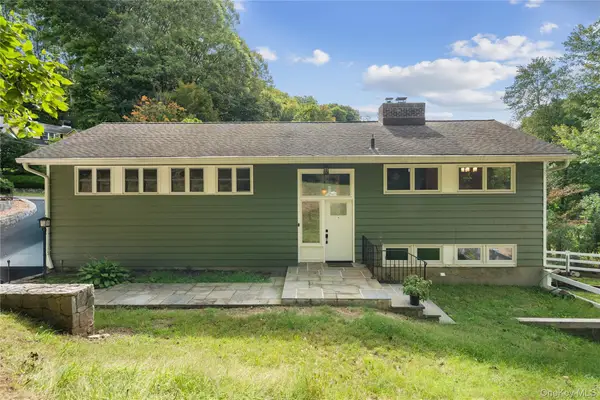 $999,999Coming Soon3 beds 3 baths2,490 sq. ft.
94 Todd Lane, Briarcliff Manor, NY 10510
MLS# 1044998Listed by: HOULIHAN LAWRENCE INC. - New
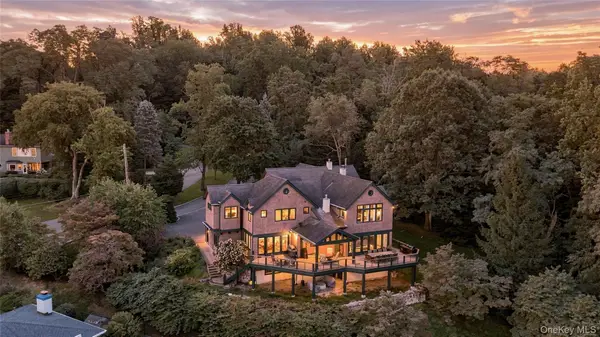 $3,300,000Active6 beds 6 baths7,100 sq. ft.
24 Country Club Lane, Briarcliff Manor, NY 10510
MLS# 1057382Listed by: HOULIHAN LAWRENCE INC. - New
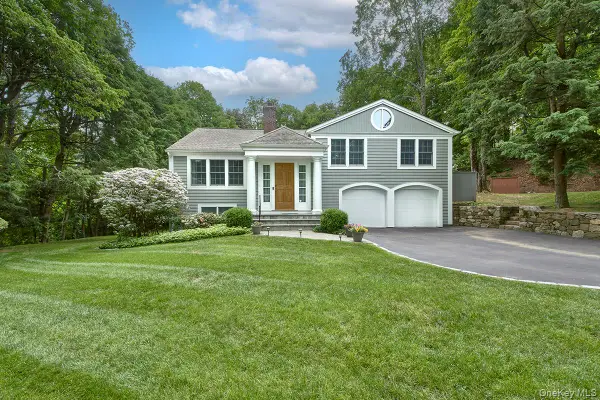 $1,450,000Active4 beds 4 baths2,892 sq. ft.
121 Washburn Road, Briarcliff Manor, NY 10510
MLS# 1057346Listed by: COMPASS GREATER NY, LLC - New
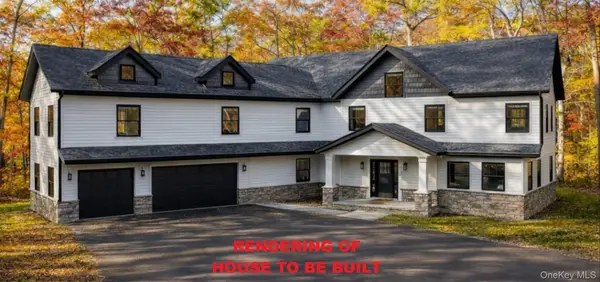 $2,489,222Active5 beds 5 baths5,391 sq. ft.
517A Old Chappaqua Road, Briarcliff Manor, NY 10510
MLS# 1057129Listed by: MARK SEIDEN REAL ESTATE TEAM - Open Sat, 10:30am to 12:30pm
 $699,000Active5 beds 2 baths1,438 sq. ft.
9 Ryder Avenue, Briarcliff Manor, NY 10510
MLS# 1053518Listed by: KANE & ASSOCIATES  $480,000Active1 beds 2 baths1,100 sq. ft.
303 Kemeys Cove #303, Briarcliff Manor, NY 10510
MLS# 1053781Listed by: COMPASS GREATER NY, LLC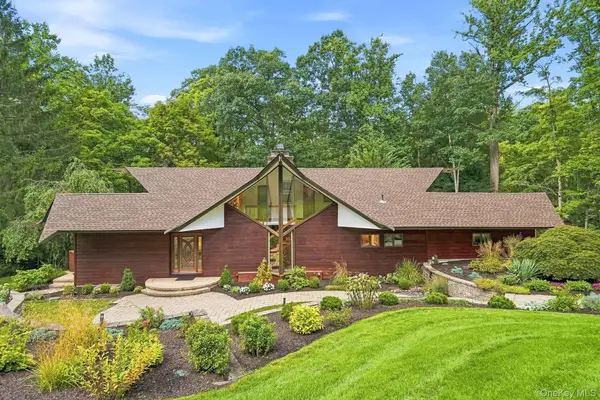 $1,795,000Active4 beds 3 baths2,759 sq. ft.
543 Scarborough Road, Briarcliff Manor, NY 10510
MLS# 1039995Listed by: COMPASS GREATER NY, LLC $4,195,000Active6 beds 6 baths6,000 sq. ft.
120 Scarborough Road, Briarcliff Manor, NY 10510
MLS# 1015438Listed by: CORCORAN LEGENDS REALTY $2,799,000Active4 beds 5 baths7,302 sq. ft.
21 Kings Grant Way, Briarcliff Manor, NY 10510
MLS# 1042009Listed by: REDFIN REAL ESTATE


Protect your home and budget from life's surprises with an Assurant Home Warranty, backed by a partner that supports you through every step of homeownership. Explore Plans.
© 2023 - 2026 ERA Franchise Systems LLC. All rights reserved. ERA Franchise Systems LLC fully supports the principles of the Fair Housing Act and the Equal Opportunity Act. ERA, ERA Real Estate powered, and their respective logos are registered service marks of ERA Franchise Systems LLC. Each office is independently owned and operated.