
38 Union Street, Briarcliff Manor, NY 10510
Local realty services provided by:ERA Caputo Realty
38 Union Street,Briarcliff Manor, NY 10510
$698,000
- 3 Beds
- 3 Baths
- 1,712 sq. ft.
- Single family
- Coming Soon
Upcoming open houses
- Sun, Sep 1311:00 am - 01:00 pm
Listed by: anna hawley
Office: howard hanna rand realty
MLS#:1047332
Source:OneKey MLS
Price summary
- Price:$698,000
- Price per sq. ft.:$340.65
About this home
Tucked away at the end of a dead-end street in the historic Archille section of Briarcliff Manor, this colonial offers a rare opportunity. Here you have nature at your doorstep, and nearby trails at Rockefeller State Park and Old Croton Aqueduct just moments away. You'll love the location - situated right between Scarborough and Tarrytown. Step inside and find hardwood floors on main level and significant energy-efficient upgrades, including new siding and insulation , windows, heating and air condition systems utilizing clean gas and heat pump technology for year-round climate control. The showstopper is the renovated gourmet kitchen, featuring a massive center island with exquisite quartzite countertops, custom cabinetry, gas stovetop, wine fridge, pot filler, and stainless steel appliances - including a double stove for a grand-scale entertaining. Enjoy the luxury of radiant heated flooring throughout the kitchen for your dining room area. With 3 bedrooms, and 2.1 total baths, the layout is designed for comfort. The finished basement adds incredible versatility. Relax in the fully fenced in backyard and enjoy outdoor BBQ with built in grill, outdoor fridge, and outdoor sink - Or head out to explore the nearby attraction's of historic Sleepy Hollow, Hudson River, nearby boat clubs, golf, boutique shopping, and award winning dining. Plus, the close proximity of Northwell Hospital, Regeneron, and Metro-North, commuting from here is a breeze! Welcome to 38 Union Street! Book your tour today. Showing will begin on 9/8....
Contact an agent
Home facts
- Year built:1940
- Listing ID #:1047332
- Updated:September 07, 2026 at 06:49 PM
Rooms and interior
- Bedrooms:3
- Total bathrooms:3
- Full bathrooms:2
- Half bathrooms:1
- Rooms Total:7
- Flooring:Hardwood
- Dining Description:Eat-In Kitchen
- Kitchen Description:Chefs Kitchen, Dishwasher, Eat-in Kitchen, Kitchen Island, Microwave
- Basement:Yes
- Basement Description:Finished, Walk-Out Access
- Living area:1,712 sq. ft.
Heating and cooling
- Cooling:ENERGY STAR Qualified Equipment, Zoned
- Heating:Hot Water, Radiant, Steam
Structure and exterior
- Year built:1940
- Building area:1,712 sq. ft.
- Lot area:0.12 Acres
- Architectural Style:Colonial, Traditional
- Construction Materials:Vinyl Siding
- Levels:2 Story
Schools
- High school:Sleepy Hollow High School
- Middle school:Sleepy Hollow Middle School
- Elementary school:John Paulding School
Utilities
- Water:Public
- Sewer:Public Sewer
Finances and disclosures
- Price:$698,000
- Price per sq. ft.:$340.65
- Tax amount:$13,389 (2026)
Features and amenities
- Appliances:Dishwasher, Dryer, Microwave, Tankless Water Heater
- Laundry features:Dryer
- Amenities:Cathedral Ceiling(s)
Parking
- Parking description:Driveway, Off Street
New listings near 38 Union Street
- Coming Soon
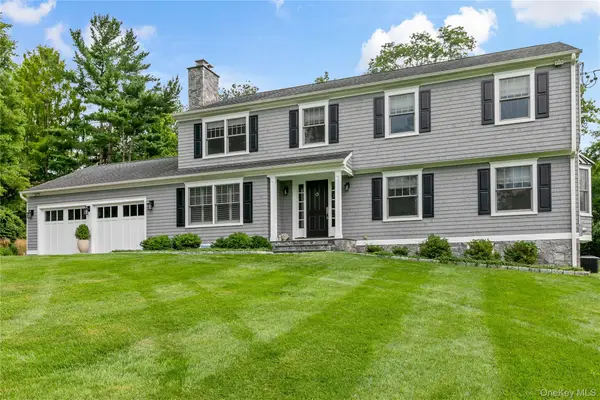 $1,875,000Coming Soon4 beds 4 baths3,614 sq. ft.
156 River Road, Briarcliff Manor, NY 10510
MLS# 1036308Listed by: HOULIHAN LAWRENCE INC. - Coming Soon
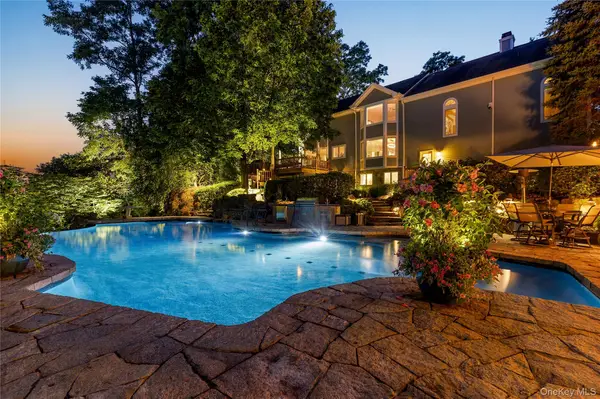 $2,950,000Coming Soon4 beds 5 baths5,382 sq. ft.
6 Canterbury Court, Briarcliff Manor, NY 10510
MLS# 993255Listed by: HOULIHAN LAWRENCE INC. - New
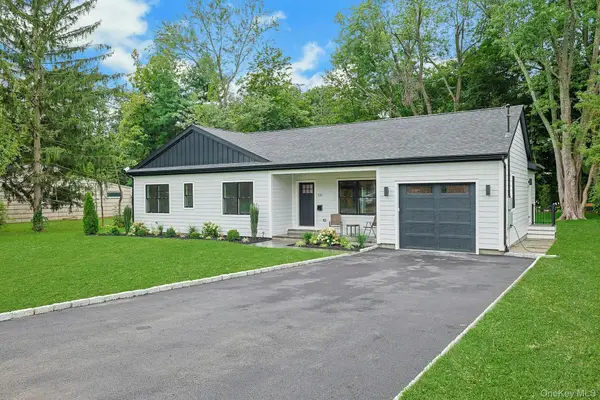 $1,100,000Active3 beds 3 baths1,477 sq. ft.
100 Hazelton Circle, Briarcliff Manor, NY 10510
MLS# 1040064Listed by: HOWARD HANNA RAND REALTY 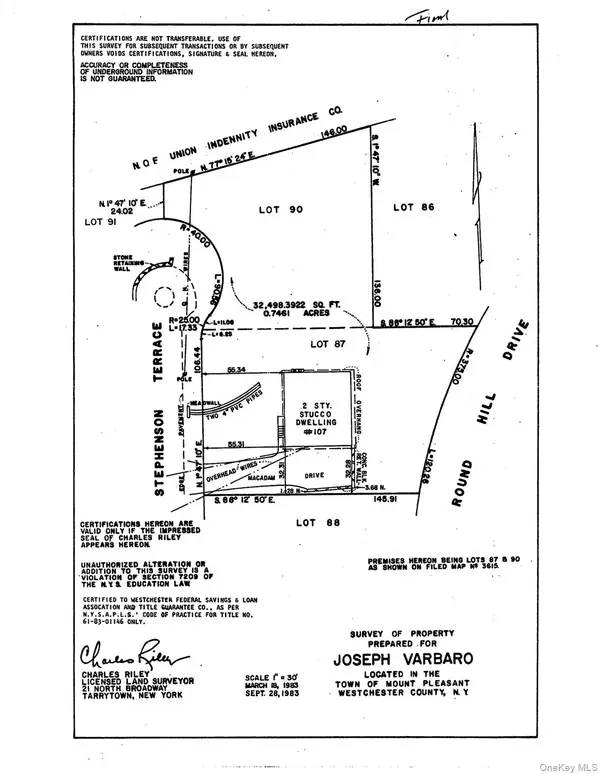 Listed by ERA$949,000Active3 beds 3 baths3,375 sq. ft.
107 Stephenson Terrace, Briarcliff Manor, NY 10510
MLS# 1038981Listed by: ERA INSITE REALTY SERVICES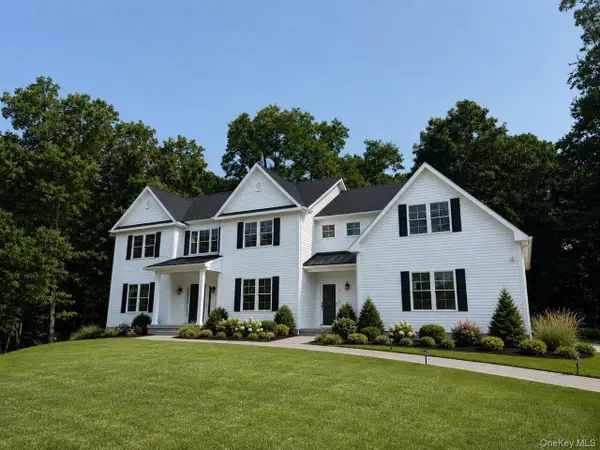 $3,000,000Active4 beds 4 baths5,000 sq. ft.
800 Sleepy Hollow Road, Briarcliff Manor, NY 10510
MLS# 1038417Listed by: HOULIHAN LAWRENCE INC. $599,000Pending2 beds 3 baths1,350 sq. ft.
23 Kemeys Avenue #6, Briarcliff Manor, NY 10510
MLS# 1032305Listed by: KELLER WILLIAMS NY REALTY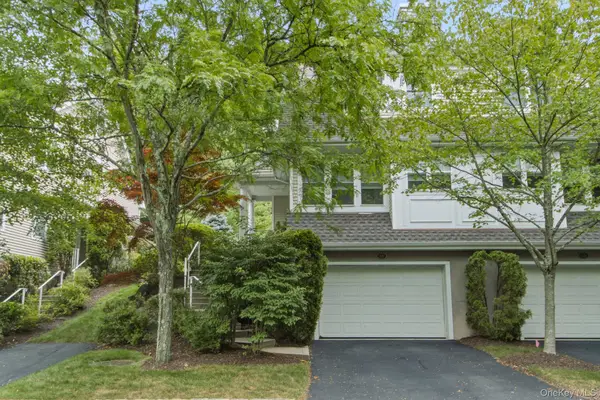 $700,000Pending2 beds 3 baths2,200 sq. ft.
34 Briarbrook Drive, Briarcliff Manor, NY 10510
MLS# 1030619Listed by: ASTOR LANE REALTY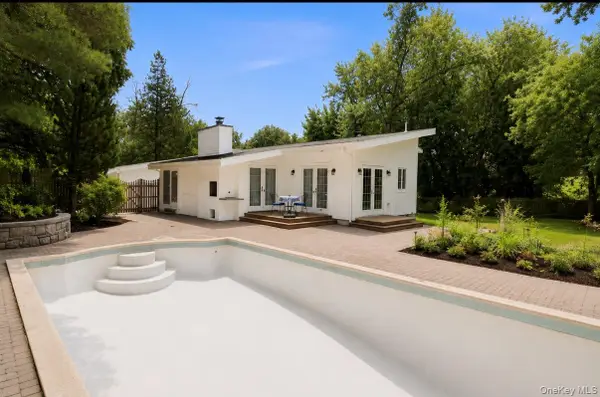 $899,000Pending4 beds 3 baths2,302 sq. ft.
54 Holbrook Road, Briarcliff Manor, NY 10510
MLS# 1024630Listed by: COMPASS GREATER NY, LLC $1,100,000Active3 beds 3 baths2,432 sq. ft.
32 Beechwood Way, Briarcliff Manor, NY 10510
MLS# 1021711Listed by: THE FOXES REAL ESTATE


Protect your home and budget from life's surprises with an Assurant Home Warranty, backed by a partner that supports you through every step of homeownership. Explore Plans.
© 2023 - 2026 ERA Franchise Systems LLC. All rights reserved. ERA Franchise Systems LLC fully supports the principles of the Fair Housing Act and the Equal Opportunity Act. ERA, ERA Real Estate powered, and their respective logos are registered service marks of ERA Franchise Systems LLC. Each office is independently owned and operated.